
1150 Xene Lane N, Plymouth, MN 55447
Local realty services provided by:ERA Prospera Real Estate
Listed by: ryan fischer
Office: re/max results
MLS#:7166760
Source:NSMLS
Price summary
- Price:$449,000
- Price per sq. ft.:$334.58
- Monthly HOA dues:$473
About this home
Welcome to easy, maintenance-free, one-level living at its finest in this stunning, move-in-ready end-unit townhome located at 1150 Xene Lane N in Plymouth, MN 55447! Tucked away on a quiet cul-de-sac in a desirable Plymouth townhome community, this beautifully updated side-by-side residence offers the rare convenience of completely step-free living, with no stairs inside or outside the home! Featuring 2 bedrooms, 2 bathrooms, and an attached 2-car garage, this exceptional property combines comfort, convenience, and an impressive collection of updates throughout. Step inside to discover fresh interior paint, beautiful new flooring, updated light fixtures, new kitchen countertops, and brand-new appliances that create a fresh, modern, and inviting atmosphere. The spacious kitchen also features a solar tube skylight that brings in wonderful natural light. One of the home's standout features is the rare heated sunroom, providing valuable additional living space that's perfect for relaxing, entertaining, or enjoying the surrounding views throughout the seasons. Step outside from the sunroom onto your private patio, an ideal setting for morning coffee, outdoor dining, or simply unwinding in the peaceful surroundings. Additional highlights include a newer furnace and air conditioning system, attractive finished garage flooring, a Wi-Fi-enabled doorbell camera system, and convenient attic storage space above the garage. The location within the community is equally impressive, with the home backing up to the neighborhood's incredible outdoor swimming pool, offering exceptional access to one of the area's favorite amenities! Residents also enjoy tennis courts, pickleball courts, walking paths, and additional recreational opportunities right within the neighborhood. Golf enthusiasts will appreciate being just a block away from the nearby golf driving range and chip-and-putt facility, making it easy to practice their short game or enjoy an afternoon outdoors. The homeowners association adds tremendous value and convenience by including lawn care, snow removal, insurance, garbage service, and additional services, allowing homeowners to spend less time on maintenance and more time enjoying everything this fantastic community has to offer. Situated in a quiet Plymouth neighborhood with convenient access to shopping, dining, parks, recreation, and major roadways, this beautifully refreshed townhome delivers the ideal combination of location, lifestyle, and low-maintenance living. Whether you're looking to simplify your lifestyle, downsize without sacrificing comfort, or enjoy the convenience of true single-level living, this rare Plymouth end-unit townhome is an opportunity you won't want to miss. Stunning from top to bottom and ready for its next owner, this exceptional property is a MUST SEE!...
Contact an agent
Home facts
- Year built:1977
- Subdivision & Development:Cimarron Ponds
- Listing ID #:7166760
- Updated:November 01, 2026 at 10:53 PM
Rooms and interior
- Bedrooms:2
- Total bathrooms:2
- Full bathrooms:1
- Dining Description:Breakfast Area, Breakfast Bar, Eat In Kitchen, Informal Dining Room, Living/Dining Room
- Bathrooms Description:Main Floor 3/4 Bath, Main Floor Full Bath
- Kitchen Description:Dishwasher, Disposal, Microwave, Range, Refrigerator, Stainless Steel Appliances
- Living area:1,342 sq. ft.
Heating and cooling
- Cooling:Central Air
- Heating:Forced Air
- Central air:Yes
Structure and exterior
- Roof:Asphalt, Pitched
- Year built:1977
- Building area:1,342 sq. ft.
- Lot area:0.13 Acres
- Lot Features:Public Transit (w/in 6 blks), Tree Coverage - Medium
- Exterior Features:In-Ground Sprinkler System
- Levels:1 Story
Utilities
- Water:City Water - Connected
- Sewer:City Sewer - Connected
Finances and disclosures
- Price:$449,000
- Price per sq. ft.:$334.58
- Tax amount:$3,628 (2026)
Features and amenities
- Appliances:Disposal, Microwave, Range, Refrigerator, Stainless Steel Appliances, Washer, Water Softener Owned
- Laundry features:Dryer, Washer
- Amenities:ENERGY STAR Qualified Appliances, Gas Water Heater, Tennis Courts, Trail(s), Water Softener Owned
- Pool features:Below Ground, Outdoor, Shared
Parking
- Parking description:Asphalt, Attached Garage, Garage Door Opener, Storage
- Garage:Yes
- Garage spaces:2
New listings near 1150 Xene Lane N
- Coming Soon
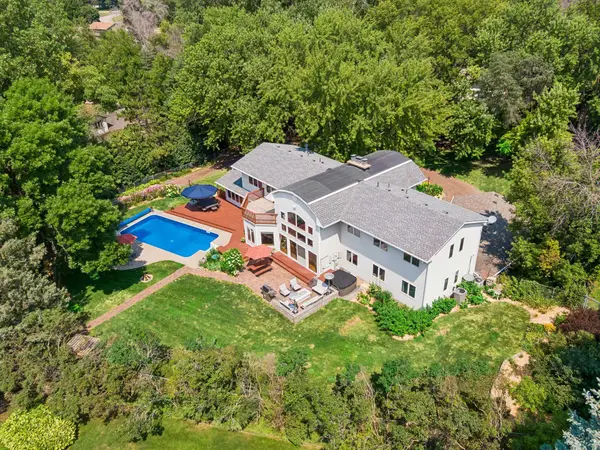 $975,000Coming Soon5 beds 5 baths4,871 sq. ft.
2200 Holly Lane N, Plymouth, MN 55447
MLS# 7114125Listed by: LAKES SOTHEBY'S INTERNATIONAL - Coming Soon
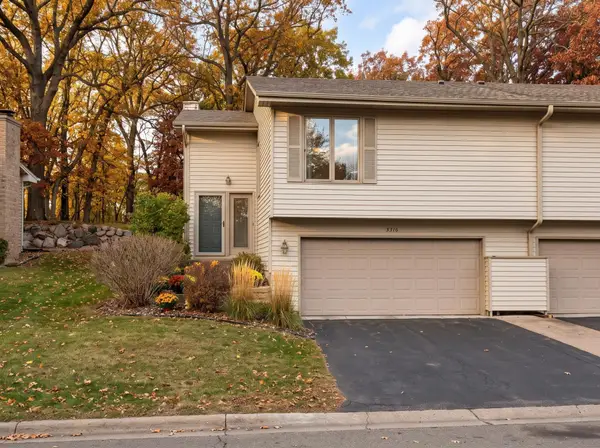 $289,990Coming Soon2 beds 2 baths1,471 sq. ft.
5316 Yorktown Lane N, Plymouth, MN 55442
MLS# 7165592Listed by: HOMESTEAD ROAD - New
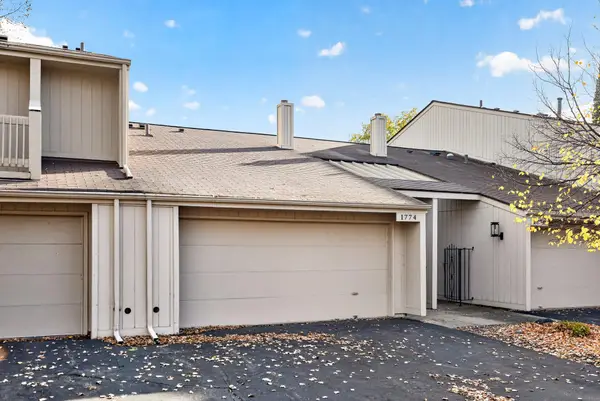 $279,900Active2 beds 2 baths1,690 sq. ft.
1774 Archer Court, Plymouth, MN 55447
MLS# 7167546Listed by: BRIDGE REALTY, LLC - New
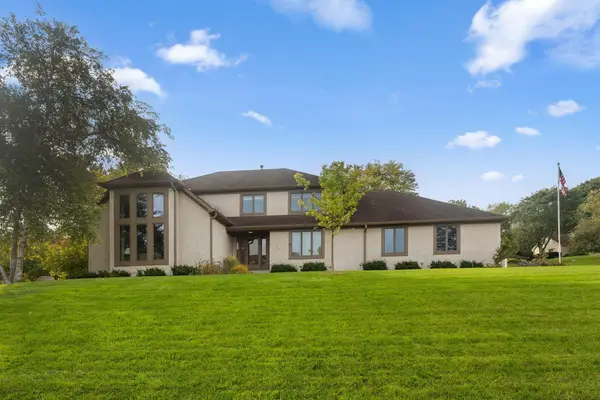 $800,000Active4 beds 4 baths3,276 sq. ft.
525 Sycamore Circle, Plymouth, MN 55441
MLS# 7167052Listed by: KELLER WILLIAMS REALTY INTEGRITY - New
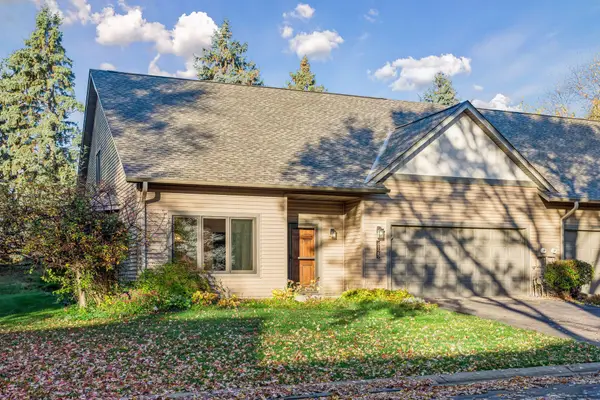 $415,000Active2 beds 2 baths2,089 sq. ft.
4125 Upland Lane N, Plymouth, MN 55446
MLS# 7167208Listed by: EDINA REALTY, INC. - New
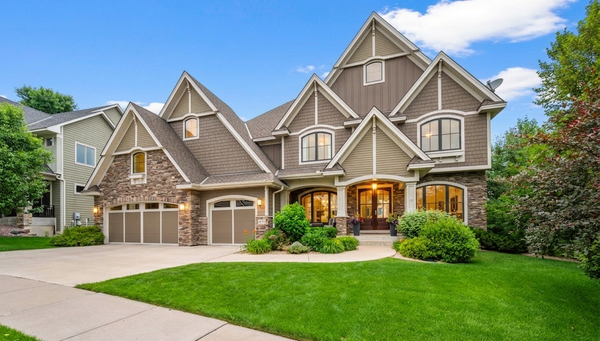 $1,299,000Active6 beds 5 baths5,778 sq. ft.
15510 53rd Avenue N, Plymouth, MN 55446
MLS# 7167389Listed by: RE/MAX RESULTS - New
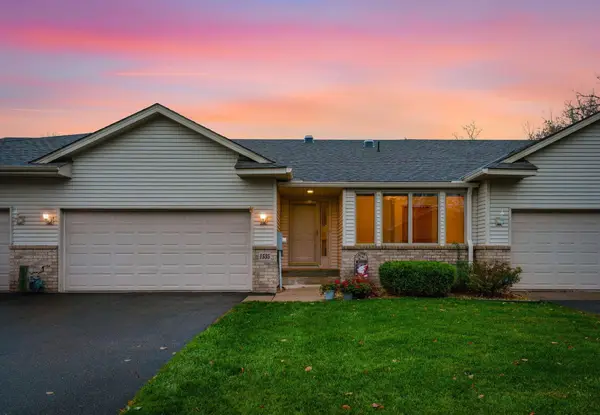 $475,000Active3 beds 3 baths2,485 sq. ft.
1535 Comstock Lane N, Plymouth, MN 55447
MLS# 7161474Listed by: RE/MAX ADVANTAGE PLUS - New
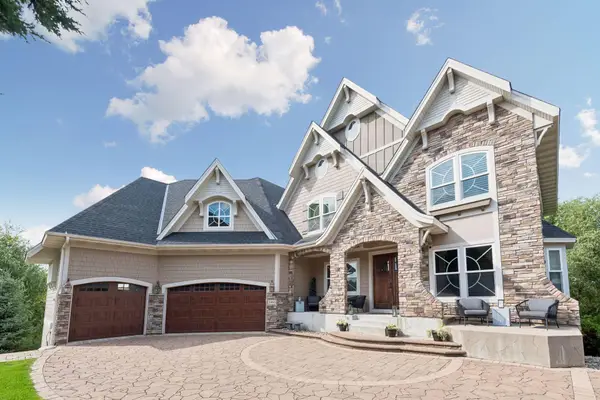 $1,950,000Active5 beds 6 baths6,581 sq. ft.
5965 Xene Lane N, Plymouth, MN 55446
MLS# 7166751Listed by: RE/MAX CONSULTANTS - New
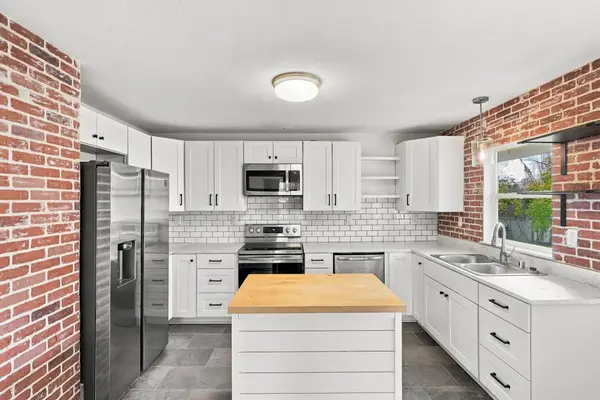 $469,900Active4 beds 2 baths1,840 sq. ft.
10425 32nd Avenue N, Plymouth, MN 55441
MLS# 7167022Listed by: ASHWORTH REAL ESTATE - New
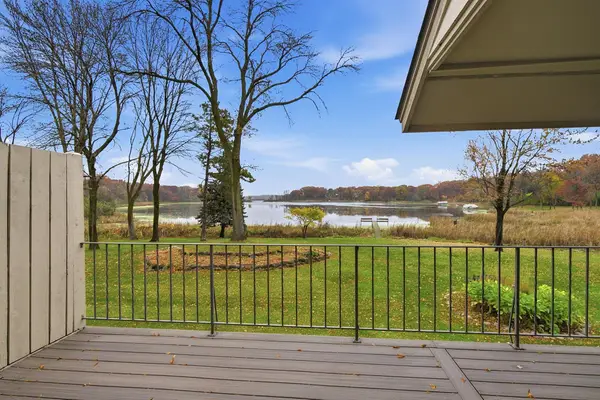 $520,000Active2 beds 2 baths1,744 sq. ft.
1289 Black Oaks Court N, Plymouth, MN 55447
MLS# 7166396Listed by: COUNSELOR REALTY, INC.


Protect your home and budget from life's surprises with an Assurant Home Warranty, backed by a partner that supports you through every step of homeownership. Explore Plans.
© 2023 - 2026 ERA Franchise Systems LLC. All rights reserved. ERA Franchise Systems LLC fully supports the principles of the Fair Housing Act and the Equal Opportunity Act. ERA, ERA Real Estate powered, and their respective logos are registered service marks of ERA Franchise Systems LLC. Each office is independently owned and operated.