
2200 Holly Lane N, Plymouth, MN 55447
Local realty services provided by:ERA Prospera Real Estate
2200 Holly Lane N,Plymouth, MN 55447
$975,000
- 5 Beds
- 5 Baths
- 4,871 sq. ft.
- Single family
- Coming Soon
Listed by: mary b restrepo
Office: lakes sotheby's international
MLS#:7114125
Source:NSMLS
Price summary
- Price:$975,000
- Price per sq. ft.:$157.89
About this home
Stylish remodel with soaring ceilings, walls of windows, beautiful upgrades, main-floor suite perfect for multi-generational living (two bedrooms, private 3/4 bath, sitting area, walk-in closet) plus an additional primary suite and two junior bedrooms upstairs. Freshly carpeted and painted.
Lower level has an exercise room, media room, laundry and a huge heated workshop. Three-car garage and an attached pool shed.
Don't worry that the original foundation was built in 1959. Every surface has been touched. The creativity and quality instilled by the sellers are remarkable.
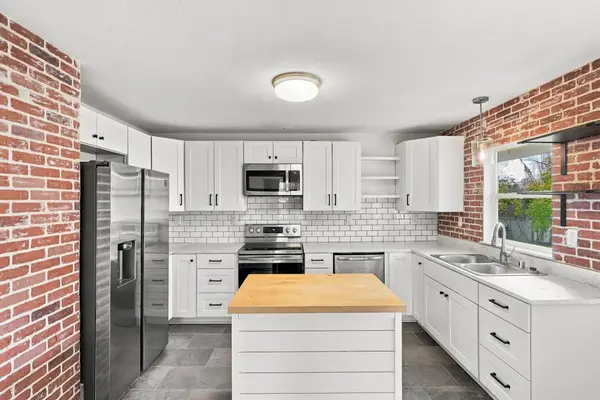
Truly an entertainers dream with multiple interior/exterior dining and socializing areas, updated kitchen, beautiful .76 acre fenced lot, in-ground pool, expansive decks and patios, gas fire table, hot tub and wood burning firepit, stunning gardens. Located in highly regarded Wayzata School District, Near trails, parks & lakes. Easy access to downtown, entertainment & fabulous dining options.
Contact an agent
Home facts
- Year built:1959
- Subdivision & Development:Sunny Acres 3rd Add
- Listing ID #:7114125
- Updated:November 02, 2026 at 02:43 AM
Rooms and interior
- Bedrooms:5
- Total bathrooms:5
- Full bathrooms:2
- Half bathrooms:2
- Dining Description:Breakfast Bar, Informal Dining Room, Separate/Formal Dining Room
- Bathrooms Description:1/2 Basement, Main Floor 1/2 Bath, Main Floor 3/4 Bath, Separate Shower and Tub, Upper Level Full Bath
- Kitchen Description:Cooktop, Dishwasher, Disposal, Double Oven, Microwave, Range, Refrigerator, Stainless Steel Appliances, Wall Oven
- Basement:Yes
- Basement Description:Block, Full, Walkout
- Living area:4,871 sq. ft.
Heating and cooling
- Cooling:Central Air
- Heating:Forced Air, Zoned
- Central air:Yes
Structure and exterior
- Roof:Age 8 Years or Less
- Year built:1959
- Building area:4,871 sq. ft.
- Lot area:0.76 Acres
- Lot Features:Irregular Lot, Tree Coverage - Medium
- Construction Materials:Block
- Levels:2 Story
Utilities
- Water:City Water - Connected
- Sewer:City Sewer - Connected
Finances and disclosures
- Price:$975,000
- Price per sq. ft.:$157.89
- Tax amount:$8,569 (2026)
Features and amenities
- Appliances:Disposal, Microwave, Range, Refrigerator, Stainless Steel Appliances, Wall Oven, Washer, Water Softener Owned
- Laundry features:Dryer, Washer
- Amenities:ENERGY STAR Qualified Appliances, Gas Water Heater, Water Softener Owned
- Pool features:Below Ground, Outdoor
Parking
- Parking description:Attached Garage, Driveway - Other Surface, Garage Door Opener, Insulated Garage
- Garage:Yes
- Garage spaces:3
New listings near 2200 Holly Lane N
- Coming Soon
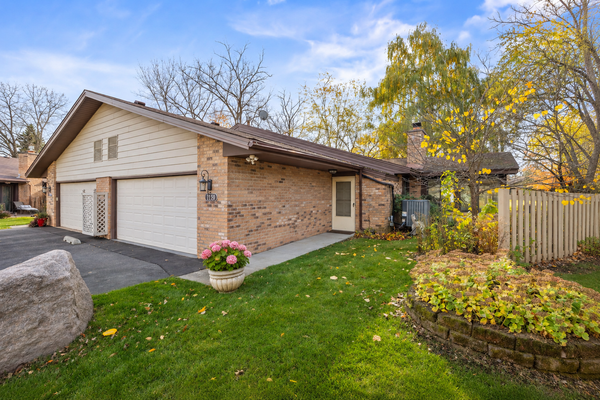 $449,000Coming Soon2 beds 2 baths1,342 sq. ft.
1150 Xene Lane N, Plymouth, MN 55447
MLS# 7166760Listed by: RE/MAX RESULTS - Coming Soon
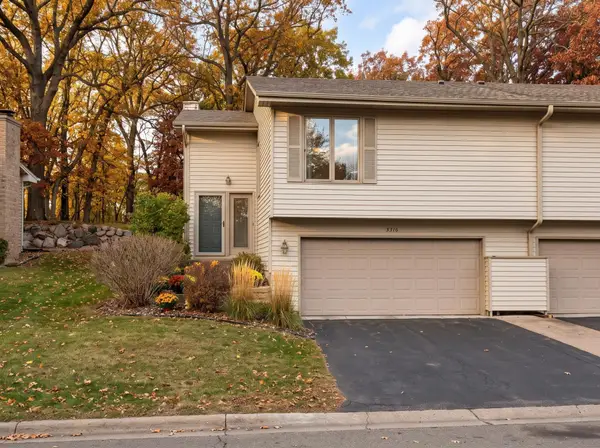 $289,990Coming Soon2 beds 2 baths1,471 sq. ft.
5316 Yorktown Lane N, Plymouth, MN 55442
MLS# 7165592Listed by: HOMESTEAD ROAD - New
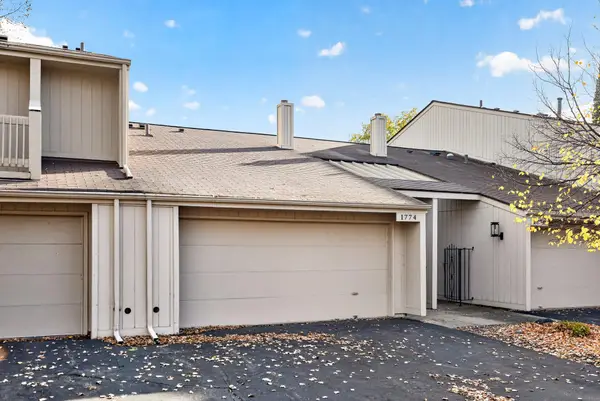 $279,900Active2 beds 2 baths1,690 sq. ft.
1774 Archer Court, Plymouth, MN 55447
MLS# 7167546Listed by: BRIDGE REALTY, LLC - New
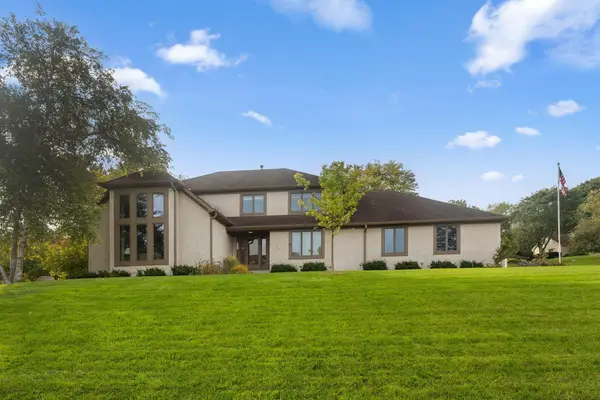 $800,000Active4 beds 4 baths3,276 sq. ft.
525 Sycamore Circle, Plymouth, MN 55441
MLS# 7167052Listed by: KELLER WILLIAMS REALTY INTEGRITY - New
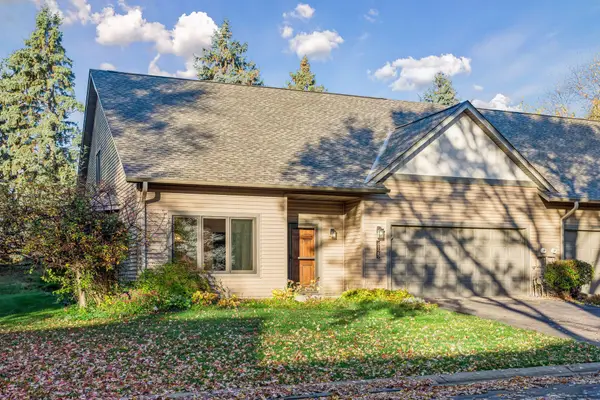 $415,000Active2 beds 2 baths2,089 sq. ft.
4125 Upland Lane N, Plymouth, MN 55446
MLS# 7167208Listed by: EDINA REALTY, INC. - New
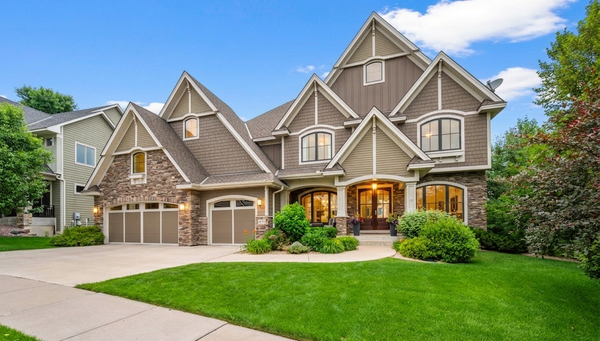 $1,299,000Active6 beds 5 baths5,778 sq. ft.
15510 53rd Avenue N, Plymouth, MN 55446
MLS# 7167389Listed by: RE/MAX RESULTS - New
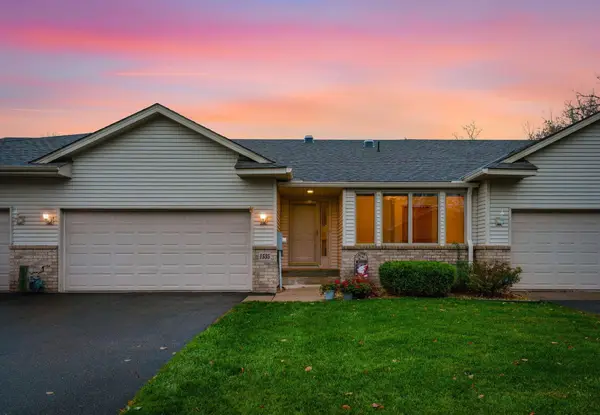 $475,000Active3 beds 3 baths2,485 sq. ft.
1535 Comstock Lane N, Plymouth, MN 55447
MLS# 7161474Listed by: RE/MAX ADVANTAGE PLUS - New
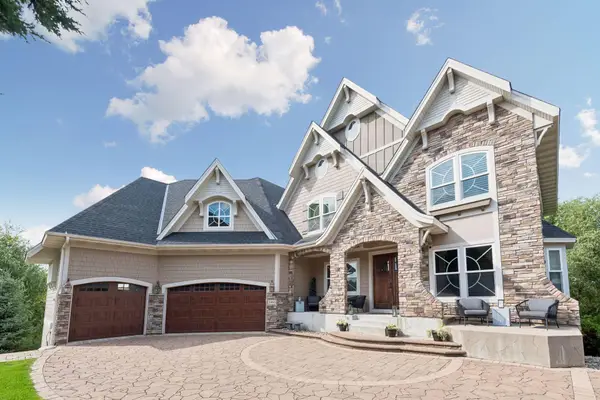 $1,950,000Active5 beds 6 baths6,581 sq. ft.
5965 Xene Lane N, Plymouth, MN 55446
MLS# 7166751Listed by: RE/MAX CONSULTANTS - New
 $469,900Active4 beds 2 baths1,840 sq. ft.
10425 32nd Avenue N, Plymouth, MN 55441
MLS# 7167022Listed by: ASHWORTH REAL ESTATE


Protect your home and budget from life's surprises with an Assurant Home Warranty, backed by a partner that supports you through every step of homeownership. Explore Plans.
© 2023 - 2026 ERA Franchise Systems LLC. All rights reserved. ERA Franchise Systems LLC fully supports the principles of the Fair Housing Act and the Equal Opportunity Act. ERA, ERA Real Estate powered, and their respective logos are registered service marks of ERA Franchise Systems LLC. Each office is independently owned and operated.