
12050 48th Avenue N, Plymouth, MN 55442
Local realty services provided by:ERA Prospera Real Estate
Listed by: ryan a haagenson
Office: re/max results
MLS#:7105247
Source:NSMLS
Price summary
- Price:$749,900
- Price per sq. ft.:$216.17
About this home
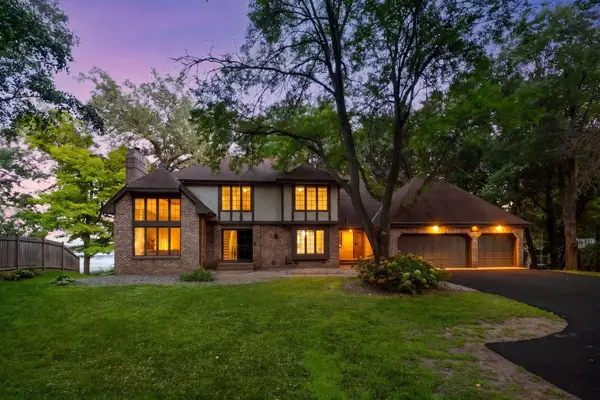
Discover an exceptional lakefront retreat on Schmidt Lake. This 5-bedroom, 4-bath home offers privacy, breathtaking year-round water views, and 361 feet of shoreline surrounded by mature trees. Tucked away on a quiet cul-de-sac, enjoy a spacious two-level deck and walkout patio overlooking the lake. Inside, rich hardwood floors, natural woodwork, expansive windows, and two gas fireplaces create warm, inviting living spaces. The updated kitchen features a Thermador induction cooktop, while multiple refreshed bathrooms showcase beautifully tiled showers. Recent improvements include Andersen windows and sliding glass doors, a high-efficiency furnace, humidifier, and water heater. A private dock with an included jet ski lift provides easy lake access and can be expanded for a larger pontoon. Lake-fed irrigation keeps the landscaping lush. Rare opportunity to enjoy premier lakefront living near parks, trails, shopping, and dining in the heart of Plymouth.
Contact an agent
Home facts
- Year built:1978
- Subdivision & Development:Schmidt Lake Estates
- Listing ID #:7105247
- Added:45 day(s) ago
- Updated:August 22, 2026 at 12:30 PM
Rooms and interior
- Bedrooms:5
- Total bathrooms:4
- Full bathrooms:1
- Half bathrooms:1
- Dining Description:Informal Dining Room, Living/Dining Room, Separate/Formal Dining Room
- Bathrooms Description:3/4 Basement, Main Floor 1/2 Bath, Upper Level Full Bath
- Kitchen Description:Cooktop, Dishwasher, Disposal, Exhaust Fan, Microwave, Refrigerator, Stainless Steel Appliances, Wall Oven
- Basement:Yes
- Basement Description:Block, Daylight / Lookout Windows, Finished, Walkout
- Living area:3,382 sq. ft.
Heating and cooling
- Cooling:Central Air
- Heating:Forced Air
- Central air:Yes
Structure and exterior
- Roof:Age Over 8 Years, Asphalt
- Year built:1978
- Building area:3,382 sq. ft.
- Lot area:1.38 Acres
- Lot Features:Tree Coverage - Medium
- Construction Materials:Block
- Levels:2 Story
Utilities
- Water:City Water - Connected
- Sewer:City Sewer - Connected
Finances and disclosures
- Price:$749,900
- Price per sq. ft.:$216.17
- Tax amount:$9,689 (2026)
Features and amenities
- Appliances:Disposal, Exhaust Fan, Microwave, Refrigerator, Stainless Steel Appliances, Wall Oven, Washer, Water Softener Owned
- Laundry features:Washer
- Amenities:Humidifier, Water Softener Owned
Parking
- Parking description:Attached Garage, Concrete, Driveway - Other Surface
- Garage:Yes
- Garage spaces:2
New listings near 12050 48th Avenue N
- Coming Soon
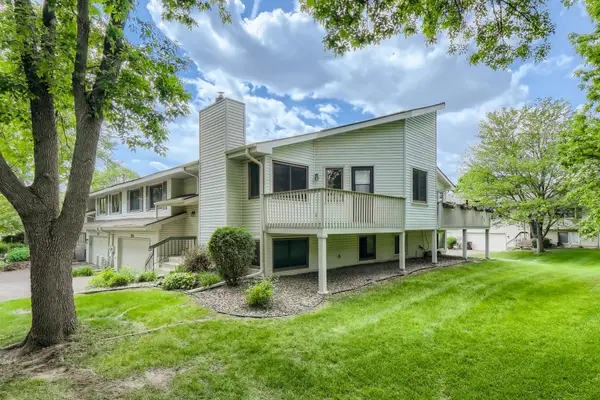 $295,000Coming Soon3 beds 2 baths1,752 sq. ft.
4118 Hemlock Lane N, Plymouth, MN 55441
MLS# 7131098Listed by: NATIONAL REALTY GUILD - Coming Soon
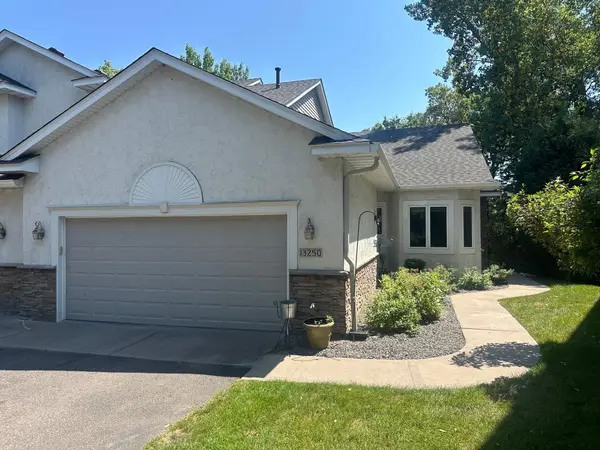 $499,900Coming Soon2 beds 3 baths2,501 sq. ft.
13250 39th Avenue N, Plymouth, MN 55441
MLS# 7128872Listed by: LUKE REAL ESTATE - Coming Soon
 $849,900Coming Soon5 beds 5 baths4,574 sq. ft.
13985 42nd Avenue N, Plymouth, MN 55446
MLS# 7089421Listed by: RE/MAX ADVANTAGE PLUS - New
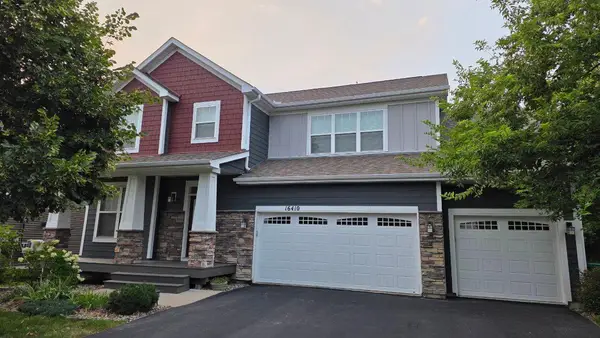 $850,000Active5 beds 4 baths4,337 sq. ft.
16410 61st Avenue N, Plymouth, MN 55446
MLS# 7123922Listed by: BUYSELF, INC - New
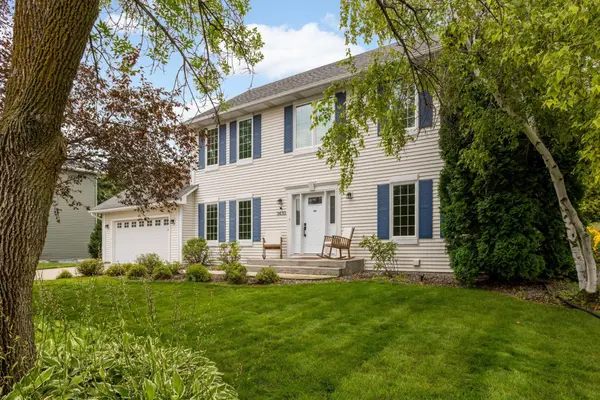 $679,900Active4 beds 4 baths2,742 sq. ft.
3430 Holly Lane N, Plymouth, MN 55447
MLS# 7131776Listed by: BRIX REAL ESTATE - New
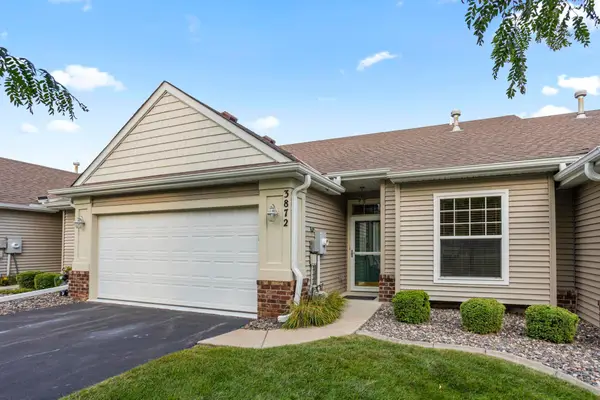 $439,900Active3 beds 3 baths2,262 sq. ft.
3872 Lawndale Lane N, Plymouth, MN 55446
MLS# 7131652Listed by: NATIONAL REALTY GUILD - New
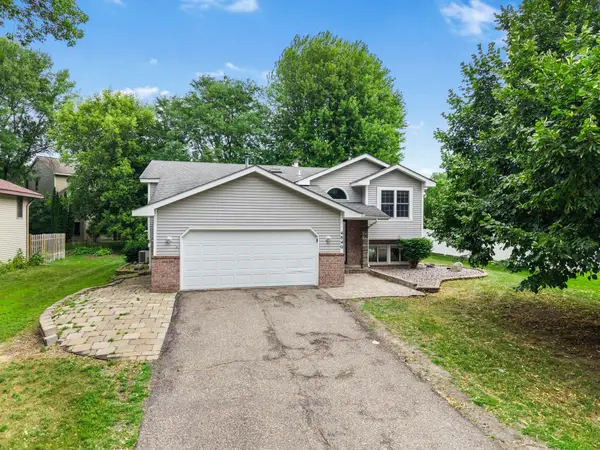 $475,000Active5 beds 2 baths2,275 sq. ft.
4840 Evergreen Lane N, Plymouth, MN 55442
MLS# 7131714Listed by: EXP REALTY - New
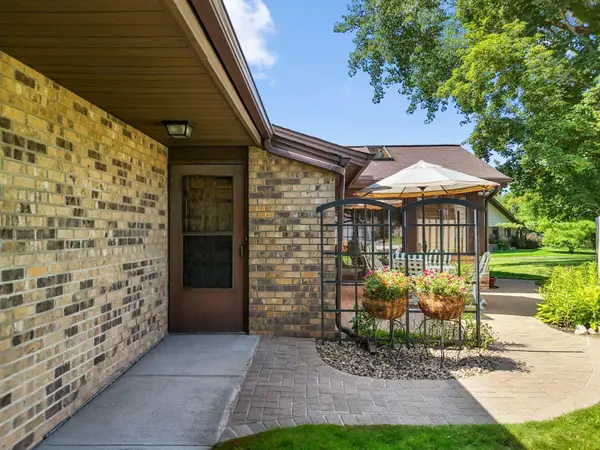 $350,000Active2 beds 2 baths1,150 sq. ft.
1025 Xene Lane N, Plymouth, MN 55447
MLS# 7127284Listed by: COLDWELL BANKER REALTY - SOUTHWEST REGIONAL - Open Sat, 12 to 2pmNew
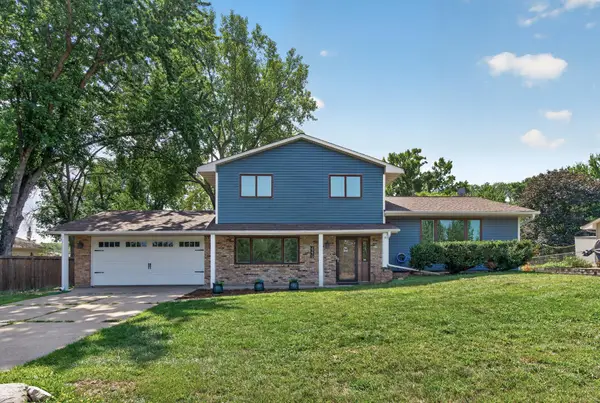 $425,000Active4 beds 3 baths2,532 sq. ft.
4270 Quaker Lane N, Plymouth, MN 55441
MLS# 7112396Listed by: KELLER WILLIAMS REALTY INTEGRITY LAKES - Open Sun, 11am to 1pmNew
 $1,399,000Active7 beds 5 baths5,626 sq. ft.
5720 Oakview Lane N, Plymouth, MN 55442
MLS# 7131326Listed by: COMPASS


Protect your home and budget from life's surprises with an Assurant Home Warranty, backed by a partner that supports you through every step of homeownership. Explore Plans.
© 2023 - 2026 ERA Franchise Systems LLC. All rights reserved. ERA Franchise Systems LLC fully supports the principles of the Fair Housing Act and the Equal Opportunity Act. ERA, ERA Real Estate powered, and their respective logos are registered service marks of ERA Franchise Systems LLC. Each office is independently owned and operated.