
13215 35th Avenue N, Plymouth, MN 55441
Local realty services provided by:ERA Viking Realty
13215 35th Avenue N,Plymouth, MN 55441
$764,000
- 4 Beds
- 4 Baths
- - sq. ft.
- Single family
- Sold
Listed by: ashley r sammons
Office: coldwell banker realty
MLS#:7108526
Source:NSMLS
Sorry, we are unable to map this address
Price summary
- Price:$764,000
About this home
Beautifully updated and meticulously maintained, this home offers the perfect blend of style, comfort, and functionality. The inviting main level features gorgeous wood flooring, a beautifully renovated kitchen, an updated half bath, and a convenient main-floor laundry. A rebuilt staircase creates a stunning first impression, adding character and elegance from the moment you step inside. Upstairs, you'll find four bedrooms on one level, including a luxurious primary suite with a beautifully remodeled spa-like bath, creating the perfect private retreat. The open floor plan provides seamless flow for everyday living and entertaining, while abundant storage ensures everything has its place. Step outside to enjoy professionally landscaped grounds with an in-ground sprinkler system, a resurfaced deck, and a peaceful backyard where wildlife often passes through, creating a space to relax and unwind. Extensive exterior updates—including Andersen windows, new gutters with gutter guards, a concrete driveway, new roof in 2020, 2 EV charging stations in garage and fresh exterior paint—provide lasting beauty for peace of mind. Located in award-winning Wayzata Schools just one mile from Target, Luce Line Brewing, coffee shops, restaurants, Clifton E. French Regional Park, Heritage Park, and all that Medicine Lake has to offer—you'll enjoy the perfect balance of convenience and outdoor recreation. With thoughtful updates throughout, exceptional outdoor spaces, and a desirable four-bedroom layout, this is a home you'll fall in love with the moment you arrive....
Contact an agent
Home facts
- Year built:1990
- Subdivision & Development:Westwood Ridge 2nd Add
- Listing ID #:7108526
- Added:53 day(s) ago
- Updated:September 05, 2026 at 02:43 AM
Rooms and interior
- Bedrooms:4
- Total bathrooms:4
- Full bathrooms:2
- Half bathrooms:1
- Dining Description:Eat In Kitchen, Separate/Formal Dining Room
- Bathrooms Description:3/4 Basement, Main Floor 1/2 Bath, Separate Shower and Tub, Upper Level Full Bath
- Kitchen Description:Cooktop, Dishwasher, Disposal, Exhaust Fan, Microwave, Refrigerator, Wall Oven
- Basement:Yes
- Basement Description:Drain Tiled, Finished, Full, Storage Space, Sump Pump
Heating and cooling
- Cooling:Central Air
- Heating:Fireplace(s), Forced Air
- Central air:Yes
Structure and exterior
- Roof:Age 8 Years or Less
- Year built:1990
- Construction Materials:Block
- Levels:2 Story
Utilities
- Water:City Water - Connected
- Sewer:City Sewer - Connected
Finances and disclosures
- Price:$764,000
- Tax amount:$7,380 (2025)
Features and amenities
- Appliances:Disposal, Exhaust Fan, Microwave, Refrigerator, Wall Oven, Washer
- Laundry features:Dryer, Washer
Parking
- Parking description:Attached Garage, Electric Vehicle Charging Station(s)
- Garage:Yes
- Garage spaces:3
New listings near 13215 35th Avenue N
- Coming Soon
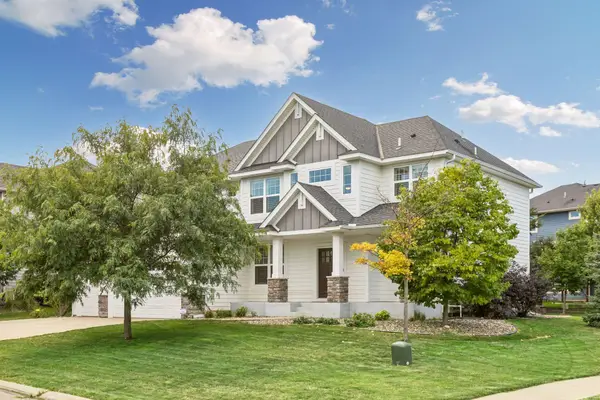 $840,000Coming Soon5 beds 5 baths4,228 sq. ft.
16380 52nd Avenue N, Plymouth, MN 55446
MLS# 7109621Listed by: RE/MAX RESULTS - Coming Soon
 $529,990Coming Soon3 beds 3 baths2,374 sq. ft.
4720 Orchid Lane N, Plymouth, MN 55446
MLS# 7137898Listed by: HOMESTEAD ROAD - Coming Soon
 $660,000Coming Soon4 beds 4 baths2,995 sq. ft.
335 Pineview Lane N, Plymouth, MN 55441
MLS# 7113147Listed by: EDINA REALTY, INC. - Coming Soon
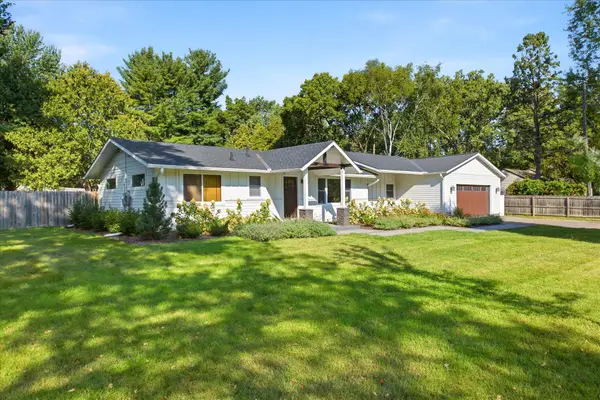 $535,000Coming Soon3 beds 3 baths2,226 sq. ft.
825 County Road 101 N, Plymouth, MN 55447
MLS# 7138455Listed by: KELLER WILLIAMS INTEGRITY NW - Coming Soon
 $599,900Coming Soon4 beds 3 baths2,700 sq. ft.
2235 Archer Lane N, Plymouth, MN 55447
MLS# 7122843Listed by: COMPASS - Coming Soon
 $725,000Coming Soon4 beds 4 baths4,165 sq. ft.
10605 54th Avenue N, Plymouth, MN 55442
MLS# 7135466Listed by: RE/MAX ADVANTAGE PLUS - Coming Soon
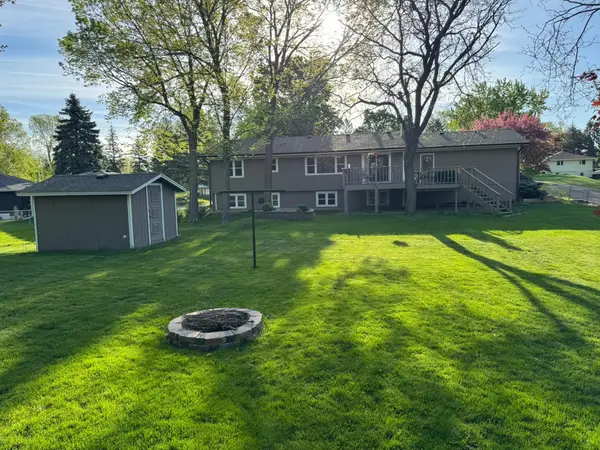 $449,900Coming Soon4 beds 2 baths2,064 sq. ft.
1755 Ithaca Lane N, Plymouth, MN 55447
MLS# 7137292Listed by: EXP REALTY - Coming Soon
 $745,000Coming Soon4 beds 4 baths4,101 sq. ft.
12800 N 50th Avenue N, Plymouth, MN 55442
MLS# 7128307Listed by: PROMISE REALTY LLC - Coming Soon
 $750,000Coming Soon5 beds 4 baths3,730 sq. ft.
12515 Sunset Trail N, Plymouth, MN 55441
MLS# 7126735Listed by: EDINA REALTY, INC. - New
 $1,099,000Active2 beds 2 baths2,191 sq. ft.
340 Inland Lane N, Plymouth, MN 55447
MLS# 7114529Listed by: COLDWELL BANKER REALTY


Protect your home and budget from life's surprises with an Assurant Home Warranty, backed by a partner that supports you through every step of homeownership. Explore Plans.
© 2023 - 2026 ERA Franchise Systems LLC. All rights reserved. ERA Franchise Systems LLC fully supports the principles of the Fair Housing Act and the Equal Opportunity Act. ERA, ERA Real Estate powered, and their respective logos are registered service marks of ERA Franchise Systems LLC. Each office is independently owned and operated.