
2235 Archer Lane N, Plymouth, MN 55447
Local realty services provided by:ERA Prospera Real Estate
2235 Archer Lane N,Plymouth, MN 55447
$599,900
- 4 Beds
- 3 Baths
- 2,700 sq. ft.
- Single family
- Coming Soon
Listed by: juli schmidt
Office: compass
MLS#:7122843
Source:NSMLS
Price summary
- Price:$599,900
- Price per sq. ft.:$222.19
- Monthly HOA dues:$17.5
About this home
Welcome to this beautifully maintained two-story home, ideally situated on a premium cul-de-sac lot in the highly sought-after Steeplechase neighborhood of Plymouth. Surrounded by woods, wetlands, and trails, this home offers a peaceful and private backyard retreat while still being just minutes from shopping, restaurants, and everyday conveniences. Zoned for the award-winning Wayzata School District, the location is truly hard to beat. Inside, abundant windows bring in beautiful natural light and frame views of the lush, private backyard. One of the home’s standout features is the stunning three-season porch and wraparound deck — the perfect place to enjoy your morning coffee, entertain friends, or simply take in the peaceful surroundings. The main level is designed for both everyday living and entertaining, with beautiful hardwood floors, a gas fireplace, two inviting living spaces, a renovated kitchen, and a lovely formal dining room. Upstairs, the spacious primary suite feels like a true retreat, with vaulted ceilings, a spa-inspired walk-through bathroom, and a generous walk-in closet. Two additional bedrooms are also located on the upper level, while the fourth bedroom in the walkout lower level offers flexibility for guests, an office, or a yoga retreat. The walkout lower level includes more living space, with a second fireplace creating a cozy gathering spot and easy access to the backyard. Meticulously cared for and wonderfully situated, this Lundgren-built home is a rare opportunity to enjoy the best of Plymouth — a beautiful natural setting, exceptional outdoor spaces, thoughtful updates, and easy access to everything you need, all within the highly acclaimed Wayzata School District....
Contact an agent
Home facts
- Year built:1986
- Subdivision & Development:Steeplechase 2nd Add
- Listing ID #:7122843
- Updated:September 04, 2026 at 02:53 PM
Rooms and interior
- Bedrooms:4
- Total bathrooms:3
- Full bathrooms:1
- Half bathrooms:1
- Dining Description:Eat In Kitchen, Separate/Formal Dining Room
- Bathrooms Description:3/4 Basement, Main Floor 1/2 Bath, Upper Level Full Bath, Walk-through
- Kitchen Description:Dishwasher, Disposal, Microwave, Range, Refrigerator, Stainless Steel Appliances
- Basement:Yes
- Basement Description:Finished, Walkout
- Living area:2,700 sq. ft.
Heating and cooling
- Cooling:Central Air
- Heating:Forced Air
- Central air:Yes
Structure and exterior
- Roof:Age Over 8 Years, Asphalt
- Year built:1986
- Building area:2,700 sq. ft.
- Lot area:0.29 Acres
- Lot Features:Tree Coverage - Light
- Construction Materials:Block
- Levels:2 Story
Utilities
- Water:City Water - Connected
- Sewer:City Sewer - Connected
Finances and disclosures
- Price:$599,900
- Price per sq. ft.:$222.19
- Tax amount:$6,871 (2026)
Features and amenities
- Appliances:Disposal, Microwave, Range, Refrigerator, Stainless Steel Appliances, Washer
- Laundry features:Dryer, Washer
- Amenities:ENERGY STAR Qualified Appliances, Gas Water Heater
Parking
- Parking description:Attached Garage
- Garage:Yes
- Garage spaces:2
New listings near 2235 Archer Lane N
- Coming Soon
 $599,900Coming Soon4 beds 3 baths2,700 sq. ft.
2235 Archer Lane N, Plymouth, MN 55447
MLS# 7122843Listed by: COMPASS - Coming Soon
 $725,000Coming Soon4 beds 4 baths4,165 sq. ft.
10605 54th Avenue N, Plymouth, MN 55442
MLS# 7135466Listed by: RE/MAX ADVANTAGE PLUS - Coming Soon
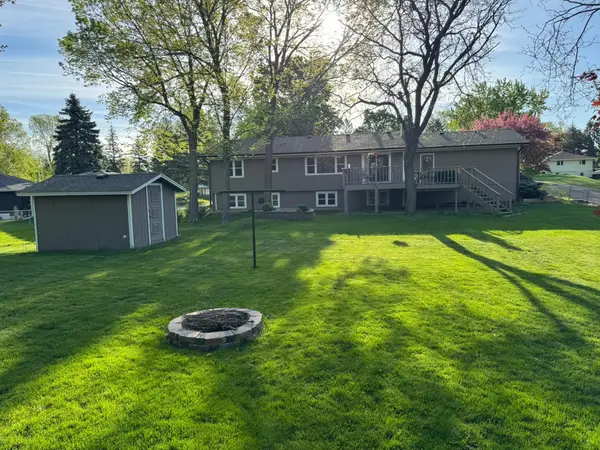 $449,900Coming Soon4 beds 2 baths2,064 sq. ft.
1755 Ithaca Lane N, Plymouth, MN 55447
MLS# 7137292Listed by: EXP REALTY - Coming Soon
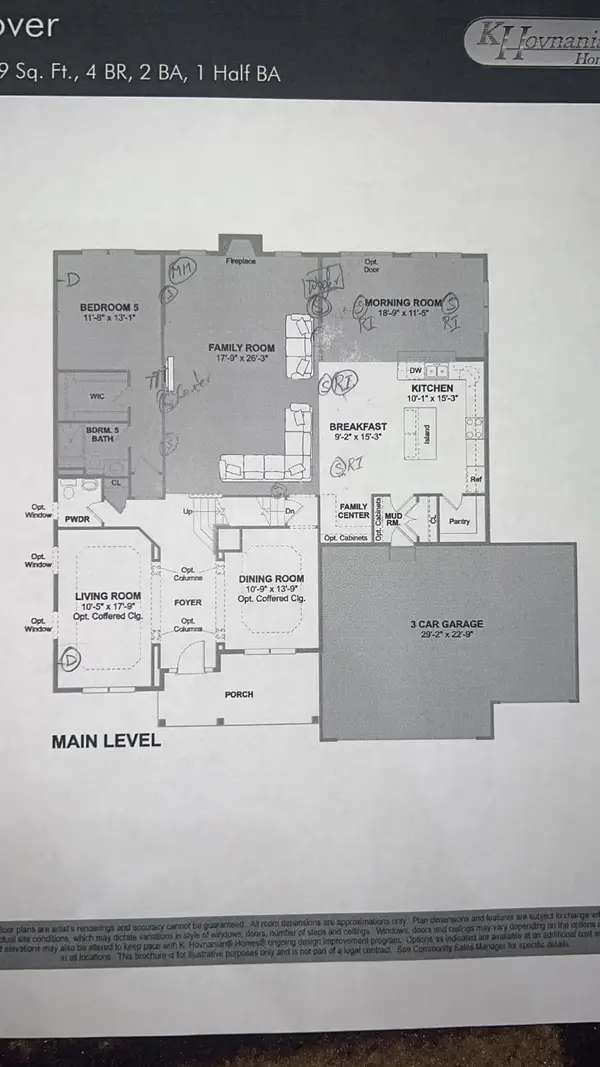 $999,000Coming Soon6 beds 6 baths5,191 sq. ft.
18625 43rd Avenue N, Plymouth, MN 55446
MLS# 7135882Listed by: RE/MAX ADVANTAGE PLUS - Coming Soon
 $745,000Coming Soon4 beds 4 baths4,101 sq. ft.
12800 N 50th Avenue N, Plymouth, MN 55442
MLS# 7128307Listed by: PROMISE REALTY LLC - Coming Soon
 $750,000Coming Soon5 beds 4 baths3,730 sq. ft.
12515 Sunset Trail N, Plymouth, MN 55441
MLS# 7126735Listed by: EDINA REALTY, INC. - New
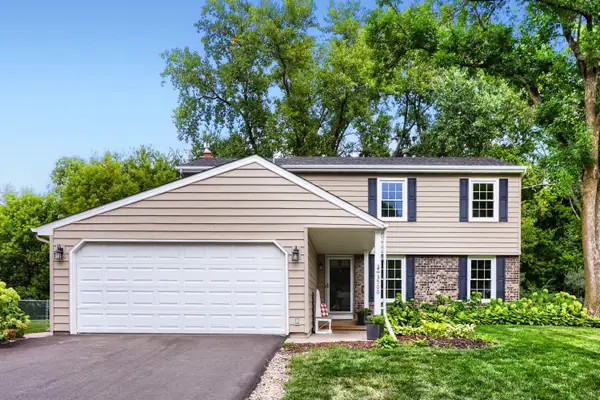 $479,900Active4 beds 3 baths2,197 sq. ft.
3500 Urbandale Lane N, Plymouth, MN 55447
MLS# 7119356Listed by: KELLER WILLIAMS PREMIER REALTY LAKE MINNETONKA - New
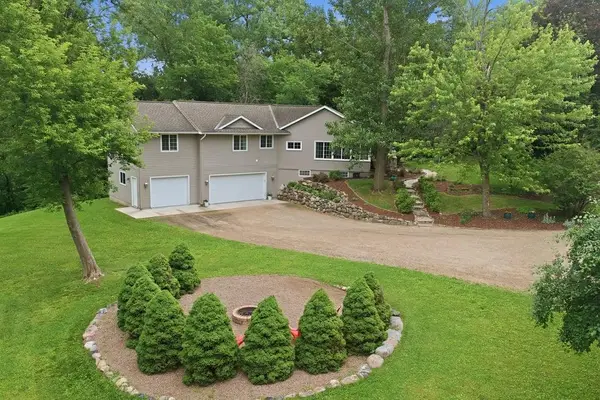 $849,900Active3 beds 3 baths2,495 sq. ft.
13508 Sunset Trail, Plymouth, MN 55441
MLS# 7138898Listed by: FREELAND REAL ESTATE INC - New
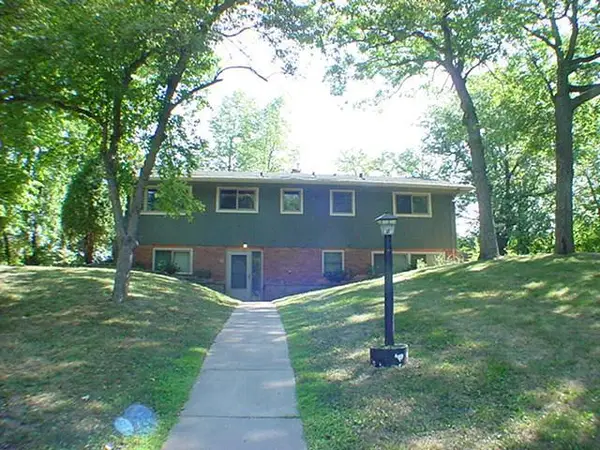 $385,000Active5 beds 2 baths2,208 sq. ft.
1010 Kirkwood Lane N, Plymouth, MN 55441
MLS# 7135820Listed by: AMARIS COMPANY, LLC - New
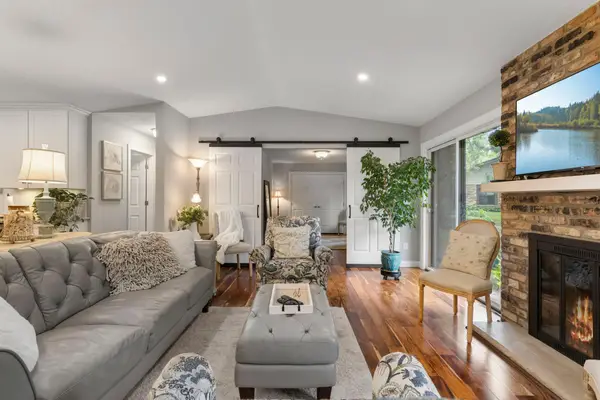 $426,000Active2 beds 2 baths1,150 sq. ft.
1185 Weston, Plymouth, MN 55447
MLS# 7137806Listed by: COMPASS


Protect your home and budget from life's surprises with an Assurant Home Warranty, backed by a partner that supports you through every step of homeownership. Explore Plans.
© 2023 - 2026 ERA Franchise Systems LLC. All rights reserved. ERA Franchise Systems LLC fully supports the principles of the Fair Housing Act and the Equal Opportunity Act. ERA, ERA Real Estate powered, and their respective logos are registered service marks of ERA Franchise Systems LLC. Each office is independently owned and operated.