
13460 60th Place N #109, Plymouth, MN 55446
Local realty services provided by:ERA Prospera Real Estate
13460 60th Place N #109,Plymouth, MN 55446
$250,000
- 2 Beds
- 1 Baths
- 1,200 sq. ft.
- Townhouse
- Active
Listed by: joy erickson, faith waters
Office: edina realty, inc.
MLS#:7135007
Source:NSMLS
Price summary
- Price:$250,000
- Price per sq. ft.:$208.33
- Monthly HOA dues:$335
About this home
Welcome to this wonderful move-in ready, updated, light-filled end-unit townhome! From the moment you walk in the door, you will notice the lovely bright living room space with vaulted ceilings, cozy gas fireplace, spacious windows, and new vinyl plank floors. The dining area provides a wonderful flow between the kitchen and the sliding glass door leading out to the patio, providing a great space for grilling, relaxing and entertaining. Enjoy the kitchen area with updated lighting and ceramic tile floors. The main floor laundry room offers convenience, as well as the two car garage, with easy access to the kitchen. Upstairs you’ll find 2 spacious bedrooms, with a walk in closet in the primary bedroom, as well as a light-filled loft area to be utilized as a workout space or office. Don’t miss this lovely townhome overlooking the lush green space, close to parks, shopping and freeway access. Cats and dogs allowed.
Contact an agent
Home facts
- Year built:1990
- Subdivision & Development:Condo 0644 Lake Camelot Villas
- Listing ID #:7135007
- Added:1 day(s) ago
- Updated:October 01, 2026 at 01:56 PM
Rooms and interior
- Bedrooms:2
- Total bathrooms:1
- Full bathrooms:1
- Dining Description:Kitchen/Dining Room
- Bathrooms Description:Upper Level Full Bath
- Kitchen Description:Dishwasher, Disposal, Exhaust Fan, Microwave, Range, Refrigerator
- Living area:1,200 sq. ft.
Heating and cooling
- Cooling:Central Air
- Heating:Forced Air
- Central air:Yes
Structure and exterior
- Roof:Age Over 8 Years, Asphalt
- Year built:1990
- Building area:1,200 sq. ft.
- Lot area:0.25 Acres
- Construction Materials:Block
- Exterior Features:In-Ground Sprinkler System
- Levels:2 Story
Utilities
- Water:City Water - Connected
- Sewer:City Sewer - Connected
Finances and disclosures
- Price:$250,000
- Price per sq. ft.:$208.33
- Tax amount:$2,668 (2026)
Features and amenities
- Appliances:Disposal, Exhaust Fan, Microwave, Range, Refrigerator, Washer, Water Softener Owned
- Laundry features:Dryer, Washer
- Amenities:Gas Water Heater, Water Filtration System, Water Softener Owned
Parking
- Parking description:Asphalt, Attached Garage, Garage Door Opener, Guest Parking
- Garage:Yes
- Garage spaces:2
New listings near 13460 60th Place N #109
- Coming Soon
 $425,000Coming Soon5 beds 2 baths1,981 sq. ft.
11315 40th Avenue N, Plymouth, MN 55441
MLS# 7138976Listed by: RE/MAX RESULTS - Coming Soon
 $269,000Coming Soon2 beds 2 baths1,610 sq. ft.
13805 53rd Avenue N #10, Plymouth, MN 55446
MLS# 7150337Listed by: KELLER WILLIAMS PREFERRED RLTY - Coming Soon
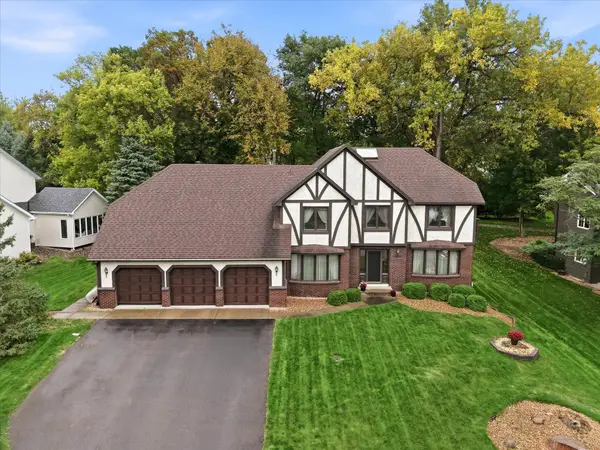 $549,900Coming Soon4 beds 4 baths3,104 sq. ft.
4710 Goldenrod Lane N, Plymouth, MN 55442
MLS# 7144371Listed by: EXP REALTY - Coming Soon
 $325,000Coming Soon2 beds 2 baths1,433 sq. ft.
4385 Merrimac Lane N #1, Plymouth, MN 55446
MLS# 7152830Listed by: COLDWELL BANKER REALTY - Coming Soon
 $550,000Coming Soon4 beds 2 baths2,100 sq. ft.
15525 7th Avenue N, Plymouth, MN 55447
MLS# 7147783Listed by: LAKES SOTHEBY'S INTERNATIONAL REALTY - Coming SoonOpen Sat, 12 to 2pm
 $275,000Coming Soon2 beds 2 baths1,304 sq. ft.
1905 Shenandoah Court #D, Plymouth, MN 55447
MLS# 7148704Listed by: RE/MAX RESULTS - Coming SoonOpen Sat, 11am to 12:45pm
 $525,000Coming Soon5 beds 3 baths2,923 sq. ft.
2230 Urbandale Lane N, Plymouth, MN 55447
MLS# 7144072Listed by: RE/MAX RESULTS - Coming Soon
 $229,900Coming Soon2 beds 2 baths1,311 sq. ft.
2721 Terraceview Lane N, Plymouth, MN 55447
MLS# 7143874Listed by: RE/MAX SYNERGY - Coming Soon
 $199,900Coming Soon3 beds 2 baths1,280 sq. ft.
4385 Trenton Lane N #212, Plymouth, MN 55442
MLS# 7146362Listed by: PEMBERTON RE - Coming Soon
 $500,000Coming Soon4 beds 4 baths2,819 sq. ft.
11708 Highway 55, Plymouth, MN 55441
MLS# 7150745Listed by: COUNSELOR REALTY, INC.


Protect your home and budget from life's surprises with an Assurant Home Warranty, backed by a partner that supports you through every step of homeownership. Explore Plans.
© 2023 - 2026 ERA Franchise Systems LLC. All rights reserved. ERA Franchise Systems LLC fully supports the principles of the Fair Housing Act and the Equal Opportunity Act. ERA, ERA Real Estate powered, and their respective logos are registered service marks of ERA Franchise Systems LLC. Each office is independently owned and operated.