
1905 Shenandoah Court #D, Plymouth, MN 55447
Local realty services provided by:ERA Viking Realty
Upcoming open houses
- Sun, Oct 0412:00 pm - 02:00 pm
Listed by: betsy bohlig
Office: re/max results
MLS#:7148704
Source:NSMLS
Price summary
- Price:$275,000
- Price per sq. ft.:$210.89
- Monthly HOA dues:$567
About this home
Welcome Home to this completely move-in ready, beautifully updated end-unit townhome in a peaceful Plymouth neighborhood! Desirable corner lot surrounded by mature trees and green space with TWO private brick-paver patios - one accessed from slider in kitchen and one from slider in living room. Bright, open main level features soaring vaulted ceilings with skylights, spacious living and dining areas, cozy gas fireplace, LVP flooring, updated white woodwork and doors, and abundant natural light. Updated kitchen features refaced cabinetry, center island, quartz countertops, premium Kraus deep sink and convenient direct entry from 2-car garage. Upstairs offers a versatile loft, two vaulted bedrooms with generous walk-in closets and an updated full bath. The current owner added improvements in 2025 including: new water softener, Kinetico reverse osmosis water purification system, microwave with built-in air fryer, garage door opener motor/touchpad and water heater. Previous recent updates include: roof, skylights, Andersen windows, tasteful kitchen and bath updates, LVP flooring and professional painting. Long-term Rentals Allowed. Close to Parker’s Lake, parks, trails, shopping, restaurants, COFFEE, and 494. Wayzata Schools! A Fabulous Opportunity!...
Contact an agent
Home facts
- Year built:1991
- Subdivision & Development:Condo 0662 Parkview At Parkers Lak
- Listing ID #:7148704
- Added:1 day(s) ago
- Updated:October 02, 2026 at 01:03 PM
Rooms and interior
- Bedrooms:2
- Total bathrooms:2
- Full bathrooms:1
- Half bathrooms:1
- Dining Description:Living/Dining Room
- Bathrooms Description:Main Floor 1/2 Bath, Upper Level Full Bath, Walk-through
- Kitchen Description:Dishwasher, Disposal, Exhaust Fan, Microwave, Range, Refrigerator, Stainless Steel Appliances
- Living area:1,304 sq. ft.
Heating and cooling
- Cooling:Central Air
- Heating:Forced Air
- Central air:Yes
Structure and exterior
- Roof:Age 8 Years or Less
- Year built:1991
- Building area:1,304 sq. ft.
- Lot area:0.04 Acres
- Lot Features:Corner Lot, Irregular Lot, Public Transit (w/in 6 blks), Tree Coverage - Medium, Underground Utilities
- Levels:2 Story
Utilities
- Water:City Water - Connected
- Sewer:City Sewer - Connected
Finances and disclosures
- Price:$275,000
- Price per sq. ft.:$210.89
- Tax amount:$3,091 (2026)
Features and amenities
- Appliances:Disposal, Exhaust Fan, Microwave, Range, Refrigerator, Stainless Steel Appliances, Washer, Water Softener Owned
- Laundry features:Dryer, Washer
- Amenities:Gas Water Heater, Humidifier, Water Osmosis System, Water Softener Owned
Parking
- Parking description:Asphalt, Attached Garage, Garage Door Opener, Guest Parking, Insulated Garage
- Garage:Yes
- Garage spaces:2
New listings near 1905 Shenandoah Court #D
- Coming Soon
 $499,900Coming Soon3 beds 3 baths2,299 sq. ft.
4875 Cottonwood Lane N, Plymouth, MN 55442
MLS# 7147500Listed by: RE/MAX RESULTS - Coming Soon
 $425,000Coming Soon5 beds 2 baths1,981 sq. ft.
11315 40th Avenue N, Plymouth, MN 55441
MLS# 7138976Listed by: RE/MAX RESULTS - Coming SoonOpen Sat, 11am to 12:45pm
 $525,000Coming Soon5 beds 3 baths2,923 sq. ft.
2230 Urbandale Lane N, Plymouth, MN 55447
MLS# 7144072Listed by: RE/MAX RESULTS - Coming Soon
 $229,900Coming Soon2 beds 2 baths1,311 sq. ft.
2721 Terraceview Lane N, Plymouth, MN 55447
MLS# 7143874Listed by: RE/MAX SYNERGY - Coming Soon
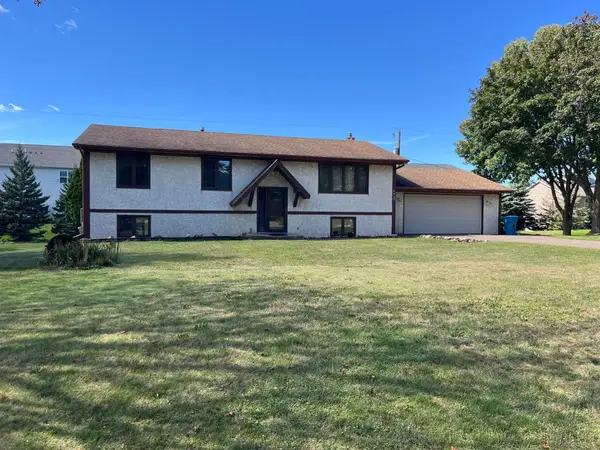 $289,900Coming Soon3 beds 2 baths1,288 sq. ft.
4459 Urbandale Court N, Plymouth, MN 55446
MLS# 7149723Listed by: THEMLSONLINE.COM, INC. - Open Sat, 10am to 12pmNew
 $884,900Active5 beds 5 baths4,792 sq. ft.
16130 39th Place N, Plymouth, MN 55446
MLS# 7153135Listed by: REAL BROKER, LLC - Open Sat, 10:30am to 12:30pmNew
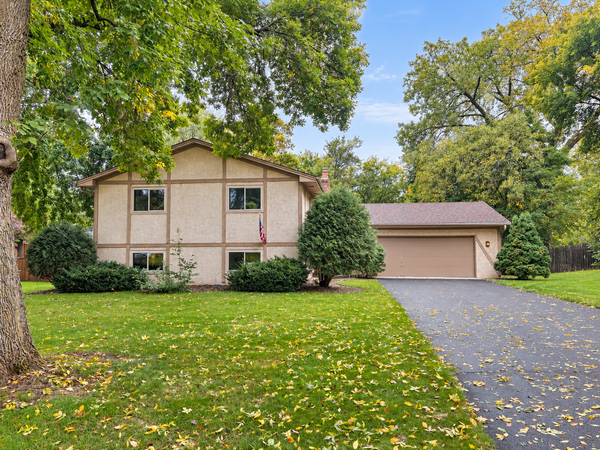 $449,900Active3 beds 3 baths2,100 sq. ft.
2811 Comstock Lane N, Plymouth, MN 55447
MLS# 7153010Listed by: COLDWELL BANKER REALTY - New
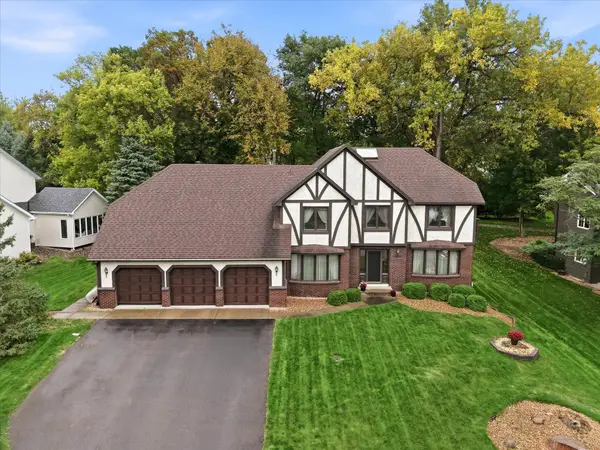 $549,900Active4 beds 4 baths3,104 sq. ft.
4710 Goldenrod Lane N, Plymouth, MN 55442
MLS# 7144371Listed by: EXP REALTY - Open Sat, 11am to 1pmNew
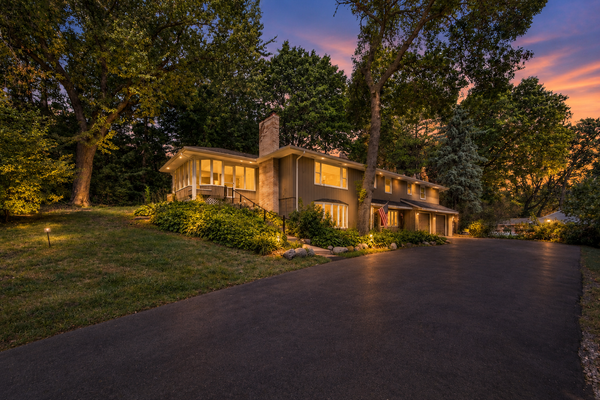 $485,000Active4 beds 3 baths2,609 sq. ft.
18030 20th Avenue N, Plymouth, MN 55447
MLS# 7152856Listed by: EDINA REALTY, INC. - New
 $325,000Active2 beds 2 baths1,433 sq. ft.
4385 Merrimac Lane N #1, Plymouth, MN 55446
MLS# 7152830Listed by: COLDWELL BANKER REALTY


Protect your home and budget from life's surprises with an Assurant Home Warranty, backed by a partner that supports you through every step of homeownership. Explore Plans.
© 2023 - 2026 ERA Franchise Systems LLC. All rights reserved. ERA Franchise Systems LLC fully supports the principles of the Fair Housing Act and the Equal Opportunity Act. ERA, ERA Real Estate powered, and their respective logos are registered service marks of ERA Franchise Systems LLC. Each office is independently owned and operated.