
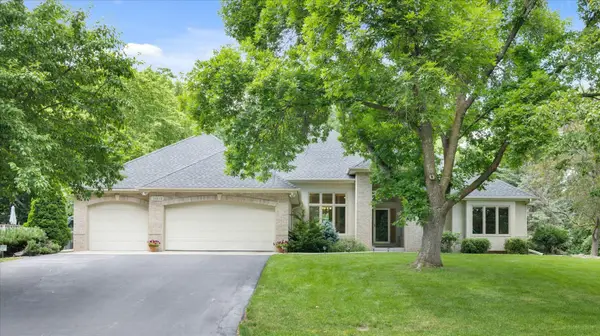
14925 32nd Avenue N, Plymouth, MN 55447
Local realty services provided by:ERA Prospera Real Estate
14925 32nd Avenue N,Plymouth, MN 55447
$400,000
- 3 Beds
- 2 Baths
- 1,743 sq. ft.
- Single family
- Active
Listed by: lisa cole, neal cole
Office: realty one group simplified
MLS#:7100563
Source:NSMLS
Price summary
- Price:$400,000
- Price per sq. ft.:$158.54
About this home
FULLY-FENCED BACKYARD ON NEARLY HALF AN ACRE! WAYZATA SCHOOL DISTRICT! PRIME PLYMOUTH LOCATION! WALKABILITY! Look no further for the home that is in a central location, in a quiet neighborhood yet near major highways. Move right in, or build equity by making your desired upgrades. This 3-bedroom, 2-bathroom 2-car garage home was well-cared for by the builder plus one additional owner. The bedrooms, bathrooms, and living room are all on the upper level while the family room, laundry room, and storage room are downstairs. Bring your creative eye and contact us for a showing today!
Contact an agent
Home facts
- Year built:1969
- Listing ID #:7100563
- Added:2 day(s) ago
- Updated:July 06, 2026 at 08:01 PM
Rooms and interior
- Bedrooms:3
- Total bathrooms:2
- Full bathrooms:1
- Dining Description:Eat In Kitchen, Separate/Formal Dining Room
- Bathrooms Description:Main Floor 3/4 Bath, Main Floor Full Bath
- Kitchen Description:Dishwasher, Disposal, Microwave, Range, Refrigerator, Stainless Steel Appliances
- Basement:Yes
- Basement Description:Block
- Living area:1,743 sq. ft.
Heating and cooling
- Cooling:Central Air
- Heating:Fireplace(s), Forced Air, Hot Water
- Central air:Yes
Structure and exterior
- Roof:Age Over 8 Years, Asphalt
- Year built:1969
- Building area:1,743 sq. ft.
- Lot area:0.43 Acres
- Construction Materials:Block
- Levels:Bi/Split Level
Utilities
- Water:City Water - In Street
- Sewer:City Sewer - In Street
Finances and disclosures
- Price:$400,000
- Price per sq. ft.:$158.54
- Tax amount:$3,859 (2026)
Features and amenities
- Appliances:Disposal, Microwave, Range, Refrigerator, Stainless Steel Appliances, Washer, Water Softener Owned
- Laundry features:Dryer, Washer
- Amenities:Gas Water Heater, Humidifier, Water Softener Owned
Parking
- Parking description:Attached Garage, Tuckunder Garage
- Garage:Yes
- Garage spaces:2
New listings near 14925 32nd Avenue N
- Coming Soon
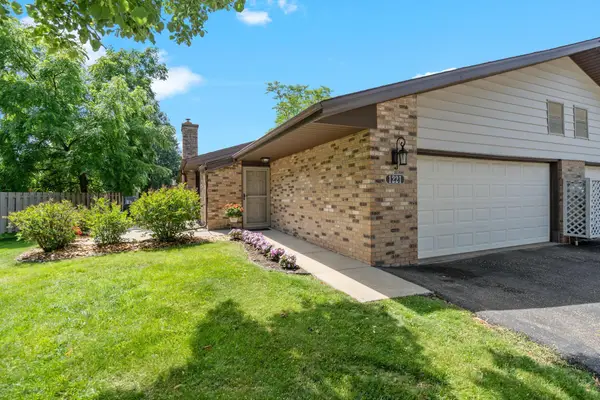 $495,000Coming Soon3 beds 2 baths
1221 Archer Lane N, Plymouth, MN 55447
MLS# 7098721Listed by: KELLER WILLIAMS PREMIER REALTY LAKE MINNETONKA - Coming Soon
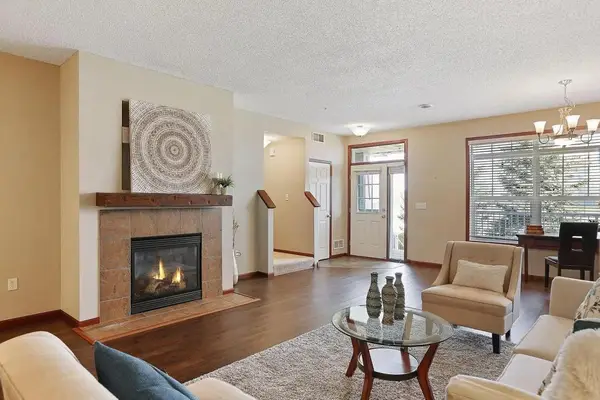 $297,000Coming Soon2 beds 3 baths
4940 Underwood Lane N #4940D, Plymouth, MN 55442
MLS# 7104527Listed by: RE/MAX RESULTS - Coming Soon
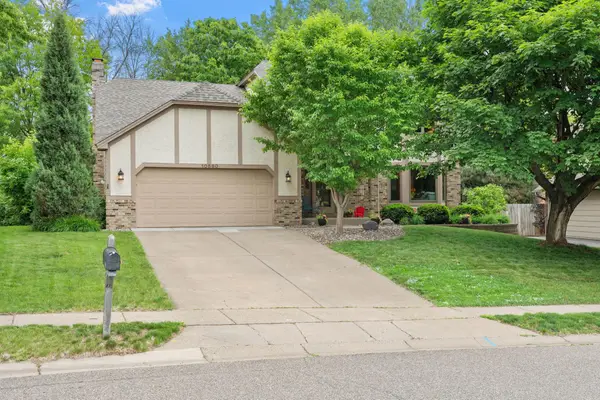 $560,000Coming Soon5 beds 4 baths
10660 47th Avenue N, Plymouth, MN 55442
MLS# 7102478Listed by: COLDWELL BANKER REALTY - New
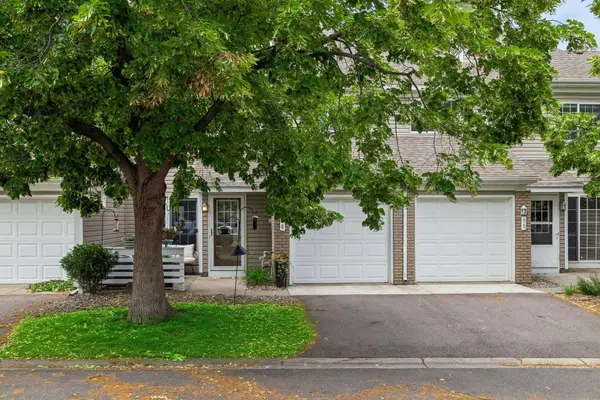 $212,000Active2 beds 1 baths1,080 sq. ft.
13480 60th Place N #98, Plymouth, MN 55446
MLS# 7102114Listed by: COLDWELL BANKER REALTY - Coming Soon
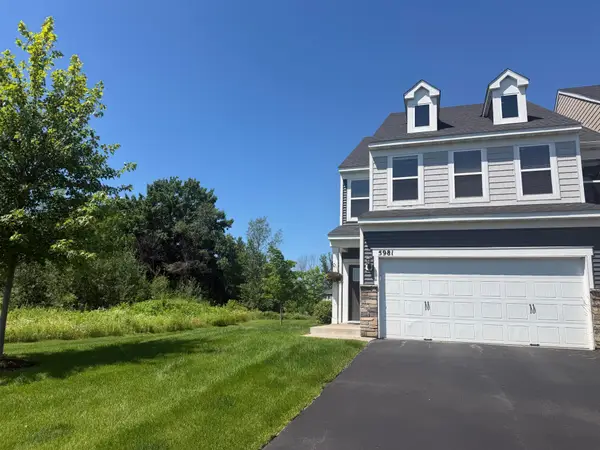 $500,000Coming Soon3 beds 3 baths
5981 Walnut Grove Lane N, Plymouth, MN 55446
MLS# 7104263Listed by: KELLER WILLIAMS PREMIER REALTY - Coming SoonOpen Sun, 1 to 4pm
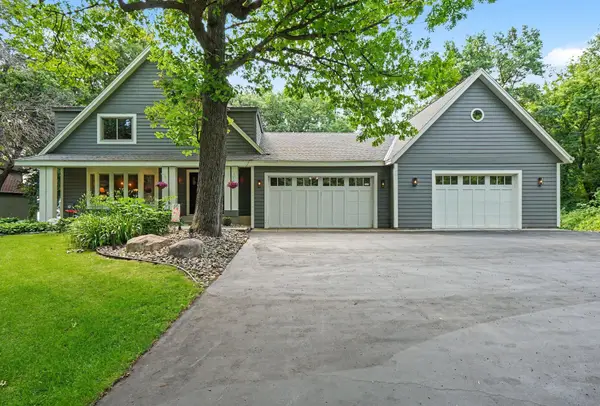 $700,000Coming Soon4 beds 4 baths
5710 Oakview Lane N, Plymouth, MN 55442
MLS# 7104149Listed by: COLDWELL BANKER REALTY - New
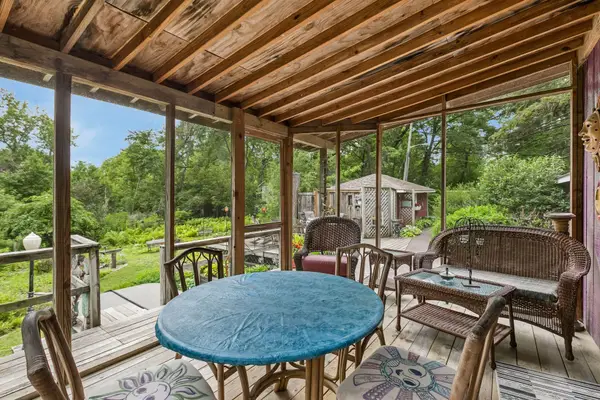 $385,000Active2 beds 1 baths1,702 sq. ft.
1140 Harbor Lane N, Plymouth, MN 55447
MLS# 7099271Listed by: FAZENDIN REALTORS - New
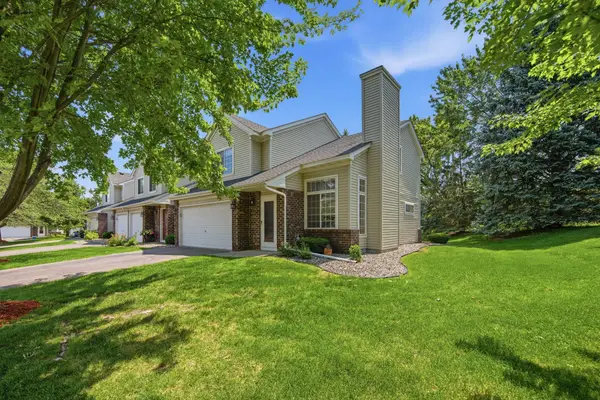 $349,900Active2 beds 2 baths1,433 sq. ft.
17700 41st Avenue N #80, Plymouth, MN 55446
MLS# 7103810Listed by: RE/MAX ADVANTAGE PLUS - New
 $895,000Active5 beds 3 baths4,077 sq. ft.
16010 45th Avenue N, Plymouth, MN 55446
MLS# 7103335Listed by: LAKES SOTHEBY'S INTERNATIONAL


Protect your home and budget from life's surprises with an Assurant Home Warranty, backed by a partner that supports you through every step of homeownership. Explore Plans.
© 2023 - 2026 ERA Franchise Systems LLC. All rights reserved. ERA Franchise Systems LLC fully supports the principles of the Fair Housing Act and the Equal Opportunity Act. ERA, ERA Real Estate powered, and their respective logos are registered service marks of ERA Franchise Systems LLC. Each office is independently owned and operated.