
15 Pineview Lane N, Plymouth, MN 55441
Local realty services provided by:ERA Prospera Real Estate
15 Pineview Lane N,Plymouth, MN 55441
$675,000
- 5 Beds
- 3 Baths
- 2,729 sq. ft.
- Single family
- Coming Soon
Upcoming open houses
- Sat, Dec 0511:00 am - 01:00 pm
Listed by: eric robinson, corey j wright
Office: rize realty
MLS#:7173489
Source:NSMLS
Price summary
- Price:$675,000
- Price per sq. ft.:$224.48
About this home
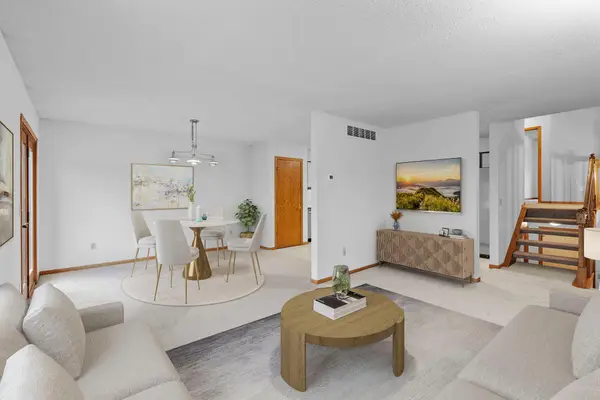
This is the kind of renovation and location that makes you want to move right in. From the reimagined main-level living spaces to the completely redone kitchen, bathrooms, and exterior, this home has undergone an extensive transformation over the past year. With a total of five bedrooms, a walkout lower level, and .6 acres in the award-winning Wayzata School District, there's a lot to love.
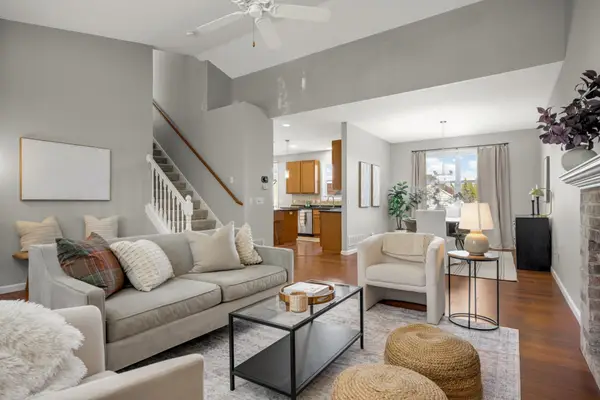
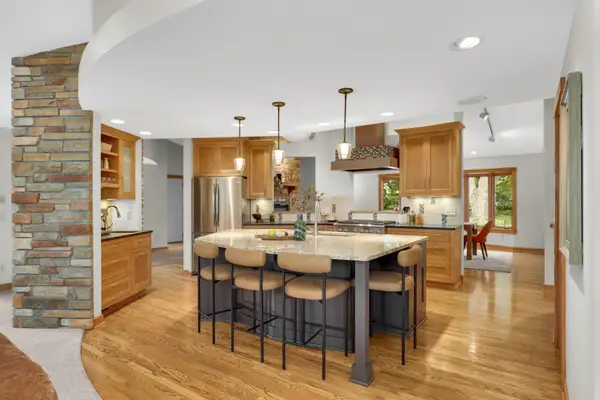
The main level has been fully transformed with an open-concept design creating an inviting flow between the common spaces. The kitchen features brand new cabinetry with soft-close drawers, quartz countertops with an eat-in bartop by the dining table, new lighting, and a full suite of GE appliances.
This sought-after layout features four bedrooms on the main level, including a private primary suite tucked away in its own wing of the home. A sliding door that opens directly to the three-season porch, while the ensuite bathroom features a walk-in shower, dual vanity, and two closets. Three additional main-level bedrooms offer generous closet space and share a conveniently located full bathroom.
The walkout lower level adds even more flexibility, complete with a fifth bedroom and its own ensuite bathroom—ideal for guests, extended stays, or additional private living space. And just off the main living area is a nook that offers the perfect opportunity for a little corner bar / entertainment spot.
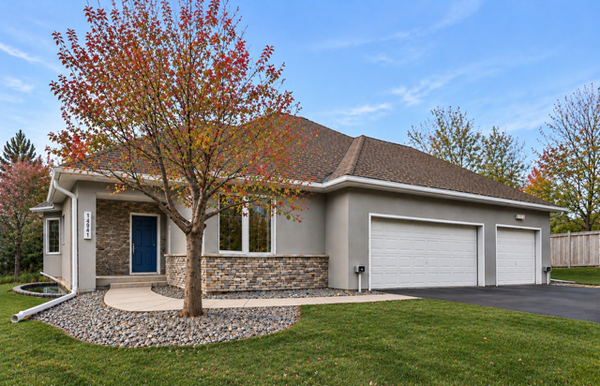
The renovations extend well beyond the interior, with all new LP siding, furnace and air conditioner, windows, doors, trim, carpeting, and light fixtures throughout. Bathrooms have been completely redone featuring new vanities, showers, and Kohler fixtures. Additional improvements include a brand-new GE washer and dryer, along with Deckorators composite decking and Westbury aluminum railing.
Outside, enjoy the generous .6-acre setting, room to spread out, and the added appeal of a walkout lot. With an extensive renovation already complete, a flexible five-bedroom layout, and an exceptional location within the Wayzata School District, this is an opportunity to enjoy the best of both worlds without taking on the work yourself....
Contact an agent
Home facts
- Year built:1957
- Listing ID #:7173489
- Updated:November 20, 2026 at 07:59 PM
Rooms and interior
- Bedrooms:5
- Total bathrooms:3
- Full bathrooms:1
- Dining Description:Eat In Kitchen, Informal Dining Room, Living/Dining Room
- Bathrooms Description:3/4 Basement, Bathroom Ensuite, Main Floor 3/4 Bath, Main Floor Full Bath
- Kitchen Description:Dishwasher, Microwave, Range, Refrigerator, Stainless Steel Appliances
- Basement:Yes
- Basement Description:Block, Egress Window(s), Finished, Full, Walkout
- Living area:2,729 sq. ft.
Heating and cooling
- Cooling:Central Air
- Heating:Baseboard, Forced Air
- Central air:Yes
Structure and exterior
- Roof:Age 8 Years or Less
- Year built:1957
- Building area:2,729 sq. ft.
- Lot area:0.63 Acres
- Lot Features:Corner Lot, Tree Coverage - Light
- Construction Materials:Block
- Levels:1 Story
Utilities
- Water:City Water - Connected
- Sewer:City Sewer - Connected
Finances and disclosures
- Price:$675,000
- Price per sq. ft.:$224.48
- Tax amount:$4,670 (2026)
Features and amenities
- Appliances:Microwave, Range, Refrigerator, Stainless Steel Appliances, Washer
- Laundry features:Dryer, Washer
- Amenities:Gas Water Heater
Parking
- Parking description:Asphalt, Attached Garage, Garage Door Opener
- Garage:Yes
- Garage spaces:2
New listings near 15 Pineview Lane N
- Coming Soon
 $639,000Coming Soon3 beds 3 baths2,860 sq. ft.
12535 42nd Avenue N, Plymouth, MN 55441
MLS# 7172775Listed by: BRIDGE REALTY, LLC - Open Sun, 1 to 2:30pmNew
 $569,900Active4 beds 4 baths2,826 sq. ft.
17500 48th Place N, Plymouth, MN 55446
MLS# 7174805Listed by: EDINA REALTY, INC. - New
 $975,000Active5 beds 3 baths4,516 sq. ft.
2120 Queensland Lane N, Plymouth, MN 55447
MLS# 7174663Listed by: EDINA REALTY, INC. - New
 $199,000Active2 beds 2 baths1,311 sq. ft.
4980 Garland Court N #G, Plymouth, MN 55446
MLS# 7174485Listed by: REDFIN CORPORATION - Open Sun, 12 to 2pmNew
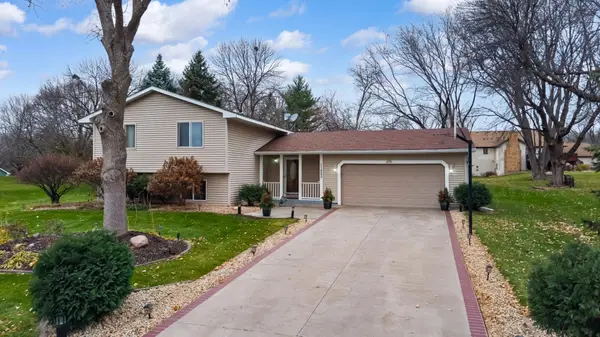 $444,900Active4 beds 2 baths1,652 sq. ft.
11800 44th Avenue N, Plymouth, MN 55442
MLS# 7173925Listed by: RE/MAX ADVANTAGE PLUS - New
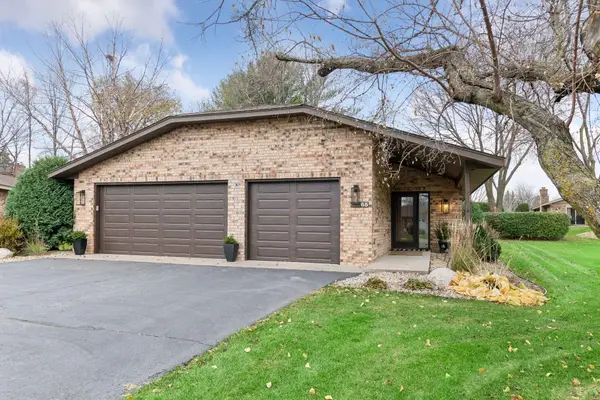 $830,000Active3 beds 2 baths2,050 sq. ft.
65 Inland Lane N, Plymouth, MN 55447
MLS# 7174099Listed by: EDINA REALTY, INC. - New
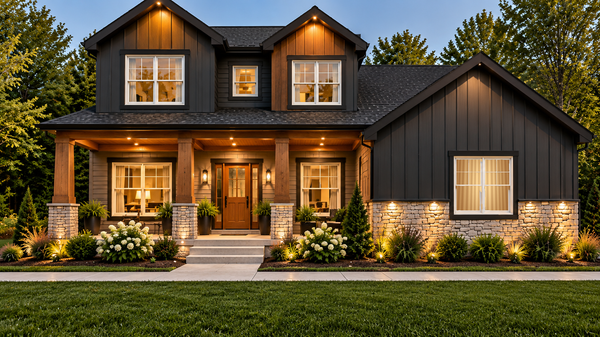 $995,000Active5 beds 4 baths3,121 sq. ft.
1816 Oakview Lane N, Plymouth, MN 55441
MLS# 7173718Listed by: EXP REALTY - New
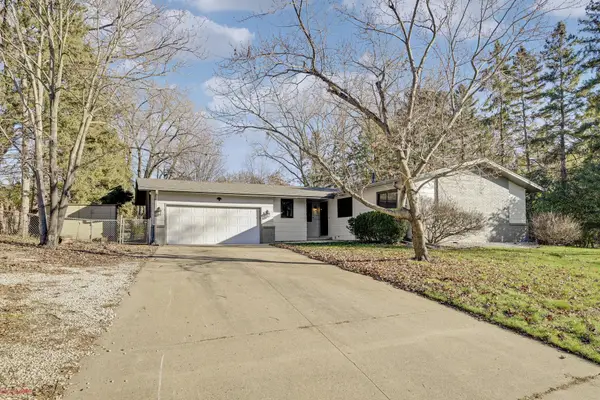 $419,900Active3 beds 3 baths1,868 sq. ft.
2630 Oakview Lane N, Plymouth, MN 55441
MLS# 7173345Listed by: RE/MAX RESULTS - New
 $279,900Active2 beds 2 baths1,550 sq. ft.
4835 Orchid Lane N, Plymouth, MN 55446
MLS# 7173419Listed by: RE/MAX RESULTS


Protect your home and budget from life's surprises with an Assurant Home Warranty, backed by a partner that supports you through every step of homeownership. Explore Plans.
© 2023 - 2026 ERA Franchise Systems LLC. All rights reserved. ERA Franchise Systems LLC fully supports the principles of the Fair Housing Act and the Equal Opportunity Act. ERA, ERA Real Estate powered, and their respective logos are registered service marks of ERA Franchise Systems LLC. Each office is independently owned and operated.