
2120 Queensland Lane N, Plymouth, MN 55447
Local realty services provided by:ERA Gillespie Real Estate
2120 Queensland Lane N,Plymouth, MN 55447
$975,000
- 5 Beds
- 3 Baths
- 4,516 sq. ft.
- Single family
- Active
Listed by: renee b wilson
Office: edina realty, inc.
MLS#:7174663
Source:NSMLS
Price summary
- Price:$975,000
- Price per sq. ft.:$215.9
About this home
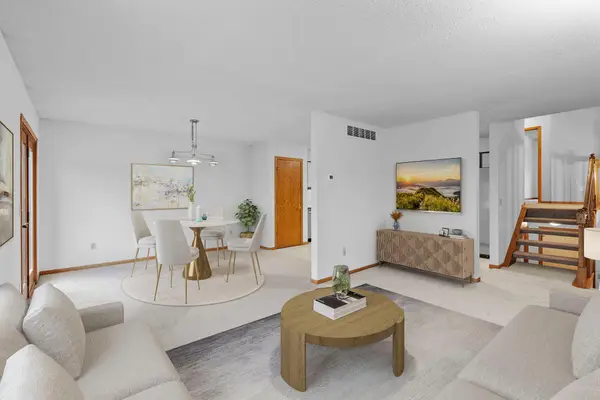
This is your forever home! Open floorplan incl plenty of private spaces, & draws guests into its easy flow. Dramatic kitchen is the heart of the home, including a huge island for prep & seating, walk-in pantry, stainless appliances, & coffee station! You can both mingle & cook because everyone will be in the family room, with its custom built-ins, FP, deck access, & giant windows overlooking the natural beauty of Snyder Lake. Serene main floor owner’s retreat, includes ¾ bath, walk-in closet, private library, secluded deck & nature views. 2 more large BRs w/great closets & thoughtfully designed main floor laundry complete the step-free main floor. At the walkout level, you’ll be impressed by size of the family room, which will server perfectly whether you want to cozy up for a movie or invite a gang for the big game. Wood-burning FP, custom built-ins and wet bar are highlights. There’s a designated craft/playroom for keeping the mess out of the way, and a charming suite w/sitting room, bedroom, & en-suite bath. There’s even a sauna! The large four-season room (technically the 5th bedroom) walks out to the patio & thoughtfully landscaped lot, with drought resistant & native plantings along with raised beds & pollinator garden. You’ll make joyful memories here whether kayaking, ice skating, or just watching the parade of wildlife.....just a short bike ride away from the Luce Line and Lake Minnetonka, with all the shopping and restaurants Wayzata is known for!...
Contact an agent
Home facts
- Year built:2002
- Listing ID #:7174663
- Added:1 day(s) ago
- Updated:November 20, 2026 at 07:43 PM
Rooms and interior
- Bedrooms:5
- Total bathrooms:3
- Full bathrooms:1
- Dining Description:Breakfast Area, Eat In Kitchen, Separate/Formal Dining Room
- Bathrooms Description:Bathroom Ensuite, Jetted Tub, Main Floor 3/4 Bath, Separate Shower and Tub
- Kitchen Description:Dishwasher, Disposal, Exhaust Fan, Freezer, Microwave, Range, Refrigerator, Stainless Steel Appliances
- Basement:Yes
- Basement Description:Drain Tiled, Finished, Full, Walkout
- Living area:4,516 sq. ft.
Heating and cooling
- Cooling:Central Air
- Heating:Forced Air
- Central air:Yes
Structure and exterior
- Roof:Age Over 8 Years, Asphalt, Pitched
- Year built:2002
- Building area:4,516 sq. ft.
- Lot area:87120 Acres
- Lot Features:Accessible Shoreline, Irregular Lot, Public Transit (w/in 6 blks), Tree Coverage - Medium
- Construction Materials:Block
- Levels:1 Story
Utilities
- Water:City Water - Connected
- Sewer:City Sewer - Connected
Finances and disclosures
- Price:$975,000
- Price per sq. ft.:$215.9
- Tax amount:$9,677 (2026)
Features and amenities
- Appliances:Disposal, Exhaust Fan, Microwave, Range, Refrigerator, Stainless Steel Appliances, Washer, Water Softener Rented
- Laundry features:Dryer, Washer
- Amenities:Gas Water Heater, Humidifier, Water Softener Rented
Parking
- Parking description:Asphalt, Attached Garage, Concrete, Electric, Electric Vehicle Charging Station(s), Garage Door Opener, Guest Parking, Insulated Garage
- Garage:Yes
- Garage spaces:2
New listings near 2120 Queensland Lane N
- Coming Soon
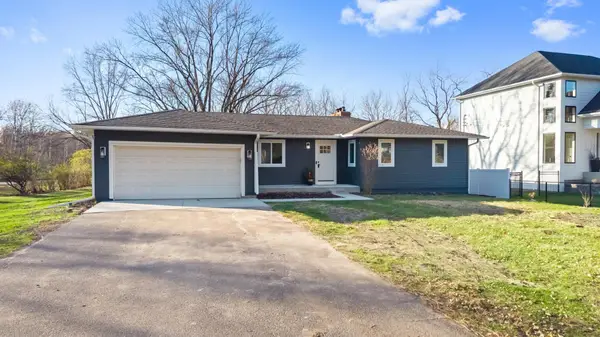 $675,000Coming Soon5 beds 3 baths2,729 sq. ft.
15 Pineview Lane N, Plymouth, MN 55441
MLS# 7173489Listed by: RIZE REALTY - Coming Soon
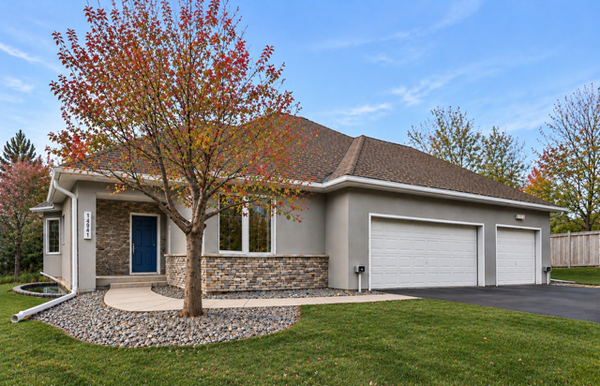 $639,000Coming Soon3 beds 3 baths2,860 sq. ft.
12535 42nd Avenue N, Plymouth, MN 55441
MLS# 7172775Listed by: BRIDGE REALTY, LLC - Open Sun, 1 to 2:30pmNew
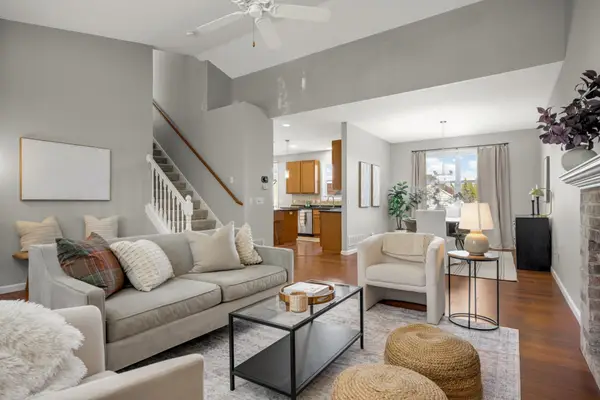 $569,900Active4 beds 4 baths2,826 sq. ft.
17500 48th Place N, Plymouth, MN 55446
MLS# 7174805Listed by: EDINA REALTY, INC. - New
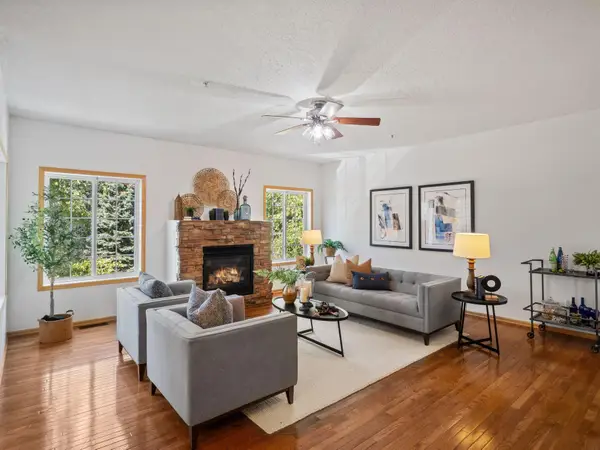 $199,000Active2 beds 2 baths1,311 sq. ft.
4980 Garland Court N #G, Plymouth, MN 55446
MLS# 7174485Listed by: REDFIN CORPORATION - Open Sun, 12 to 2pmNew
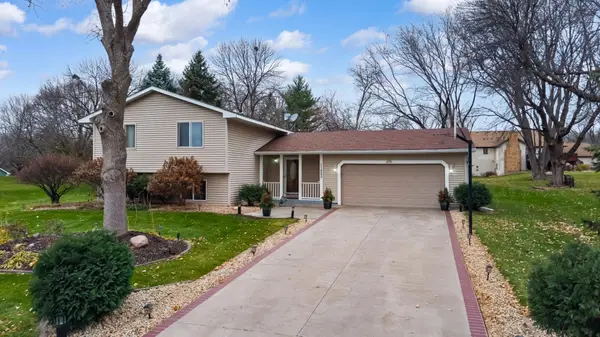 $444,900Active4 beds 2 baths1,652 sq. ft.
11800 44th Avenue N, Plymouth, MN 55442
MLS# 7173925Listed by: RE/MAX ADVANTAGE PLUS - New
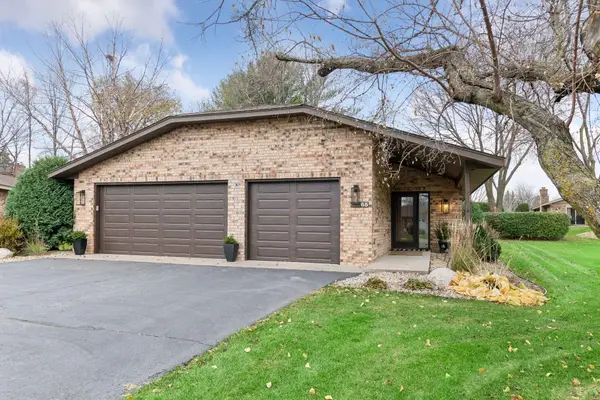 $830,000Active3 beds 2 baths2,050 sq. ft.
65 Inland Lane N, Plymouth, MN 55447
MLS# 7174099Listed by: EDINA REALTY, INC. - New
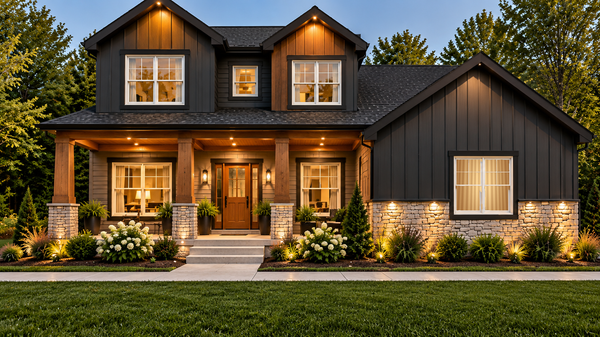 $995,000Active5 beds 4 baths3,121 sq. ft.
1816 Oakview Lane N, Plymouth, MN 55441
MLS# 7173718Listed by: EXP REALTY - New
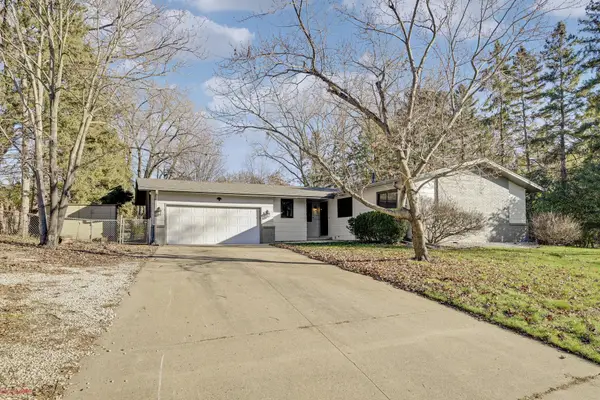 $419,900Active3 beds 3 baths1,868 sq. ft.
2630 Oakview Lane N, Plymouth, MN 55441
MLS# 7173345Listed by: RE/MAX RESULTS - New
 $279,900Active2 beds 2 baths1,550 sq. ft.
4835 Orchid Lane N, Plymouth, MN 55446
MLS# 7173419Listed by: RE/MAX RESULTS


Protect your home and budget from life's surprises with an Assurant Home Warranty, backed by a partner that supports you through every step of homeownership. Explore Plans.
© 2023 - 2026 ERA Franchise Systems LLC. All rights reserved. ERA Franchise Systems LLC fully supports the principles of the Fair Housing Act and the Equal Opportunity Act. ERA, ERA Real Estate powered, and their respective logos are registered service marks of ERA Franchise Systems LLC. Each office is independently owned and operated.