
16534 47th Place N, Plymouth, MN 55446
Local realty services provided by:ERA Prospera Real Estate
16534 47th Place N,Plymouth, MN 55446
$1,779,900
- 5 Beds
- 5 Baths
- 5,180 sq. ft.
- Single family
- Pending
Listed by: erin cochran, andrew miller
Office: gonyea homes, inc.
MLS#:7128020
Source:NSMLS
Price summary
- Price:$1,779,900
- Price per sq. ft.:$343.61
- Monthly HOA dues:$51
About this home
Stonegate Builders proudly presents the Nokomis floorplan in Hollydale. This home is currently under construction and offers floor-to-ceiling windows on the main level allowing natural light throughout the dinette, great room, gourmet kitchen, prep-kitchen with walk-in pantry, formal dining room, and sunroom. The upstairs in the features a primary suite, along with a luxury soaking tub and walk-in shower. You’ll find bedrooms 2, 3, and 4 on the upper level, with a 3rd common bathroom. An indoor Athletic Court, a fifth bed and bath, a full wet bar, and a rec room are located on the lower level. This home is in Wayzata Schools and is one of 2 final opportunities with Stonegate homes in this development. Estimated completion is late December of 2026.
Contact an agent
Home facts
- Year built:2026
- Subdivision & Development:Hollydale 2nd Add
- Listing ID #:7128020
- Added:46 day(s) ago
- Updated:October 02, 2026 at 09:10 AM
Rooms and interior
- Bedrooms:5
- Total bathrooms:5
- Full bathrooms:2
- Half bathrooms:1
- Bathrooms Description:3/4 Basement, Bathroom Ensuite, Main Floor 1/2 Bath, Separate Shower and Tub, Walk-In Shower Stall
- Kitchen Description:Cooktop, Dishwasher, Disposal, Exhaust Fan, Wall Oven
- Basement Description:Drain Tiled
- Living area:5,180 sq. ft.
Heating and cooling
- Cooling:Central Air, Zoned
- Heating:Forced Air, Zoned
- Central air:Yes
Structure and exterior
- Roof:Asphalt
- Year built:2026
- Building area:5,180 sq. ft.
- Lot area:0.42 Acres
- Lot Features:Tree Coverage - Light
- Levels:2 Story
Utilities
- Water:City Water - Connected
- Sewer:City Sewer - Connected
Finances and disclosures
- Price:$1,779,900
- Price per sq. ft.:$343.61
- Tax amount:$3,986 (2026)
Features and amenities
- Appliances:Disposal, Exhaust Fan, Wall Oven, Washer, Water Softener Owned
- Laundry features:Dryer, Washer
- Amenities:Air-To-Air Exchanger, Humidifier, Water Softener Owned
- Pool features:Shared
Parking
- Parking description:Attached Garage, Garage Door Opener, Insulated Garage
- Garage:Yes
- Garage spaces:4
New listings near 16534 47th Place N
- Coming Soon
 $499,900Coming Soon3 beds 3 baths2,299 sq. ft.
4875 Cottonwood Lane N, Plymouth, MN 55442
MLS# 7147500Listed by: RE/MAX RESULTS - Coming SoonOpen Sat, 10am to 12pm
 $884,900Coming Soon5 beds 5 baths4,792 sq. ft.
16130 39th Place N, Plymouth, MN 55446
MLS# 7153135Listed by: REAL BROKER, LLC - Coming SoonOpen Sat, 10:30am to 12:30pm
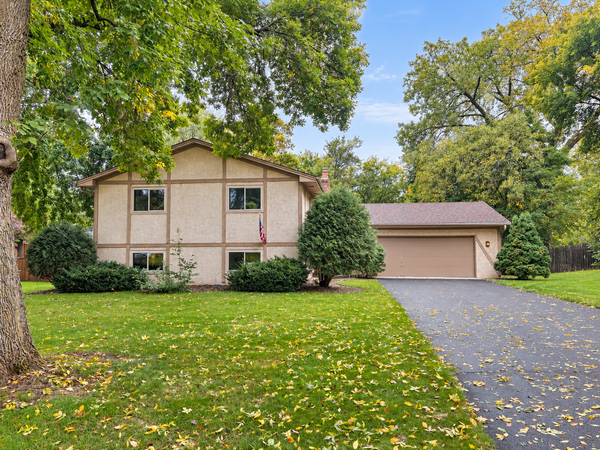 $449,900Coming Soon3 beds 3 baths2,100 sq. ft.
2811 Comstock Lane N, Plymouth, MN 55447
MLS# 7153010Listed by: COLDWELL BANKER REALTY - Coming Soon
 $425,000Coming Soon5 beds 2 baths1,981 sq. ft.
11315 40th Avenue N, Plymouth, MN 55441
MLS# 7138976Listed by: RE/MAX RESULTS - Coming Soon
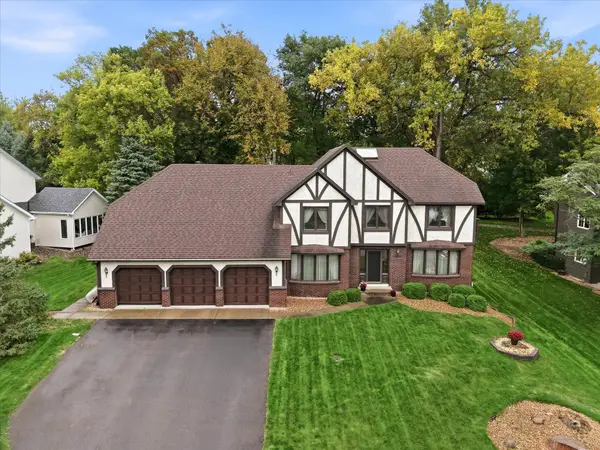 $549,900Coming Soon4 beds 4 baths3,104 sq. ft.
4710 Goldenrod Lane N, Plymouth, MN 55442
MLS# 7144371Listed by: EXP REALTY - Coming Soon
 $325,000Coming Soon2 beds 2 baths1,433 sq. ft.
4385 Merrimac Lane N #1, Plymouth, MN 55446
MLS# 7152830Listed by: COLDWELL BANKER REALTY - Coming Soon
 $550,000Coming Soon4 beds 2 baths2,100 sq. ft.
15525 7th Avenue N, Plymouth, MN 55447
MLS# 7147783Listed by: LAKES SOTHEBY'S INTERNATIONAL REALTY - Coming SoonOpen Sun, 12 to 2pm
 $275,000Coming Soon2 beds 2 baths1,304 sq. ft.
1905 Shenandoah Court #D, Plymouth, MN 55447
MLS# 7148704Listed by: RE/MAX RESULTS - Coming SoonOpen Sat, 11am to 12:45pm
 $525,000Coming Soon5 beds 3 baths2,923 sq. ft.
2230 Urbandale Lane N, Plymouth, MN 55447
MLS# 7144072Listed by: RE/MAX RESULTS - Coming Soon
 $229,900Coming Soon2 beds 2 baths1,311 sq. ft.
2721 Terraceview Lane N, Plymouth, MN 55447
MLS# 7143874Listed by: RE/MAX SYNERGY


Protect your home and budget from life's surprises with an Assurant Home Warranty, backed by a partner that supports you through every step of homeownership. Explore Plans.
© 2023 - 2026 ERA Franchise Systems LLC. All rights reserved. ERA Franchise Systems LLC fully supports the principles of the Fair Housing Act and the Equal Opportunity Act. ERA, ERA Real Estate powered, and their respective logos are registered service marks of ERA Franchise Systems LLC. Each office is independently owned and operated.