
16715 19th Avenue N, Plymouth, MN 55447
Local realty services provided by:ERA Gillespie Real Estate
16715 19th Avenue N,Plymouth, MN 55447
$546,900
- 4 Beds
- 3 Baths
- - sq. ft.
- Single family
- Sold
Listed by: kerby & cristina real estate experts, nikki mccain
Office: re/max results
MLS#:7107120
Source:NSMLS
Sorry, we are unable to map this address
Price summary
- Price:$546,900
About this home
Located in the highly sought-after Wayzata School District and directly across from a scenic pond, this beautifully maintained 4-level split offers space, flexibility, and room to grow. With four bedrooms plus two additional lower-level rooms that could be used as bedrooms, offices, hobby spaces, or workout rooms, this home provides plenty of room to fit a variety of lifestyles. The upper-level features two generously sized bedrooms, including a spacious primary suite complete with a private ensuite bathroom featuring double sinks, a jetted tub, and a separate shower. An additional full bathroom serves the second upper-level bedroom. The main level offers a bright and functional kitchen with granite countertops, stainless steel appliances, and a charming eat-in breakfast area overlooking the front yard and pond. The spacious lower level with a walkout provides convenience as well as lots of natural light. The family room equipped with a gas fireplace and hardwood floors is the perfect place to relax, entertain or play a game. Outside, enjoy an oversized three-car garage, a fully fenced backyard, a patio perfect for entertaining, and a deck providing additional outdoor living space. Combining thoughtful updates, versatile living areas, and an exceptional location, this well-cared-for home is one you won't want to miss....
Contact an agent
Home facts
- Year built:1989
- Subdivision & Development:Oakdale West 2nd Add
- Listing ID #:7107120
- Added:51 day(s) ago
- Updated:September 05, 2026 at 02:43 AM
Rooms and interior
- Bedrooms:4
- Total bathrooms:3
- Full bathrooms:3
- Dining Description:Breakfast Area, Eat In Kitchen, Informal Dining Room, Kitchen/Dining Room
- Bathrooms Description:Full Basement, Jetted Tub, Separate Shower and Tub, Upper Level Full Bath
- Kitchen Description:Dishwasher, Disposal, Microwave, Range, Refrigerator, Stainless Steel Appliances
- Basement:Yes
- Basement Description:Block, Daylight / Lookout Windows, Finished, Storage Space, Walkout
Heating and cooling
- Cooling:Central Air
- Heating:Forced Air
- Central air:Yes
Structure and exterior
- Roof:Age Over 8 Years, Pitched
- Year built:1989
- Lot Features:Irregular Lot, Tree Coverage - Medium
- Levels:4 or More Level Split
Utilities
- Water:City Water - Connected
- Sewer:City Sewer - Connected
Finances and disclosures
- Price:$546,900
- Tax amount:$5,937 (2026)
Features and amenities
- Appliances:Disposal, Microwave, Range, Refrigerator, Stainless Steel Appliances, Washer, Water Softener Owned
- Laundry features:Dryer, Washer
- Amenities:Air-To-Air Exchanger, Gas Water Heater, Water Softener Owned
Parking
- Parking description:Asphalt, Attached Garage, Garage Door Opener, Storage
- Garage:Yes
- Garage spaces:3
New listings near 16715 19th Avenue N
- Coming Soon
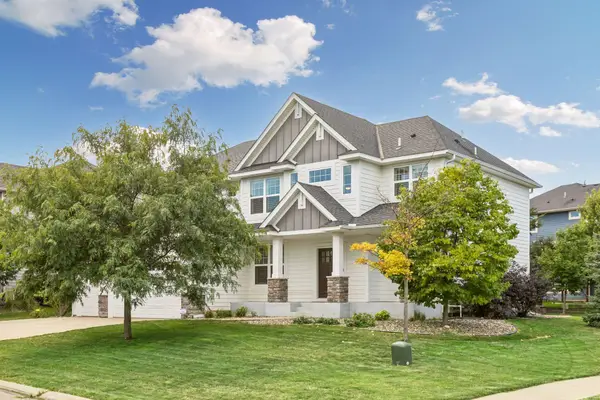 $840,000Coming Soon5 beds 5 baths4,228 sq. ft.
16380 52nd Avenue N, Plymouth, MN 55446
MLS# 7109621Listed by: RE/MAX RESULTS - Coming Soon
 $529,990Coming Soon3 beds 3 baths2,374 sq. ft.
4720 Orchid Lane N, Plymouth, MN 55446
MLS# 7137898Listed by: HOMESTEAD ROAD - Coming Soon
 $660,000Coming Soon4 beds 4 baths2,995 sq. ft.
335 Pineview Lane N, Plymouth, MN 55441
MLS# 7113147Listed by: EDINA REALTY, INC. - Coming Soon
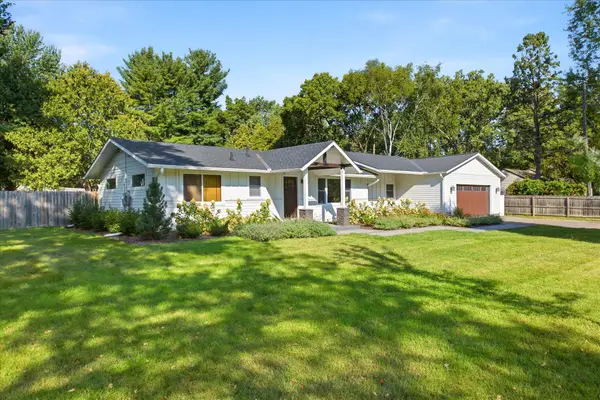 $535,000Coming Soon3 beds 3 baths2,226 sq. ft.
825 County Road 101 N, Plymouth, MN 55447
MLS# 7138455Listed by: KELLER WILLIAMS INTEGRITY NW - Coming Soon
 $599,900Coming Soon4 beds 3 baths2,700 sq. ft.
2235 Archer Lane N, Plymouth, MN 55447
MLS# 7122843Listed by: COMPASS - Coming Soon
 $725,000Coming Soon4 beds 4 baths4,165 sq. ft.
10605 54th Avenue N, Plymouth, MN 55442
MLS# 7135466Listed by: RE/MAX ADVANTAGE PLUS - Coming Soon
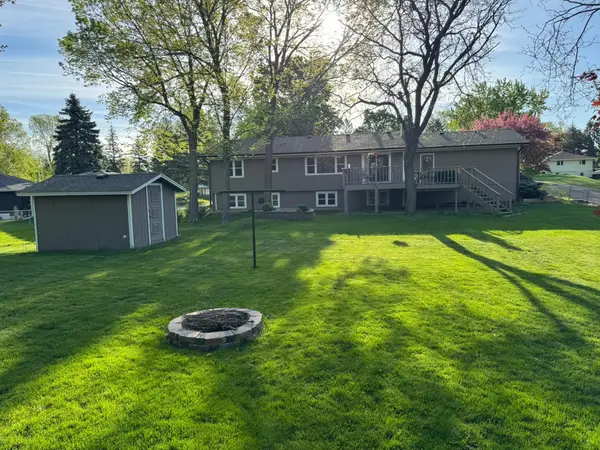 $449,900Coming Soon4 beds 2 baths2,064 sq. ft.
1755 Ithaca Lane N, Plymouth, MN 55447
MLS# 7137292Listed by: EXP REALTY - Coming Soon
 $745,000Coming Soon4 beds 4 baths4,101 sq. ft.
12800 N 50th Avenue N, Plymouth, MN 55442
MLS# 7128307Listed by: PROMISE REALTY LLC - Coming Soon
 $750,000Coming Soon5 beds 4 baths3,730 sq. ft.
12515 Sunset Trail N, Plymouth, MN 55441
MLS# 7126735Listed by: EDINA REALTY, INC. - New
 $1,099,000Active2 beds 2 baths2,191 sq. ft.
340 Inland Lane N, Plymouth, MN 55447
MLS# 7114529Listed by: COLDWELL BANKER REALTY


Protect your home and budget from life's surprises with an Assurant Home Warranty, backed by a partner that supports you through every step of homeownership. Explore Plans.
© 2023 - 2026 ERA Franchise Systems LLC. All rights reserved. ERA Franchise Systems LLC fully supports the principles of the Fair Housing Act and the Equal Opportunity Act. ERA, ERA Real Estate powered, and their respective logos are registered service marks of ERA Franchise Systems LLC. Each office is independently owned and operated.