
17100 11th Avenue N, Plymouth, MN 55447
Local realty services provided by:ERA Gillespie Real Estate
17100 11th Avenue N,Plymouth, MN 55447
$424,900
- 4 Beds
- 2 Baths
- 2,518 sq. ft.
- Single family
- Active
Listed by: kyle j. olson
Office: keller williams classic rlty nw
MLS#:7129065
Source:NSMLS
Price summary
- Price:$424,900
- Price per sq. ft.:$154.85
About this home
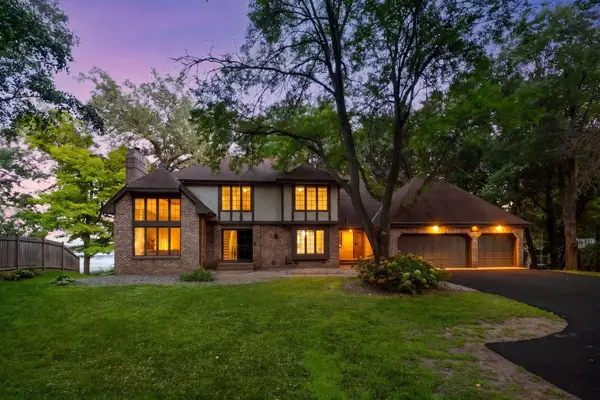
Welcome home to this well-designed rambler set on a generous, tree-lined lot in Plymouth. The main level opens with a front living room featuring a large bay window, flowing into an informal dining room and then into the family room, where a corner gas fireplace serves as the focal point. The kitchen features a breakfast area and direct access to the back deck, extending everyday living into the expansive backyard. Three bedrooms and a full bathroom complete the main level.
The lower level adds a large fourth bedroom, living room, a dedicated game area, and ample storage space, a 3/4 bathroom and laundry room with extra storage space.
Outside is where this property stands out. The large backyard is shaded by mature trees, with a back deck and patio for outdoor living, an extra concrete pad for added flexibility, and a storage shed.
Located in Plymouth with access to Wayzata schools, shopping, restaurants and the Luce Line trail system. Hurry today!
Contact an agent
Home facts
- Year built:1960
- Subdivision & Development:City View Acres
- Listing ID #:7129065
- Added:3 day(s) ago
- Updated:August 22, 2026 at 12:30 PM
Rooms and interior
- Bedrooms:4
- Total bathrooms:2
- Full bathrooms:1
- Dining Description:Breakfast Area, Kitchen/Dining Room
- Bathrooms Description:3/4 Basement, Main Floor Full Bath
- Kitchen Description:Dishwasher, Microwave, Range, Refrigerator
- Basement:Yes
- Basement Description:Block, Egress Window(s), Finished, Full, Storage Space
- Living area:2,518 sq. ft.
Heating and cooling
- Cooling:Central Air
- Heating:Fireplace(s), Forced Air
- Central air:Yes
Structure and exterior
- Roof:Age Over 8 Years
- Year built:1960
- Building area:2,518 sq. ft.
- Lot area:0.47 Acres
- Lot Features:Tree Coverage - Medium
- Construction Materials:Block
- Levels:1 Story
Utilities
- Water:City Water - Connected
- Sewer:City Sewer - Connected
Finances and disclosures
- Price:$424,900
- Price per sq. ft.:$154.85
- Tax amount:$4,494 (2026)
Features and amenities
- Appliances:Microwave, Range, Refrigerator, Washer, Water Softener Owned
- Laundry features:Dryer, Washer
- Amenities:Gas Water Heater, Water Softener Owned
Parking
- Parking description:Concrete, Detached Garage
- Garage:Yes
- Garage spaces:2
New listings near 17100 11th Avenue N
- Coming Soon
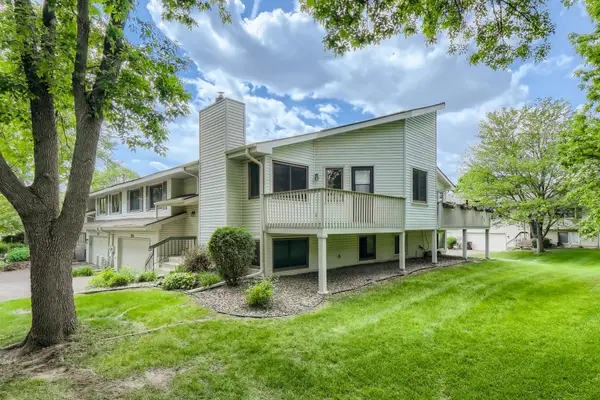 $295,000Coming Soon3 beds 2 baths1,752 sq. ft.
4118 Hemlock Lane N, Plymouth, MN 55441
MLS# 7131098Listed by: NATIONAL REALTY GUILD - Coming Soon
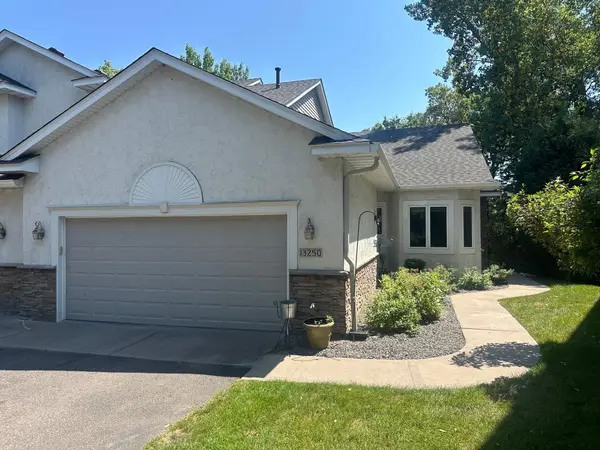 $499,900Coming Soon2 beds 3 baths2,501 sq. ft.
13250 39th Avenue N, Plymouth, MN 55441
MLS# 7128872Listed by: LUKE REAL ESTATE - Coming Soon
 $849,900Coming Soon5 beds 5 baths4,574 sq. ft.
13985 42nd Avenue N, Plymouth, MN 55446
MLS# 7089421Listed by: RE/MAX ADVANTAGE PLUS - New
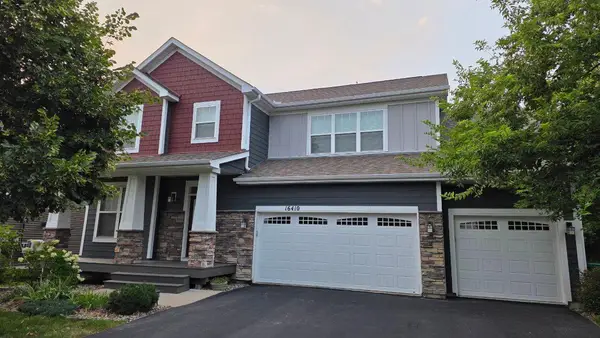 $850,000Active5 beds 4 baths4,337 sq. ft.
16410 61st Avenue N, Plymouth, MN 55446
MLS# 7123922Listed by: BUYSELF, INC - New
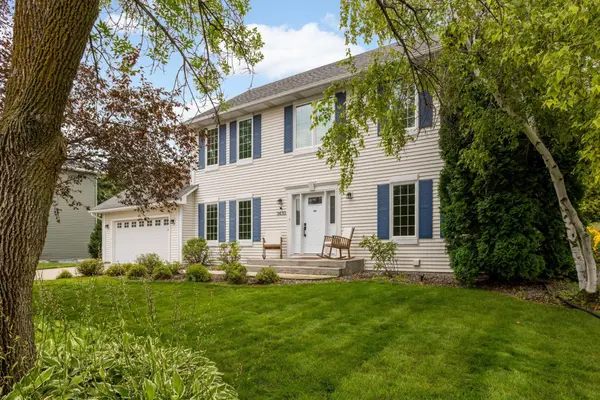 $679,900Active4 beds 4 baths2,742 sq. ft.
3430 Holly Lane N, Plymouth, MN 55447
MLS# 7131776Listed by: BRIX REAL ESTATE - New
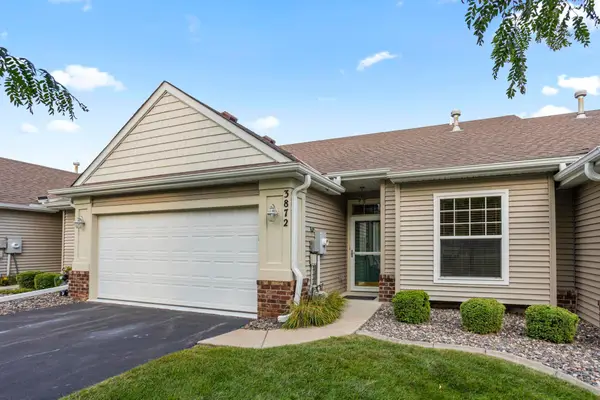 $439,900Active3 beds 3 baths2,262 sq. ft.
3872 Lawndale Lane N, Plymouth, MN 55446
MLS# 7131652Listed by: NATIONAL REALTY GUILD - New
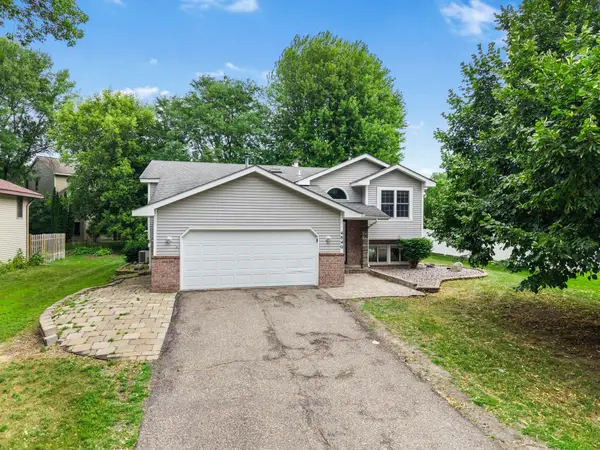 $475,000Active5 beds 2 baths2,275 sq. ft.
4840 Evergreen Lane N, Plymouth, MN 55442
MLS# 7131714Listed by: EXP REALTY - New
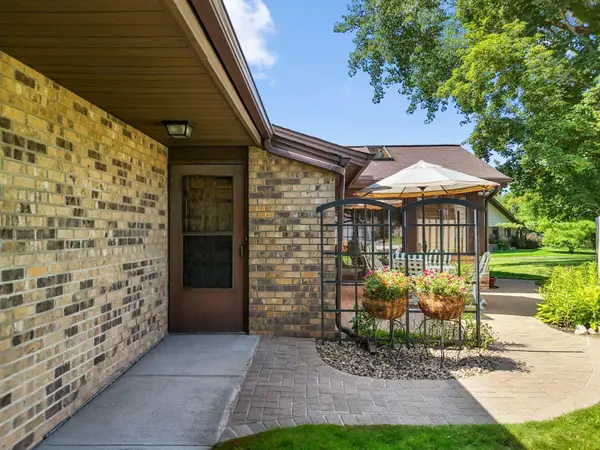 $350,000Active2 beds 2 baths1,150 sq. ft.
1025 Xene Lane N, Plymouth, MN 55447
MLS# 7127284Listed by: COLDWELL BANKER REALTY - SOUTHWEST REGIONAL - Open Sat, 12 to 2pmNew
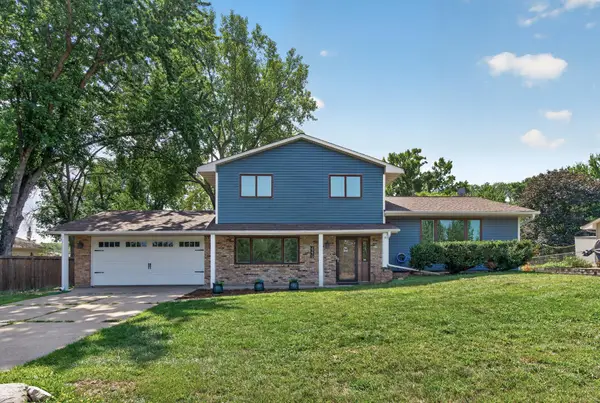 $425,000Active4 beds 3 baths2,532 sq. ft.
4270 Quaker Lane N, Plymouth, MN 55441
MLS# 7112396Listed by: KELLER WILLIAMS REALTY INTEGRITY LAKES - Open Sun, 11am to 1pmNew
 $1,399,000Active7 beds 5 baths5,626 sq. ft.
5720 Oakview Lane N, Plymouth, MN 55442
MLS# 7131326Listed by: COMPASS


Protect your home and budget from life's surprises with an Assurant Home Warranty, backed by a partner that supports you through every step of homeownership. Explore Plans.
© 2023 - 2026 ERA Franchise Systems LLC. All rights reserved. ERA Franchise Systems LLC fully supports the principles of the Fair Housing Act and the Equal Opportunity Act. ERA, ERA Real Estate powered, and their respective logos are registered service marks of ERA Franchise Systems LLC. Each office is independently owned and operated.