
17435 30th Avenue N, Plymouth, MN 55447
Local realty services provided by:ERA Viking Realty
17435 30th Avenue N,Plymouth, MN 55447
$420,000
- 3 Beds
- 2 Baths
- 2,050 sq. ft.
- Single family
- Active
Upcoming open houses
- Sat, Oct 0311:00 am - 02:00 pm
Listed by: jim grega
Office: keller williams premier realty lake minnetonka
MLS#:7117374
Source:NSMLS
Price summary
- Price:$420,000
- Price per sq. ft.:$311.11
About this home
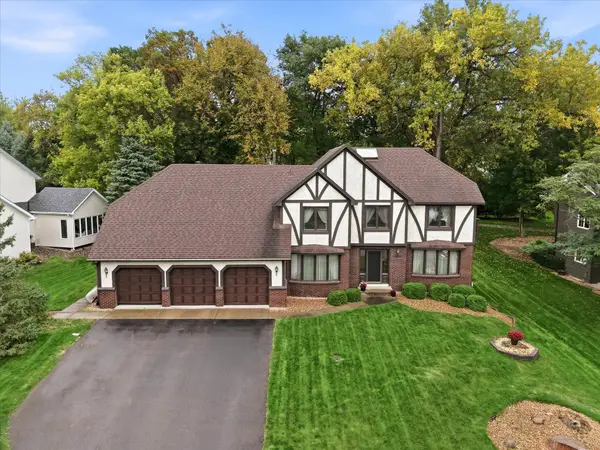
Nestled in Plymouth’s Shiloh neighborhood, this 1959 rambler offers a comfortable mix of classic character, practical space, and thoughtful updates. Set on a wooded lot with a walk-out basement, the home features three bedrooms on the main level, two full bathrooms, and a larger 2 car insulated and sheet rocked garage with an attached large workroom—ideal for hobbies, projects, storage, or extra workspace. Ample storage located above the garage space. Inside, you’ll find refinished original hardwood floors, new LVP flooring in the kitchen, dining room, and basement, fresh paint throughout, and two gas fireplaces that add warmth and charm. The kitchen includes all new appliances, new countertop. The lower-level bathroom has been updated for added convenience. Recent exterior and mechanical-style improvements include a roof that is approximately one year old, new asphalt on the extra-large driveway with room for vehicles and recreational toys, a new washer and dryer, and added ceiling fans. The property also includes a large shed that offers excellent additional storage or workspace. This home has been refreshed and improved while still leaving room for the next owner to make it their own. With generous storage areas, a functional layout, outdoor space, and useful bonus areas, it is a solid opportunity in an established Plymouth neighborhood. Highlights include:• 3 bedrooms on the main level• 2 full bathrooms, including an updated lower-level bath• 2 gas fireplaces• Larger insulated 2 car garage with attached large workroom• Extra-large shed for storage, tools, or outdoor equipment• Wooded lot with walk-out basement• Refinished original hardwood floors• New LVP flooring in the kitchen, dining room, and basement• All new kitchen appliances, countertop and sink• New washer and dryer• Fresh paint throughout• Roof approximately one year old• New asphalt on extra large driveway with space for cars and toys• Lots of storage throughout...
Contact an agent
Home facts
- Year built:1959
- Subdivision & Development:Shiloh Estates
- Listing ID #:7117374
- Added:64 day(s) ago
- Updated:October 01, 2026 at 02:18 AM
Rooms and interior
- Bedrooms:3
- Total bathrooms:2
- Full bathrooms:2
- Dining Description:Informal Dining Room
- Bathrooms Description:Full Basement, Main Floor Full Bath
- Kitchen Description:Dishwasher, Microwave, Range, Refrigerator, Stainless Steel Appliances
- Basement:Yes
- Basement Description:Block, Daylight / Lookout Windows, Finished, Full, Storage Space, Sump Pump
- Living area:2,050 sq. ft.
Heating and cooling
- Cooling:Central Air, Whole House Fan
- Heating:Fireplace(s), Forced Air
- Central air:Yes
Structure and exterior
- Roof:Age 8 Years or Less, Asphalt, Pitched
- Year built:1959
- Building area:2,050 sq. ft.
- Lot area:0.69 Acres
- Lot Features:Irregular Lot, Tree Coverage - Medium
- Levels:1 Story
Utilities
- Water:City Water - Connected
- Sewer:City Sewer - Connected
Finances and disclosures
- Price:$420,000
- Price per sq. ft.:$311.11
- Tax amount:$4,155 (2026)
Features and amenities
- Appliances:Microwave, Range, Refrigerator, Stainless Steel Appliances, Washer, Water Softener Owned
- Laundry features:Dryer, Washer
- Amenities:Gas Water Heater, Humidifier, Water Softener Owned
Parking
- Parking description:Asphalt, Attached Garage, Electric, Floor Drain, Garage Door Opener, Guest Parking, Insulated Garage, Storage
- Garage:Yes
- Garage spaces:2
New listings near 17435 30th Avenue N
- Coming Soon
 $425,000Coming Soon5 beds 2 baths1,981 sq. ft.
11315 40th Avenue N, Plymouth, MN 55441
MLS# 7138976Listed by: RE/MAX RESULTS - Coming Soon
 $269,000Coming Soon2 beds 2 baths1,610 sq. ft.
13805 53rd Avenue N #10, Plymouth, MN 55446
MLS# 7150337Listed by: KELLER WILLIAMS PREFERRED RLTY - Coming Soon
 $549,900Coming Soon4 beds 4 baths3,104 sq. ft.
4710 Goldenrod Lane N, Plymouth, MN 55442
MLS# 7144371Listed by: EXP REALTY - Coming Soon
 $325,000Coming Soon2 beds 2 baths1,433 sq. ft.
4385 Merrimac Lane N #1, Plymouth, MN 55446
MLS# 7152830Listed by: COLDWELL BANKER REALTY - Coming Soon
 $550,000Coming Soon4 beds 2 baths2,100 sq. ft.
15525 7th Avenue N, Plymouth, MN 55447
MLS# 7147783Listed by: LAKES SOTHEBY'S INTERNATIONAL REALTY - Coming SoonOpen Sat, 12 to 2pm
 $275,000Coming Soon2 beds 2 baths1,304 sq. ft.
1905 Shenandoah Court #D, Plymouth, MN 55447
MLS# 7148704Listed by: RE/MAX RESULTS - Coming SoonOpen Sat, 11am to 12:45pm
 $525,000Coming Soon5 beds 3 baths2,923 sq. ft.
2230 Urbandale Lane N, Plymouth, MN 55447
MLS# 7144072Listed by: RE/MAX RESULTS - Coming Soon
 $229,900Coming Soon2 beds 2 baths1,311 sq. ft.
2721 Terraceview Lane N, Plymouth, MN 55447
MLS# 7143874Listed by: RE/MAX SYNERGY - Coming Soon
 $199,900Coming Soon3 beds 2 baths1,280 sq. ft.
4385 Trenton Lane N #212, Plymouth, MN 55442
MLS# 7146362Listed by: PEMBERTON RE - Coming SoonOpen Thu, 4 to 5:30pm
 $400,000Coming Soon3 beds 2 baths1,553 sq. ft.
10500 39th Avenue N, Plymouth, MN 55441
MLS# 7144487Listed by: EDINA REALTY, INC.


Protect your home and budget from life's surprises with an Assurant Home Warranty, backed by a partner that supports you through every step of homeownership. Explore Plans.
© 2023 - 2026 ERA Franchise Systems LLC. All rights reserved. ERA Franchise Systems LLC fully supports the principles of the Fair Housing Act and the Equal Opportunity Act. ERA, ERA Real Estate powered, and their respective logos are registered service marks of ERA Franchise Systems LLC. Each office is independently owned and operated.