
17700 38th Avenue N, Plymouth, MN 55446
Local realty services provided by:ERA Viking Realty
Upcoming open houses
- Sat, Nov 1411:00 am - 01:00 pm
- Sun, Nov 1511:00 am - 01:00 pm
Listed by: kathryn peters
Office: compass
MLS#:7171132
Source:NSMLS
Price summary
- Price:$359,900
- Price per sq. ft.:$247.87
- Monthly HOA dues:$425
About this home
Easy Living Starts Here in Cornerstone Commons! Enjoy the comfort and convenience of single-level living in this beautifully maintained end-unit townhome. Featuring 2 bedrooms, 2 bathrooms, and a bright, open-concept design, this inviting home offers the perfect blend of style and functionality. The spacious kitchen features a granite-topped island, tile backsplash, and plenty of room to gather. Just beyond, the sun-filled sunroom offers a relaxing space to unwind, with convenient access to the south-facing patio for enjoying the outdoors. The private owner's suite includes a walk-in closet and en-suite bath with granite countertops. Additional highlights include a double-attached garage, convenient mudroom and laundry area with utility tub, and abundant storage throughout. Well cared for and move-in ready, this is an opportunity to enjoy low-maintenance living in a welcoming community. All new windows, sliding door, AC, Furnace, Water Heater, Water Softener, and all window treatments in the last 2 years. Come see all that Cornerstone Commons has to offer!...
Contact an agent
Home facts
- Year built:2000
- Listing ID #:7171132
- Updated:November 12, 2026 at 07:03 PM
Rooms and interior
- Bedrooms:2
- Total bathrooms:2
- Full bathrooms:1
- Dining Description:Informal Dining Room, Living/Dining Room
- Bathrooms Description:Bathroom Ensuite, Main Floor 3/4 Bath, Main Floor Full Bath, Walk-In Shower Stall
- Kitchen Description:Cooktop, Dishwasher, Disposal, Microwave, Refrigerator
- Living area:1,452 sq. ft.
Heating and cooling
- Cooling:Central Air
- Heating:Fireplace(s), Forced Air
- Central air:Yes
Structure and exterior
- Roof:Age Over 8 Years, Asphalt
- Year built:2000
- Building area:1,452 sq. ft.
- Lot area:0.07 Acres
- Lot Features:Corner Lot, Public Transit (w/in 6 blks), Tree Coverage - Medium
- Exterior Features:In-Ground Sprinkler System
- Levels:1 Story
Utilities
- Water:City Water - Connected
- Sewer:City Sewer - Connected
Finances and disclosures
- Price:$359,900
- Price per sq. ft.:$247.87
- Tax amount:$3,675 (2026)
Features and amenities
- Appliances:Disposal, Microwave, Refrigerator, Washer, Water Softener Owned
- Laundry features:Dryer, Washer
- Amenities:Gas Water Heater, Water Softener Owned
Parking
- Parking description:Asphalt, Garage Door Opener
- Garage:Yes
- Garage spaces:2
New listings near 17700 38th Avenue N
- Open Fri, 3:30 to 5pmNew
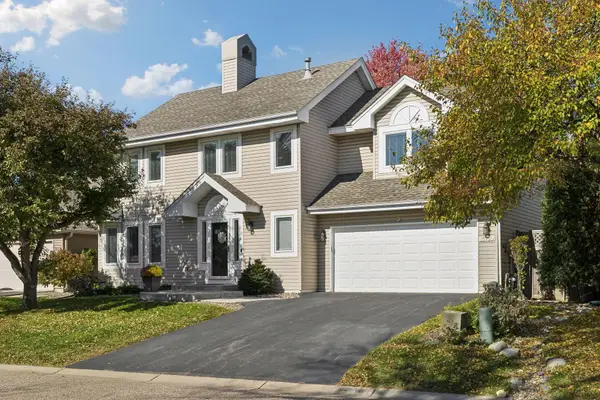 $525,000Active4 beds 3 baths2,150 sq. ft.
15730 17th Avenue N, Plymouth, MN 55447
MLS# 7171301Listed by: COLDWELL BANKER REALTY - New
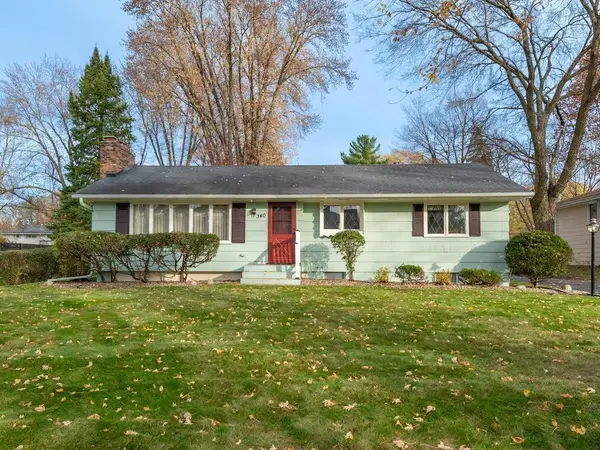 $419,900Active3 beds 2 baths1,978 sq. ft.
340 Orchid Lane N, Plymouth, MN 55447
MLS# 7171766Listed by: HOME AVENUE FLAT FEE REALTY - Open Sat, 1 to 4pmNew
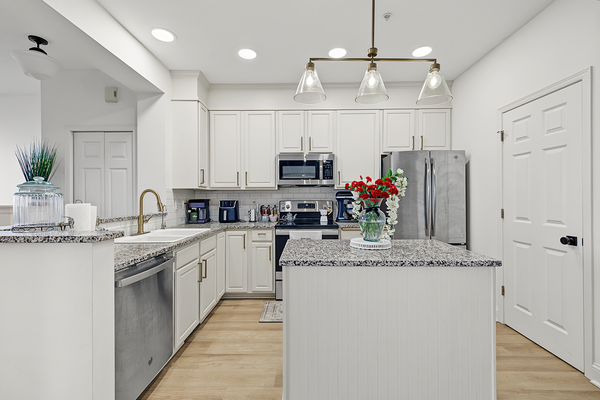 $264,900Active2 beds 2 baths1,500 sq. ft.
13855 54th Avenue N, Plymouth, MN 55446
MLS# 7171853Listed by: KELLER WILLIAMS REALTY INTEGRITY LAKES - New
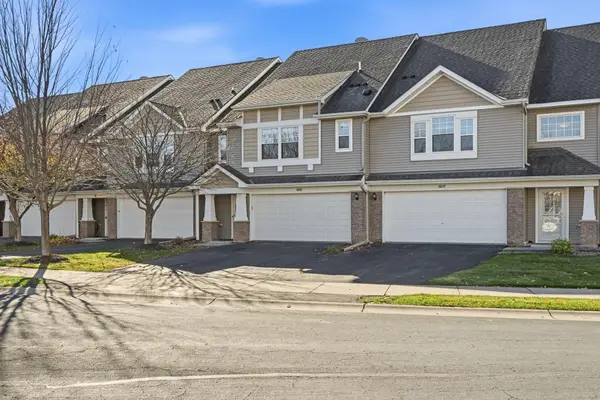 $410,000Active3 beds 3 baths2,105 sq. ft.
16653 50th Court N, Plymouth, MN 55446
MLS# 7171628Listed by: BRIDGE REALTY, LLC - New
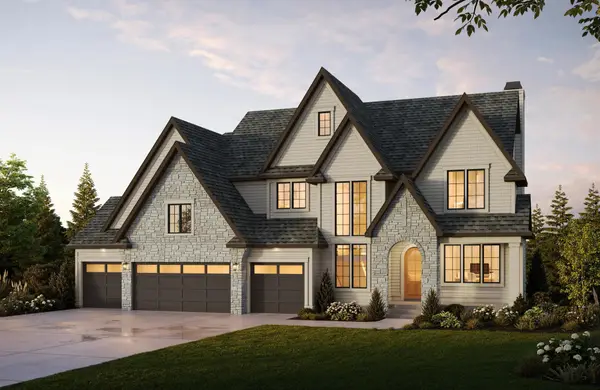 $2,760,000Active5 beds 6 baths7,485 sq. ft.
450 Niagara Lane N, Plymouth, MN 55447
MLS# 7171093Listed by: EDINA REALTY, INC. - New
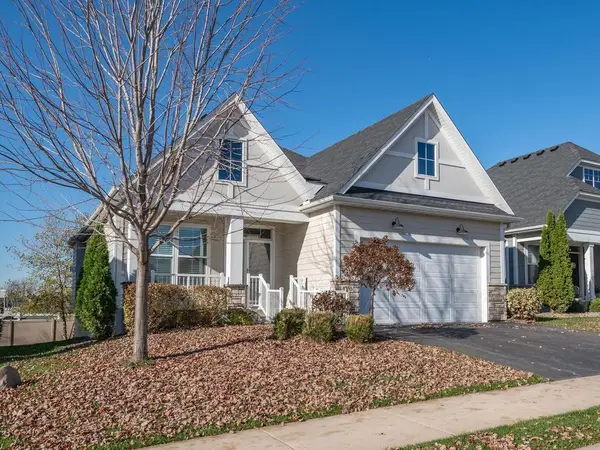 $625,000Active3 beds 3 baths2,258 sq. ft.
4555 Alvarado Lane N, Plymouth, MN 55446
MLS# 7170703Listed by: EDINA REALTY, INC. - Open Sun, 11am to 1pmNew
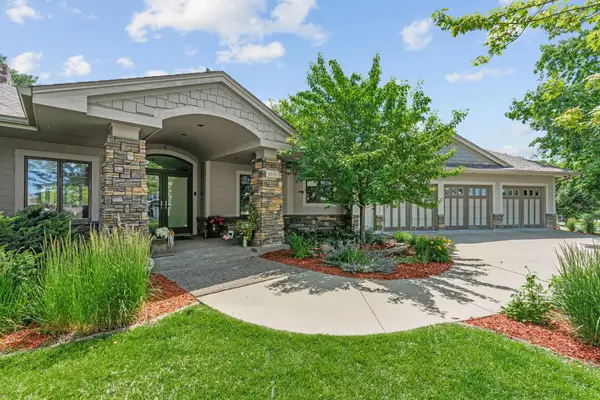 $875,000Active4 beds 4 baths5,802 sq. ft.
6030 Quantico Lane N, Plymouth, MN 55446
MLS# 7171344Listed by: REAL BROKER, LLC - Open Sat, 11am to 1pmNew
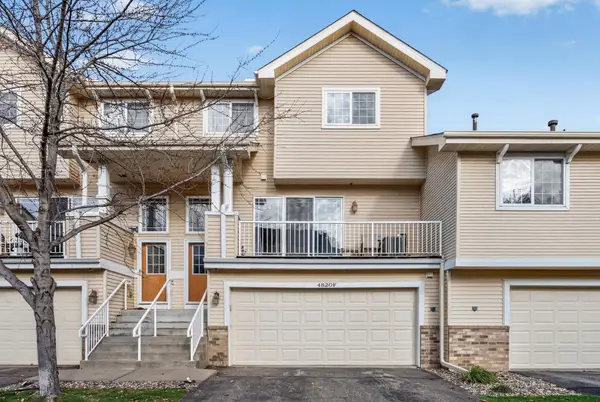 $275,000Active2 beds 2 baths1,372 sq. ft.
4820 Underwood Lane N #F, Plymouth, MN 55442
MLS# 7170413Listed by: KELLER WILLIAMS CLASSIC RLTY NW - Open Sun, 12 to 2pmNew
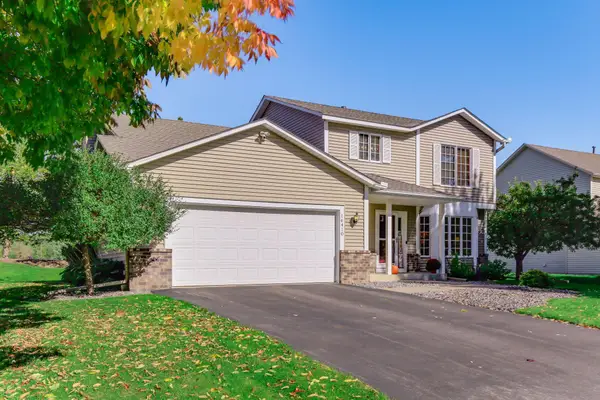 $579,900Active5 beds 4 baths3,002 sq. ft.
16410 43rd Avenue N, Plymouth, MN 55446
MLS# 7171121Listed by: TWIN OAKS REALTY, INC


Protect your home and budget from life's surprises with an Assurant Home Warranty, backed by a partner that supports you through every step of homeownership. Explore Plans.
© 2023 - 2026 ERA Franchise Systems LLC. All rights reserved. ERA Franchise Systems LLC fully supports the principles of the Fair Housing Act and the Equal Opportunity Act. ERA, ERA Real Estate powered, and their respective logos are registered service marks of ERA Franchise Systems LLC. Each office is independently owned and operated.