
450 Niagara Lane N, Plymouth, MN 55447
Local realty services provided by:ERA Prospera Real Estate
450 Niagara Lane N,Plymouth, MN 55447
$2,760,000
- 5 Beds
- 6 Baths
- 7,485 sq. ft.
- Single family
- Active
Listed by: lucas k hanson, jenna pietrzak
Office: edina realty, inc.
MLS#:7171093
Source:NSMLS
Price summary
- Price:$2,760,000
- Price per sq. ft.:$358.21
About this home
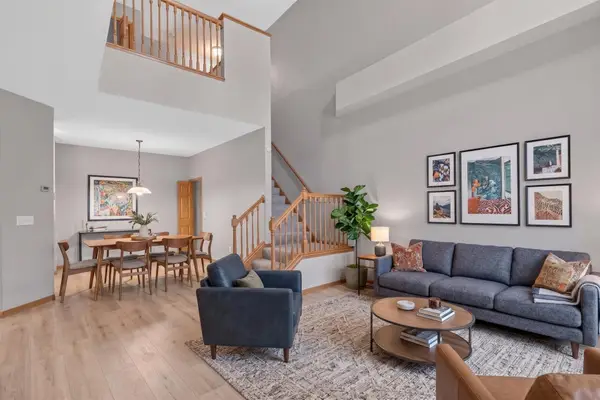
Introducing The Sheridan, an award-winning Hanson Builders design that seamlessly blends timeless elegance, exceptional craftsmanship, and modern luxury. The open-concept main level features soaring 10' ceilings, expansive Marvin windows, and stunning coffered ceilings extending through the Great Room and Kitchen. The gourmet kitchen is thoughtfully designed with an oversized center island, a sink overlooking the backyard, and a convenient walk-through prep kitchen. A beautiful sunroom provides the perfect retreat for relaxation and everyday living.
Upstairs, the luxurious Owner's Suite offers a raised ceiling with decorative beams, a spa-inspired bathroom featuring an expansive glass shower, dual vanities, and a generous walk-in closet. Three additional ensuite bedrooms and a spacious Bonus Room provide exceptional comfort and flexibility.
The finished lower level is an entertainer's dream, complete with an Indoor Sport Center, dedicated exercise room, wet bar, game area, and private fifth bedroom.
Ideally located with convenient access to I-494, this exceptional home offers easy access to the charming shops, waterfront dining, and restaurants of downtown Wayzata, along with premier shopping at Ridgedale Center. Enjoy the perfect balance of luxury living, everyday convenience, and proximity to some of the West Metro's most desirable destinations....
Contact an agent
Home facts
- Year built:2027
- Subdivision & Development:CHRISTIANSEN'S PARKER'S LAKE
- Listing ID #:7171093
- Added:1 day(s) ago
- Updated:November 12, 2026 at 02:04 PM
Rooms and interior
- Bedrooms:5
- Total bathrooms:6
- Full bathrooms:2
- Half bathrooms:1
- Dining Description:Eat In Kitchen, Informal Dining Room, Living/Dining Room, Separate/Formal Dining Room
- Bathrooms Description:3/4 Basement, Basement, Bathroom Ensuite, Main Floor 1/2 Bath, Separate Shower and Tub, Upper Level Full Bath, Walk-In Shower Stall, Walk-through
- Kitchen Description:Cooktop, Dishwasher, Disposal, Double Oven, Exhaust Fan, Microwave, Refrigerator, Stainless Steel Appliances, Wall Oven, Wine Cooler
- Basement:Yes
- Basement Description:Daylight / Lookout Windows, Drain Tiled, Finished, Sump Pump
- Living area:7,485 sq. ft.
Heating and cooling
- Cooling:Central Air
- Heating:Forced Air, In-Floor Heating
- Central air:Yes
Structure and exterior
- Roof:Age 8 Years or Less, Asphalt, Pitched
- Year built:2027
- Building area:7,485 sq. ft.
- Lot area:0.91 Acres
- Lot Features:Sod Included in Price
- Levels:2 Story
Utilities
- Water:City Water - Connected
- Sewer:City Sewer - Connected
Finances and disclosures
- Price:$2,760,000
- Price per sq. ft.:$358.21
- Tax amount:$3,787 (2026)
Features and amenities
- Appliances:Disposal, Exhaust Fan, Microwave, Refrigerator, Stainless Steel Appliances, Wall Oven, Washer, Water Softener Owned, Wine Cooler
- Laundry features:Dryer, Washer
- Amenities:Air-To-Air Exchanger, Gas Water Heater, Humidifier, Water Softener Owned
Parking
- Parking description:Asphalt, Attached Garage, Floor Drain, Heated Garage, Insulated Garage
- Garage:Yes
- Garage spaces:4
New listings near 450 Niagara Lane N
- Coming SoonOpen Sat, 11am to 1pm
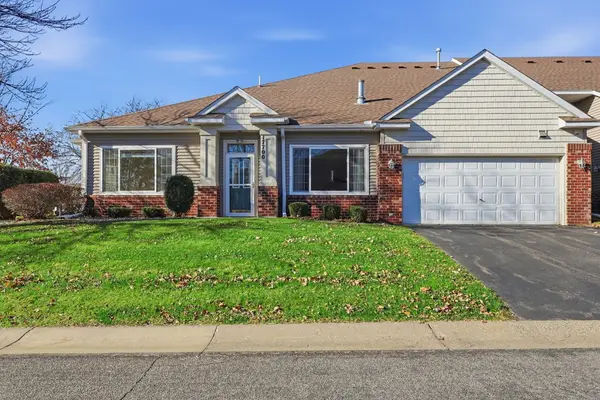 $359,900Coming Soon2 beds 2 baths1,452 sq. ft.
17700 38th Avenue N, Plymouth, MN 55446
MLS# 7171132Listed by: COMPASS - Open Sat, 1 to 4pmNew
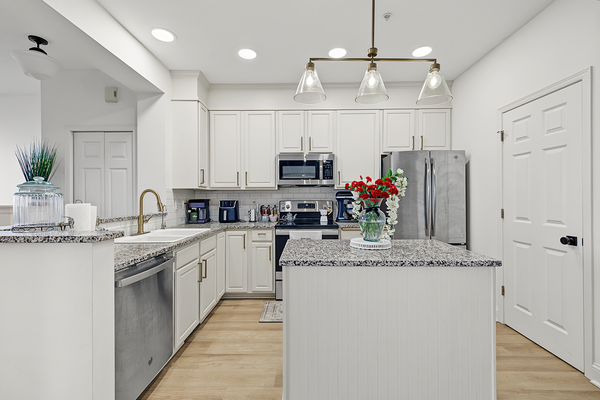 $264,900Active2 beds 2 baths1,500 sq. ft.
13855 54th Avenue N, Plymouth, MN 55446
MLS# 7171853Listed by: KELLER WILLIAMS REALTY INTEGRITY LAKES - New
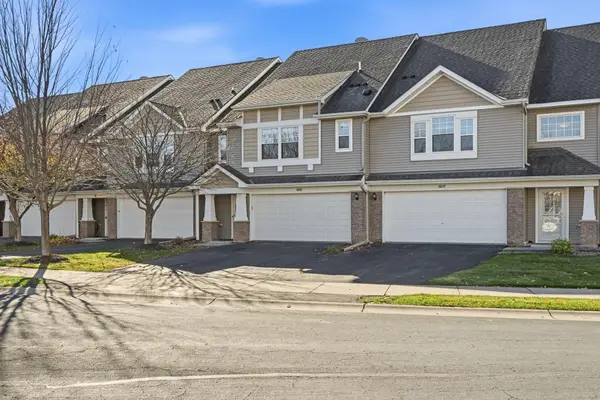 $410,000Active3 beds 3 baths2,105 sq. ft.
16653 50th Court N, Plymouth, MN 55446
MLS# 7171628Listed by: BRIDGE REALTY, LLC - New
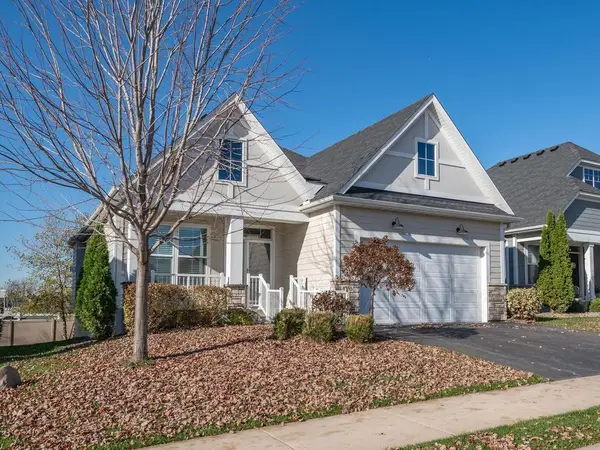 $625,000Active3 beds 3 baths2,258 sq. ft.
4555 Alvarado Lane N, Plymouth, MN 55446
MLS# 7170703Listed by: EDINA REALTY, INC. - Open Sun, 11am to 1pmNew
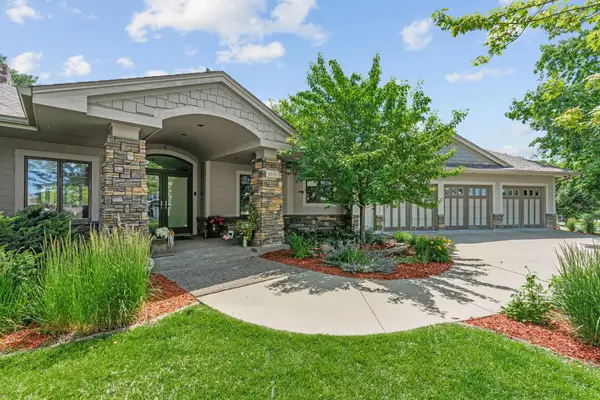 $875,000Active4 beds 4 baths5,802 sq. ft.
6030 Quantico Lane N, Plymouth, MN 55446
MLS# 7171344Listed by: REAL BROKER, LLC - Open Sat, 11am to 1pmNew
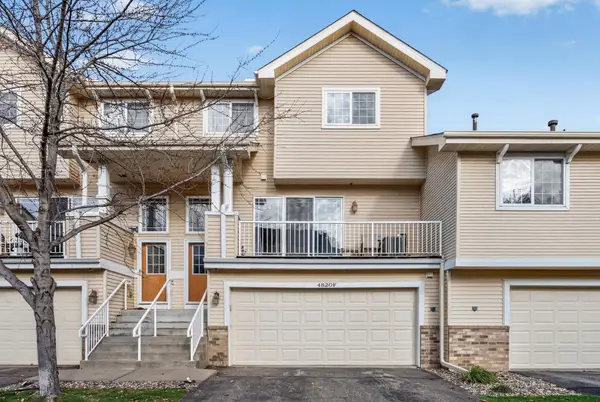 $275,000Active2 beds 2 baths1,372 sq. ft.
4820 Underwood Lane N #F, Plymouth, MN 55442
MLS# 7170413Listed by: KELLER WILLIAMS CLASSIC RLTY NW - Open Sun, 12 to 2pmNew
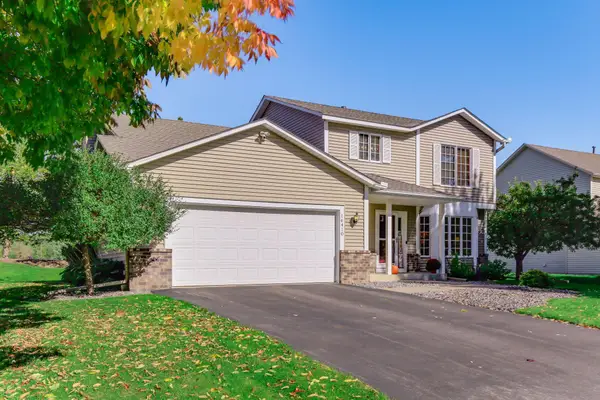 $579,900Active5 beds 4 baths3,002 sq. ft.
16410 43rd Avenue N, Plymouth, MN 55446
MLS# 7171121Listed by: TWIN OAKS REALTY, INC - New
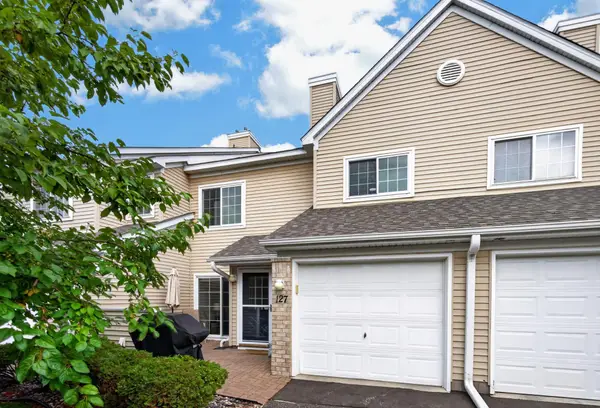 $209,900Active2 beds 1 baths1,080 sq. ft.
2210 Ranchview Lane N #127, Plymouth, MN 55447
MLS# 7170963Listed by: EDINA REALTY, INC. - New
 $274,900Active2 beds 2 baths1,511 sq. ft.
17195 49th Avenue N #F, Plymouth, MN 55446
MLS# 7170124Listed by: HOMESTEAD ROAD


Protect your home and budget from life's surprises with an Assurant Home Warranty, backed by a partner that supports you through every step of homeownership. Explore Plans.
© 2023 - 2026 ERA Franchise Systems LLC. All rights reserved. ERA Franchise Systems LLC fully supports the principles of the Fair Housing Act and the Equal Opportunity Act. ERA, ERA Real Estate powered, and their respective logos are registered service marks of ERA Franchise Systems LLC. Each office is independently owned and operated.