
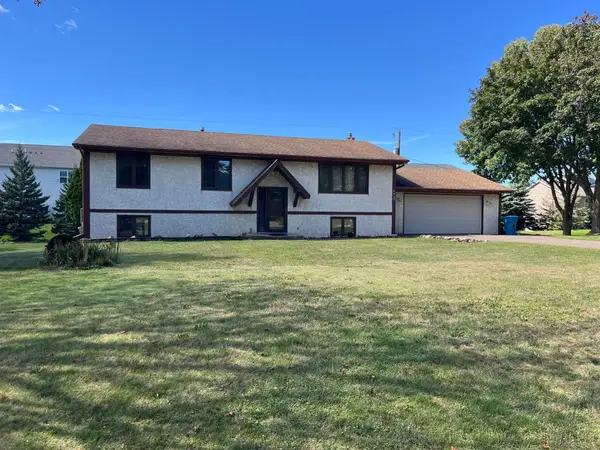
19015 31st Avenue N, Plymouth, MN 55447
Local realty services provided by:ERA Viking Realty
19015 31st Avenue N,Plymouth, MN 55447
$750,000
- 5 Beds
- 4 Baths
- 3,559 sq. ft.
- Single family
- Active
Listed by: brian stordahl
Office: keller williams preferred rlty
MLS#:7147495
Source:NSMLS
Price summary
- Price:$750,000
- Price per sq. ft.:$206.1
- Monthly HOA dues:$40.83
About this home
A rare find in the Churchill Farms Neighborhood in the Wayzata School District! A beautiful one owner home with over $500,000 in home improvements since built new. This 5 bedroom, 4 bathroom, home is fabulous! Enjoy entertaining with an expansive main level and walk out lower level with fireplace. Enjoy the pond views from the 4 season addition with ironwood decking and aluminum rails. Or head to the lower level screened porch for cozy outdoor gatherings. Have guests stay over night in the private lower level bedroom with bathroom, fireplace, surround sound, and kitchenette. Please be sure to see the extensive home improvement list that includes; Whole House James Hardie Siding (2023), All New Marvin Windows (2024), New Roof (2020), New Trane HVAC (2018), Cement Driveway (2008), 4 Season Addition with cozy fireplace (2007), 3 Season Screened Porch (2010), Custom Front Door (2023), Insulated Garage with gas line plumbed and Louisville Ladder to attic storage, 2026 Improvements: 2 Kohler premium flush toilets, garbage disposal, Whirlpool dishwasher, Norway Spruce Trees, pond fountain and electrical for Christmas lights, and many more upgrades and improvements. The Churchill Farms neighborhood is an exclusive sought after neighborhood with a park, tennis/pickleball courts and more. This beautiful home has the Lot (on a cul-de-sac) Location, Layout with major improvements completed making it unmatched value at this price point. A must see. Book a showing today!...
Contact an agent
Home facts
- Year built:1993
- Subdivision & Development:Churchill Farms
- Listing ID #:7147495
- Added:1 day(s) ago
- Updated:October 04, 2026 at 12:16 PM
Rooms and interior
- Bedrooms:5
- Total bathrooms:4
- Full bathrooms:3
- Half bathrooms:1
- Dining Description:Breakfast Bar, Eat In Kitchen, Informal Dining Room, Separate/Formal Dining Room
- Bathrooms Description:Full Basement, Jetted Tub, Separate Shower and Tub, Upper Level Full Bath
- Kitchen Description:Cooktop, Dishwasher, Disposal, Double Oven, Exhaust Fan, Microwave, Range, Refrigerator
- Basement:Yes
- Basement Description:Daylight / Lookout Windows, Drain Tiled, Egress Window(s), Finished, Storage Space, Sump Pump, Walkout
- Living area:3,559 sq. ft.
Heating and cooling
- Cooling:Central Air, Whole House Fan
- Heating:Fireplace(s), Forced Air
- Central air:Yes
Structure and exterior
- Roof:Age 8 Years or Less, Asphalt
- Year built:1993
- Building area:3,559 sq. ft.
- Lot area:0.49 Acres
- Lot Features:Irregular Lot, Tree Coverage - Heavy
- Levels:2 Story
Utilities
- Water:City Water - Connected, City Water - In Street
- Sewer:City Sewer - In Street
Finances and disclosures
- Price:$750,000
- Price per sq. ft.:$206.1
- Tax amount:$9,081 (2026)
Features and amenities
- Appliances:Disposal, Exhaust Fan, Microwave, Range, Refrigerator, Washer, Water Softener Owned
- Laundry features:Dryer, Washer
- Amenities:Gas Water Heater, Water Softener Owned
Parking
- Parking description:Attached Garage, Concrete, Floor Drain, Garage Door Opener, Insulated Garage, Storage
- Garage:Yes
- Garage spaces:3
New listings near 19015 31st Avenue N
- Coming Soon
 $639,900Coming Soon3 beds 3 baths3,695 sq. ft.
16035 38th Avenue N, Plymouth, MN 55446
MLS# 7154502Listed by: EXP REALTY - Coming Soon
 $499,900Coming Soon3 beds 3 baths2,299 sq. ft.
4875 Cottonwood Lane N, Plymouth, MN 55442
MLS# 7147500Listed by: RE/MAX RESULTS - Coming Soon
 $425,000Coming Soon5 beds 2 baths1,981 sq. ft.
11315 40th Avenue N, Plymouth, MN 55441
MLS# 7138976Listed by: RE/MAX RESULTS - Coming Soon
 $229,900Coming Soon2 beds 2 baths1,311 sq. ft.
2721 Terraceview Lane N, Plymouth, MN 55447
MLS# 7143874Listed by: RE/MAX SYNERGY - Coming Soon
 $289,900Coming Soon3 beds 2 baths1,288 sq. ft.
4459 Urbandale Court N, Plymouth, MN 55446
MLS# 7149723Listed by: THEMLSONLINE.COM, INC. - Open Sun, 10 to 11:30amNew
 $250,000Active2 beds 2 baths1,270 sq. ft.
15641 27th Avenue N, Plymouth, MN 55447
MLS# 7141149Listed by: EDINA REALTY, INC. - New
 $325,000Active2 beds 2 baths1,309 sq. ft.
10711 53rd Avenue N, Plymouth, MN 55442
MLS# 7151213Listed by: COLDWELL BANKER REALTY - New
 $1,375,000Active7 beds 5 baths5,626 sq. ft.
5720 Oakview Lane N, Plymouth, MN 55442
MLS# 7154238Listed by: COMPASS - New
 $329,900Active2 beds 2 baths1,433 sq. ft.
17700 41st Avenue N #80, Plymouth, MN 55446
MLS# 7154281Listed by: RE/MAX ADVANTAGE PLUS


Protect your home and budget from life's surprises with an Assurant Home Warranty, backed by a partner that supports you through every step of homeownership. Explore Plans.
© 2023 - 2026 ERA Franchise Systems LLC. All rights reserved. ERA Franchise Systems LLC fully supports the principles of the Fair Housing Act and the Equal Opportunity Act. ERA, ERA Real Estate powered, and their respective logos are registered service marks of ERA Franchise Systems LLC. Each office is independently owned and operated.