
4875 Magnolia Lane N, Plymouth, MN 55442
Local realty services provided by:ERA Viking Realty
4875 Magnolia Lane N,Plymouth, MN 55442
$449,000
- 4 Beds
- 2 Baths
- 2,337 sq. ft.
- Single family
- Active
Upcoming open houses
- Sun, Nov 1512:00 pm - 02:00 pm
Listed by: jack grotting, karen c wind-grotting
Office: windsong realty
MLS#:7169592
Source:NSMLS
Price summary
- Price:$449,000
- Price per sq. ft.:$178.39
About this home
Welcome to 4875 Magnolia Lane North, nestled on a quiet cul-de-sac in northeast Plymouth! Enjoy the conveniences of Plymouth living with nearby outdoor recreation at French Regional Park, the surrounding 3 lakes, and the multitude of walking/ biking trails. Luce Line access through French park. Situated on over half an acre, this home offers a beautifully secluded setting. Step inside to a spacious, welcoming foyer leading to the main level, where hardwood floors span through the main living space. Vaulted ceilings! The inviting living room features a cozy wood burning fireplace and large bay window, filling the space with warm afternoon sunlight and scenic views. The sunny informal dining area offers sliding glass door access to the deck overlooking the expansive backyard. A spacious, functional kitchen provides ample counter space and cabinetry. Comfortable main-level bedrooms include a primary suite with a walk-in closet, complemented by a full bathroom with tile surround. The finished lower level offers a generous recreation and living area with a second fireplace, two additional spacious bedrooms, and another full bathroom with tile surround. Laundry is located in the utility room. Oversized two-car garage with storage space. Outside, enjoy a picturesque, private backyard featuring a gravel fire pit area and attractive landscaping throughout! Robbinsdale school district with open enrollment opportunities for multiple districts.
A uniquely private setting in a convenient Plymouth location. Don't miss your opportunity to see all this home has to offer!...
Contact an agent
Home facts
- Year built:1984
- Subdivision & Development:Creekwood Hills
- Listing ID #:7169592
- Added:8 day(s) ago
- Updated:November 14, 2026 at 10:01 PM
Rooms and interior
- Bedrooms:4
- Total bathrooms:2
- Full bathrooms:2
- Dining Description:Breakfast Bar, Informal Dining Room
- Bathrooms Description:Full Basement, Main Floor Full Bath
- Kitchen Description:Cooktop, Dishwasher, Disposal, Microwave, Range, Refrigerator
- Basement:Yes
- Basement Description:Daylight / Lookout Windows, Finished
- Living area:2,337 sq. ft.
Heating and cooling
- Cooling:Central Air
- Heating:Forced Air
- Central air:Yes
Structure and exterior
- Roof:Age Over 8 Years
- Year built:1984
- Building area:2,337 sq. ft.
- Lot area:0.52 Acres
- Lot Features:Tree Coverage - Medium
- Levels:Bi/Split Level
Utilities
- Water:City Water - Connected
- Sewer:City Sewer - Connected
Finances and disclosures
- Price:$449,000
- Price per sq. ft.:$178.39
- Tax amount:$4,882 (2026)
Features and amenities
- Appliances:Disposal, Microwave, Range, Refrigerator, Water Softener Owned
- Laundry features:Dryer
- Amenities:Gas Water Heater, Water Softener Owned
Parking
- Parking description:Asphalt, Attached Garage
- Garage:Yes
- Garage spaces:2
New listings near 4875 Magnolia Lane N
- New
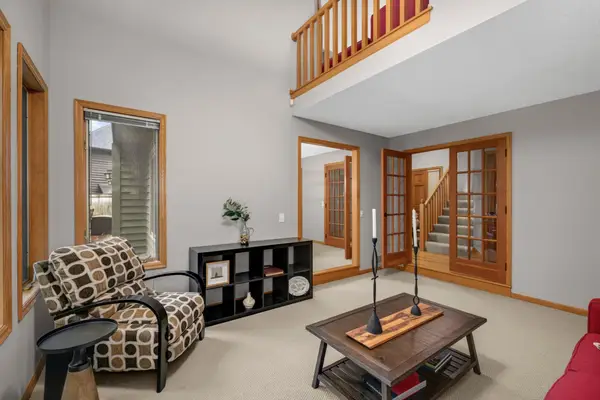 $599,400Active4 beds 4 baths3,858 sq. ft.
14490 42nd Avenue N, Plymouth, MN 55446
MLS# 7172839Listed by: COLDWELL BANKER REALTY - LAKES - New
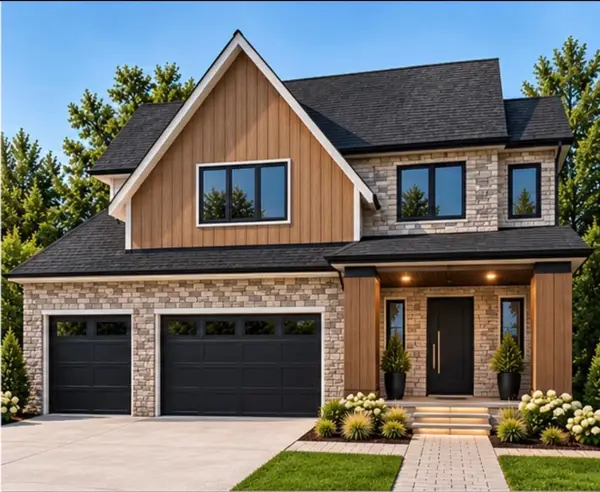 $1,350,000Active5 beds 5 baths4,603 sq. ft.
515 Niagara Lane N, Plymouth, MN 55447
MLS# 7169591Listed by: EXP REALTY - New
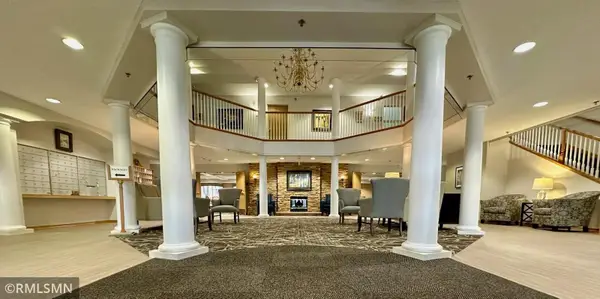 $74,539Active2 beds 2 baths992 sq. ft.
6195 Northwest Boulevard #105, Plymouth, MN 55442
MLS# 7171958Listed by: EBENEZER MANAGE SERVICES - New
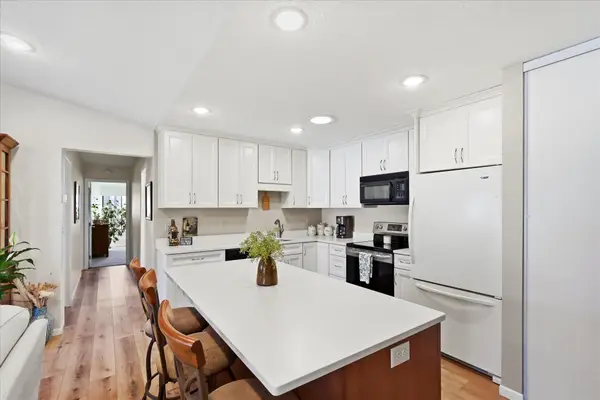 $385,000Active3 beds 2 baths1,152 sq. ft.
960 Zanzibar Lane N, Plymouth, MN 55447
MLS# 7172019Listed by: EDINA REALTY, INC. - Open Sat, 11am to 1:30pmNew
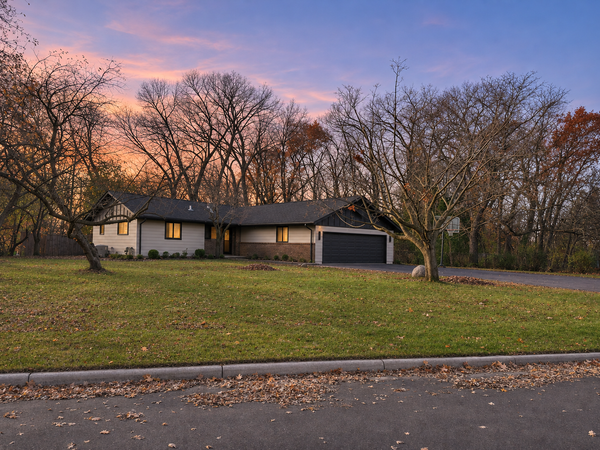 $749,900Active4 beds 4 baths4,047 sq. ft.
16325 4th Avenue N, Plymouth, MN 55447
MLS# 7172319Listed by: FISH MLS REALTY - Open Sat, 3:30 to 5pmNew
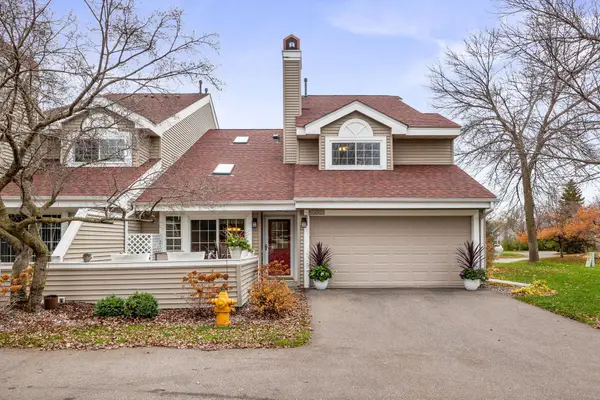 $270,000Active2 beds 2 baths1,304 sq. ft.
2100 Shenandoah Court #H, Plymouth, MN 55447
MLS# 7171946Listed by: RE/MAX RESULTS - New
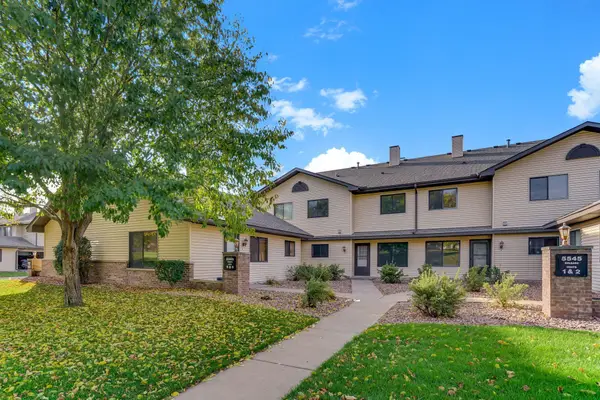 $200,000Active2 beds 2 baths1,108 sq. ft.
5545 Orleans Lane N #6, Plymouth, MN 55442
MLS# 7172392Listed by: KRIS LINDAHL REAL ESTATE - Open Sat, 11am to 12:30pmNew
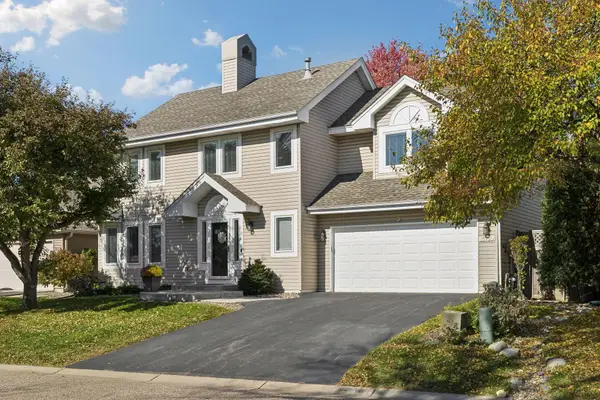 $525,000Active4 beds 3 baths2,150 sq. ft.
15730 17th Avenue N, Plymouth, MN 55447
MLS# 7171301Listed by: COLDWELL BANKER REALTY - New
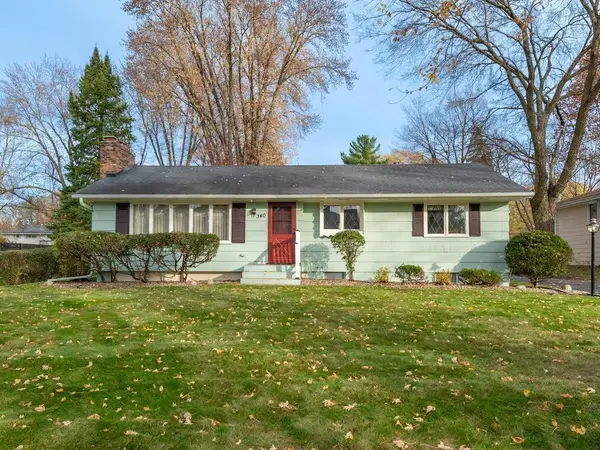 $419,900Active3 beds 2 baths1,978 sq. ft.
340 Orchid Lane N, Plymouth, MN 55447
MLS# 7171766Listed by: HOME AVENUE FLAT FEE REALTY - Open Sun, 1 to 4pmNew
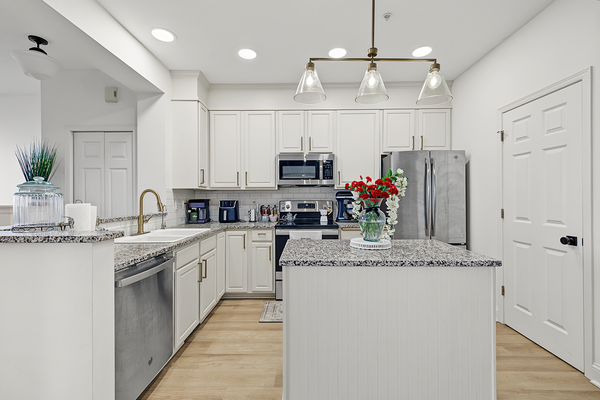 $264,900Active2 beds 2 baths1,500 sq. ft.
13855 54th Avenue N, Plymouth, MN 55446
MLS# 7171853Listed by: KELLER WILLIAMS REALTY INTEGRITY LAKES


Protect your home and budget from life's surprises with an Assurant Home Warranty, backed by a partner that supports you through every step of homeownership. Explore Plans.
© 2023 - 2026 ERA Franchise Systems LLC. All rights reserved. ERA Franchise Systems LLC fully supports the principles of the Fair Housing Act and the Equal Opportunity Act. ERA, ERA Real Estate powered, and their respective logos are registered service marks of ERA Franchise Systems LLC. Each office is independently owned and operated.