
2280 Ranchview Lane N #27, Plymouth, MN 55447
Local realty services provided by:ERA Gillespie Real Estate
2280 Ranchview Lane N #27,Plymouth, MN 55447
$239,900
- 2 Beds
- 2 Baths
- 1,188 sq. ft.
- Townhouse
- Active
Listed by: brittney m shull, autumn stamson
Office: engel & volkers lake minnetonka
MLS#:7122784
Source:NSMLS
Price summary
- Price:$239,900
- Price per sq. ft.:$201.94
- Monthly HOA dues:$532
About this home
Enjoy easy, low-maintenance living in this beautifully maintained, move-in-ready townhome featuring fresh paint, newer carpet, and a comfortable, functional layout. The inviting main level offers an open family room with a cozy fireplace, a breakfast bar for casual dining, and access to a private patio—perfect for morning coffee or relaxing at the end of the day. A convenient half bath, direct entry from the private garage, and additional storage in the utility room complete the main level.
Upstairs, you’ll find two generously sized bedrooms, a full bathroom, and conveniently located laundry. The spacious primary bedroom also includes a large walk-in closet.
Just a short walk from Parker’s Lake and the nearby playfields, you’ll have easy access to trails, a swimming beach, parks, and athletic fields. Located within the highly regarded Wayzata School District and minutes from downtown Plymouth, Wayzata, and Lake Minnetonka, this home offers convenient access to shopping, dining, and major highways. Move right in and enjoy!...
Contact an agent
Home facts
- Year built:1994
- Subdivision & Development:Cic 0694 Pintail Villas A Condo
- Listing ID #:7122784
- Added:3 day(s) ago
- Updated:August 22, 2026 at 12:30 PM
Rooms and interior
- Bedrooms:2
- Total bathrooms:2
- Full bathrooms:1
- Half bathrooms:1
- Dining Description:Breakfast Bar, Informal Dining Room
- Bathrooms Description:Main Floor 1/2 Bath, Upper Level Full Bath
- Kitchen Description:Dishwasher, Disposal, Microwave, Range, Refrigerator
- Basement:Yes
- Living area:1,188 sq. ft.
Heating and cooling
- Cooling:Central Air
- Heating:Forced Air
- Central air:Yes
Structure and exterior
- Roof:Age Over 8 Years
- Year built:1994
- Building area:1,188 sq. ft.
- Lot area:1.22 Acres
- Levels:2 Story
Utilities
- Water:City Water - Connected
- Sewer:City Sewer - Connected
Finances and disclosures
- Price:$239,900
- Price per sq. ft.:$201.94
- Tax amount:$2,602 (2026)
Features and amenities
- Appliances:Disposal, Microwave, Range, Refrigerator, Washer
- Laundry features:Dryer, Washer
Parking
- Parking description:Asphalt, Attached Garage, Garage Door Opener, Guest Parking
- Garage:Yes
- Garage spaces:1
New listings near 2280 Ranchview Lane N #27
- Coming Soon
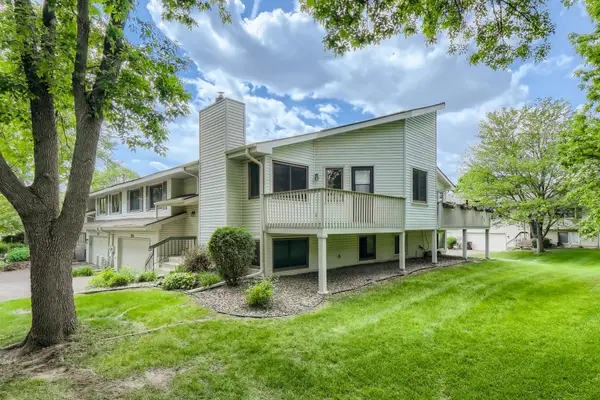 $295,000Coming Soon3 beds 2 baths1,752 sq. ft.
4118 Hemlock Lane N, Plymouth, MN 55441
MLS# 7131098Listed by: NATIONAL REALTY GUILD - Coming Soon
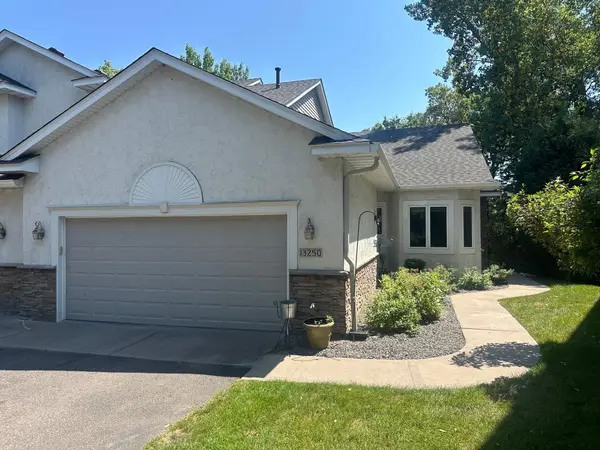 $499,900Coming Soon2 beds 3 baths2,501 sq. ft.
13250 39th Avenue N, Plymouth, MN 55441
MLS# 7128872Listed by: LUKE REAL ESTATE - Coming Soon
 $849,900Coming Soon5 beds 5 baths4,574 sq. ft.
13985 42nd Avenue N, Plymouth, MN 55446
MLS# 7089421Listed by: RE/MAX ADVANTAGE PLUS - New
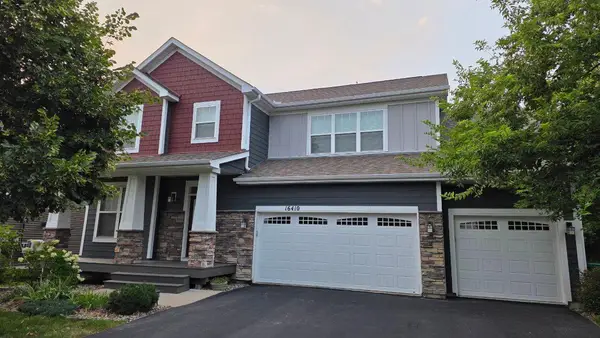 $850,000Active5 beds 4 baths4,337 sq. ft.
16410 61st Avenue N, Plymouth, MN 55446
MLS# 7123922Listed by: BUYSELF, INC - New
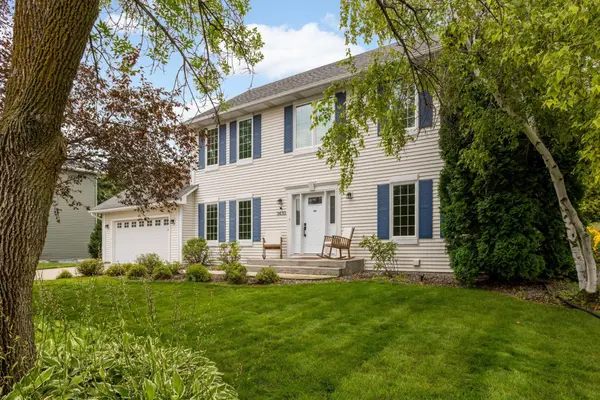 $679,900Active4 beds 4 baths2,742 sq. ft.
3430 Holly Lane N, Plymouth, MN 55447
MLS# 7131776Listed by: BRIX REAL ESTATE - New
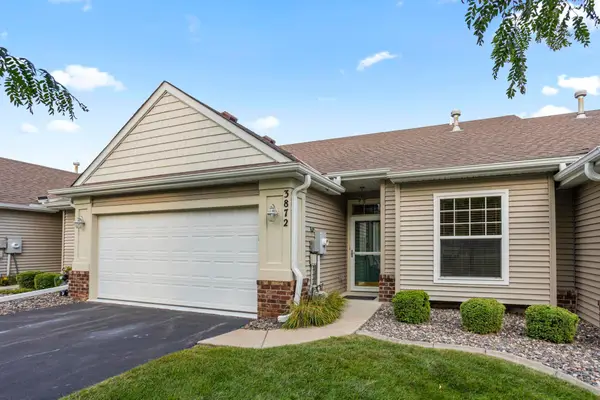 $439,900Active3 beds 3 baths2,262 sq. ft.
3872 Lawndale Lane N, Plymouth, MN 55446
MLS# 7131652Listed by: NATIONAL REALTY GUILD - New
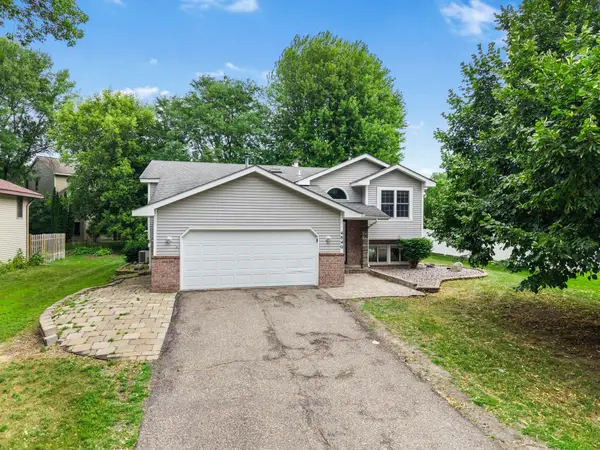 $475,000Active5 beds 2 baths2,275 sq. ft.
4840 Evergreen Lane N, Plymouth, MN 55442
MLS# 7131714Listed by: EXP REALTY - New
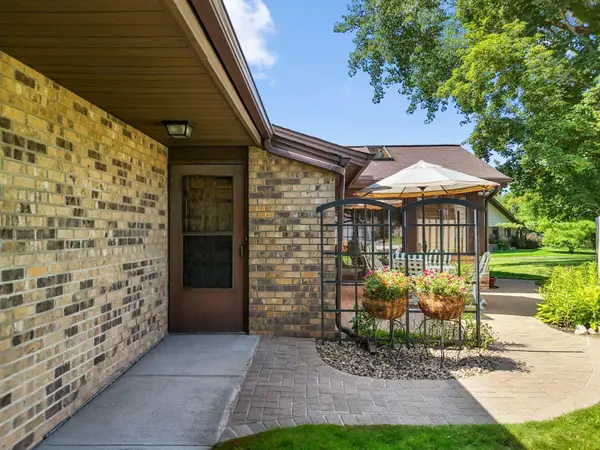 $350,000Active2 beds 2 baths1,150 sq. ft.
1025 Xene Lane N, Plymouth, MN 55447
MLS# 7127284Listed by: COLDWELL BANKER REALTY - SOUTHWEST REGIONAL - Open Sat, 12 to 2pmNew
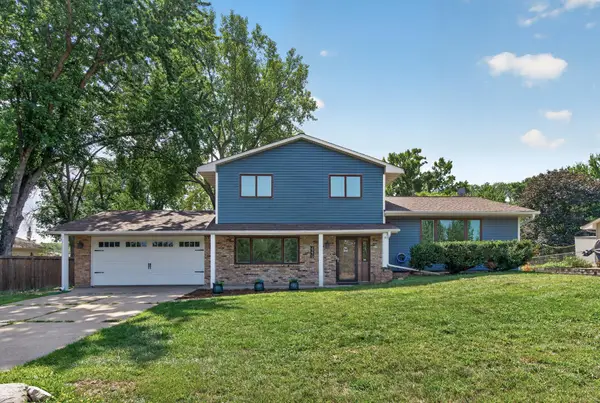 $425,000Active4 beds 3 baths2,532 sq. ft.
4270 Quaker Lane N, Plymouth, MN 55441
MLS# 7112396Listed by: KELLER WILLIAMS REALTY INTEGRITY LAKES - Open Sun, 11am to 1pmNew
 $1,399,000Active7 beds 5 baths5,626 sq. ft.
5720 Oakview Lane N, Plymouth, MN 55442
MLS# 7131326Listed by: COMPASS


Protect your home and budget from life's surprises with an Assurant Home Warranty, backed by a partner that supports you through every step of homeownership. Explore Plans.
© 2023 - 2026 ERA Franchise Systems LLC. All rights reserved. ERA Franchise Systems LLC fully supports the principles of the Fair Housing Act and the Equal Opportunity Act. ERA, ERA Real Estate powered, and their respective logos are registered service marks of ERA Franchise Systems LLC. Each office is independently owned and operated.