
2600 Jewel Lane N, Plymouth, MN 55447
Local realty services provided by:ERA Gillespie Real Estate
2600 Jewel Lane N,Plymouth, MN 55447
$775,000
- 4 Beds
- 4 Baths
- 4,340 sq. ft.
- Single family
- Pending
Listed by: stephanie l boegeman
Office: re/max results
MLS#:7145627
Source:NSMLS
Price summary
- Price:$775,000
- Price per sq. ft.:$169.66
About this home
Welcome to this charming home in the sought-after Shiloh neighborhood, where casual comfort meets timeless character. Light-filled and inviting, this home offers over 4200 finished square feet with four generous-sized upper level bedrooms including a spacious primary suite with large walk-in closet and separate tub and shower. The main floor includes multiple cozy sitting rooms, a spacious sunroom and multiple fireplaces that add warmth and character throughout. The large open kitchen has beautiful views of the backyard, vaulted beamed ceilings, brick accents and a built-in banquette. The floorplan allows for multiple options for formal or informal dining-great for entertaining! A large mudroom off the garage offers convenient storage, 1/2 bath and main floor laundry. The finished lower level features a large recreation room, spacious storage area and 3/4 bath. The lower level walks out to a large paver patio with additional outdoor dining options and a large private backyard. Enjoy the serenity of the pond with a fire in the firepit, fish off the small dock, or enjoy the fenced garden with shed for additional storage. Just a few blocks from Shiloh park, this home offers peaceful views, an abundance of natural light and an easy, relaxed atmosphere throughout. Warm, comfortable and full of character-this home is a MUST SEE TO APPRECIATE!...
Contact an agent
Home facts
- Year built:1976
- Subdivision & Development:Shiloh
- Listing ID #:7145627
- Added:10 day(s) ago
- Updated:September 30, 2026 at 09:22 AM
Rooms and interior
- Bedrooms:4
- Total bathrooms:4
- Full bathrooms:3
- Half bathrooms:1
- Dining Description:Breakfast Area, Eat In Kitchen, Separate/Formal Dining Room
- Bathrooms Description:Bathroom Ensuite, Full Basement, Main Floor 1/2 Bath, Separate Shower and Tub, Upper Level Full Bath
- Kitchen Description:Dishwasher, Disposal, Exhaust Fan, Range, Refrigerator, Stainless Steel Appliances
- Basement:Yes
- Basement Description:Block, Finished
- Living area:4,340 sq. ft.
Heating and cooling
- Cooling:Central Air
- Heating:Forced Air
- Central air:Yes
Structure and exterior
- Roof:Age Over 8 Years, Asphalt
- Year built:1976
- Building area:4,340 sq. ft.
- Lot area:0.57 Acres
- Levels:2 Story
Utilities
- Water:City Water - Connected
- Sewer:City Sewer - Connected
Finances and disclosures
- Price:$775,000
- Price per sq. ft.:$169.66
- Tax amount:$7,288 (2026)
Features and amenities
- Appliances:Disposal, Exhaust Fan, Range, Refrigerator, Stainless Steel Appliances, Water Softener Owned
- Amenities:Gas Water Heater, Water Softener Owned
Parking
- Parking description:Detached Garage
- Garage:Yes
- Garage spaces:2
New listings near 2600 Jewel Lane N
- Coming SoonOpen Sat, 11am to 12:45pm
 $525,000Coming Soon5 beds 3 baths2,923 sq. ft.
2230 Urbandale Lane N, Plymouth, MN 55447
MLS# 7144072Listed by: RE/MAX RESULTS - Coming Soon
 $229,900Coming Soon2 beds 2 baths1,311 sq. ft.
2721 Terraceview Lane N, Plymouth, MN 55447
MLS# 7143874Listed by: RE/MAX SYNERGY - Coming Soon
 $199,900Coming Soon3 beds 2 baths1,280 sq. ft.
4385 Trenton Lane N #212, Plymouth, MN 55442
MLS# 7146362Listed by: PEMBERTON RE - Coming Soon
 $400,000Coming Soon3 beds 2 baths1,553 sq. ft.
10500 39th Avenue N, Plymouth, MN 55441
MLS# 7144487Listed by: EDINA REALTY, INC. - Coming Soon
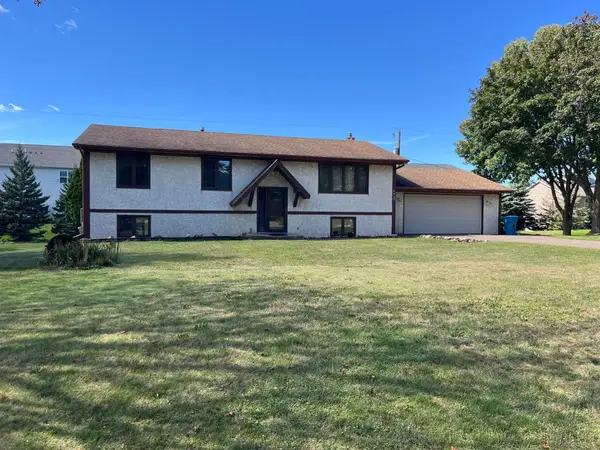 $289,900Coming Soon3 beds 2 baths1,288 sq. ft.
4459 Urbandale Court N, Plymouth, MN 55446
MLS# 7149723Listed by: THEMLSONLINE.COM, INC. - Coming Soon
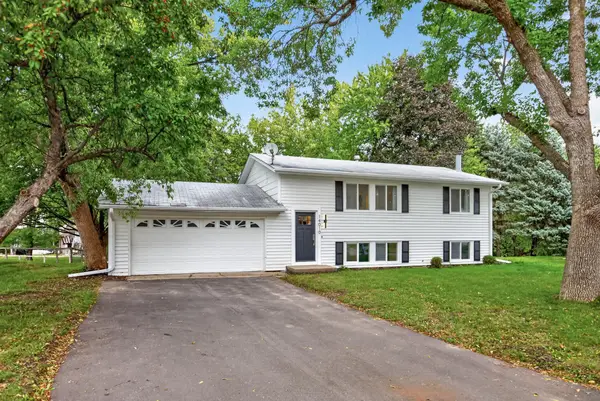 $430,000Coming Soon3 beds 3 baths1,512 sq. ft.
14010 38th Avenue N, Plymouth, MN 55447
MLS# 7149000Listed by: REAL BROKER, LLC - New
 $950,000Active5 beds 4 baths3,500 sq. ft.
10205 27th Avenue N, Plymouth, MN 55441
MLS# 7150826Listed by: EDINA REALTY, INC. - Open Sat, 11am to 1pmNew
 $599,000Active4 beds 4 baths3,056 sq. ft.
5357 Empire Lane N, Plymouth, MN 55446
MLS# 7150259Listed by: SAIL - New
 $162,900Active2 beds 1 baths
4350 Trenton Lane N #311, Plymouth, MN 55442
MLS# 7151080Listed by: COLDWELL BANKER REALTY - New
 $885,000Active3 beds 3 baths3,336 sq. ft.
5495 Alvarado Lane N, Plymouth, MN 55446
MLS# 7150469Listed by: COLDWELL BANKER REALTY


Protect your home and budget from life's surprises with an Assurant Home Warranty, backed by a partner that supports you through every step of homeownership. Explore Plans.
© 2023 - 2026 ERA Franchise Systems LLC. All rights reserved. ERA Franchise Systems LLC fully supports the principles of the Fair Housing Act and the Equal Opportunity Act. ERA, ERA Real Estate powered, and their respective logos are registered service marks of ERA Franchise Systems LLC. Each office is independently owned and operated.