
3730 Urbandale Lane N, Plymouth, MN 55446
Local realty services provided by:ERA Prospera Real Estate
3730 Urbandale Lane N,Plymouth, MN 55446
$730,000
- 4 Beds
- 4 Baths
- - sq. ft.
- Single family
- Sold
Listed by: john d schuster, timothy j lehman
Office: coldwell banker realty - southwest regional
MLS#:7092419
Source:NSMLS
Sorry, we are unable to map this address
Price summary
- Price:$730,000
- Monthly HOA dues:$12.5
About this home
Exceptional Bridlewood Farm two story offering 4 bedrooms, 4 bathrooms, and an outstanding blend of timeless craftsmanship and thoughtful updates. The beautiful custom kitchen serves as the heart of the home, featuring granite countertops, premium appliances, rich cherry cabinetry, and a generous center island, all opening seamlessly to the inviting family room with custom built ins and a cozy fireplace. Just beyond, the vaulted sunroom provides the perfect year round retreat overlooking the beautifully landscaped backyard. Formal living and dining rooms, a spacious laundry room, and a convenient half bath complete the main level. The upper level is anchored by an impressive primary suite featuring a beautifully remodeled spa inspired bath and custom walk in closet, accompanied by three additional bedrooms and an updated full bath. Designed for entertaining, the finished lower level offers expansive amusement and game areas, a 3/4 bath, and abundant storage. Step outside to enjoy the expansive backyard featuring mature trees, professional landscaping, a paver patio, and a storage shed, creating a private setting for relaxing or entertaining. New roof in 2024 and meticulous pride of ownership throughout. Located in the highly sought after Bridlewood Farm neighborhood within the Wayzata School District, this home is within walking distance of Greenwood Elementary and surrounded by neighborhood trails, parks, and playgrounds. Shopping, dining, and major highways are just minutes away, making everyday living and commuting exceptionally convenient....
Contact an agent
Home facts
- Year built:1992
- Subdivision & Development:Bridlewood Farm
- Listing ID #:7092419
- Added:60 day(s) ago
- Updated:September 05, 2026 at 02:43 AM
Rooms and interior
- Bedrooms:4
- Total bathrooms:4
- Full bathrooms:1
- Half bathrooms:1
- Dining Description:Separate/Formal Dining Room
- Bathrooms Description:3/4 Basement, Basement, Main Floor 1/2 Bath, Upper Level Full Bath, Walk-In Shower Stall
- Kitchen Description:Dishwasher, Disposal, Exhaust Fan, Microwave, Range, Refrigerator, Stainless Steel Appliances, Wall Oven
- Basement:Yes
- Basement Description:Drain Tiled, Egress Window(s), Finished, Full, Sump Pump
Heating and cooling
- Cooling:Central Air
- Heating:Forced Air
- Central air:Yes
Structure and exterior
- Roof:Age 8 Years or Less, Asphalt, Pitched
- Year built:1992
- Lot Features:Tree Coverage - Medium
- Levels:2 Story
Utilities
- Water:City Water - Connected
- Sewer:City Sewer - Connected
Finances and disclosures
- Price:$730,000
- Tax amount:$7,903 (2026)
Features and amenities
- Appliances:Disposal, Exhaust Fan, Microwave, Range, Refrigerator, Stainless Steel Appliances, Wall Oven, Washer, Water Softener Owned
- Laundry features:Dryer, Washer
- Amenities:Humidifier, Water Filtration System, Water Softener Owned
Parking
- Parking description:Attached Garage, Garage Door Opener
- Garage:Yes
- Garage spaces:2
New listings near 3730 Urbandale Lane N
- Coming Soon
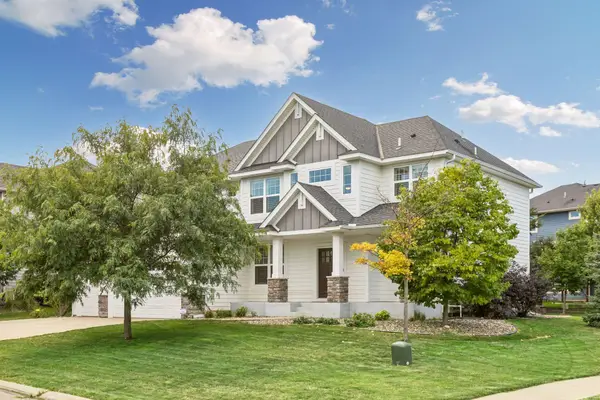 $840,000Coming Soon5 beds 5 baths4,228 sq. ft.
16380 52nd Avenue N, Plymouth, MN 55446
MLS# 7109621Listed by: RE/MAX RESULTS - Coming Soon
 $529,990Coming Soon3 beds 3 baths2,374 sq. ft.
4720 Orchid Lane N, Plymouth, MN 55446
MLS# 7137898Listed by: HOMESTEAD ROAD - Coming Soon
 $660,000Coming Soon4 beds 4 baths2,995 sq. ft.
335 Pineview Lane N, Plymouth, MN 55441
MLS# 7113147Listed by: EDINA REALTY, INC. - Coming Soon
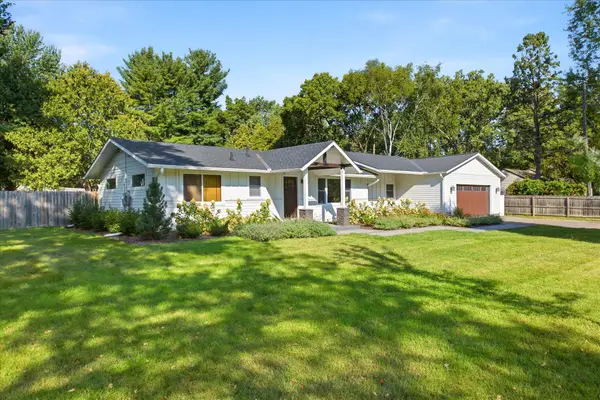 $535,000Coming Soon3 beds 3 baths2,226 sq. ft.
825 County Road 101 N, Plymouth, MN 55447
MLS# 7138455Listed by: KELLER WILLIAMS INTEGRITY NW - Coming Soon
 $599,900Coming Soon4 beds 3 baths2,700 sq. ft.
2235 Archer Lane N, Plymouth, MN 55447
MLS# 7122843Listed by: COMPASS - Coming Soon
 $725,000Coming Soon4 beds 4 baths4,165 sq. ft.
10605 54th Avenue N, Plymouth, MN 55442
MLS# 7135466Listed by: RE/MAX ADVANTAGE PLUS - Coming Soon
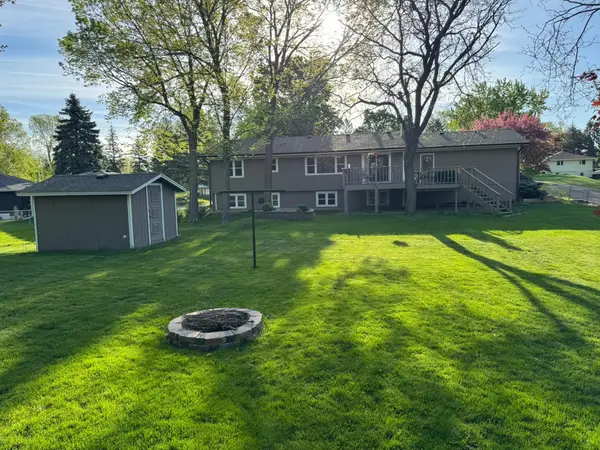 $449,900Coming Soon4 beds 2 baths2,064 sq. ft.
1755 Ithaca Lane N, Plymouth, MN 55447
MLS# 7137292Listed by: EXP REALTY - Coming Soon
 $745,000Coming Soon4 beds 4 baths4,101 sq. ft.
12800 N 50th Avenue N, Plymouth, MN 55442
MLS# 7128307Listed by: PROMISE REALTY LLC - Coming Soon
 $750,000Coming Soon5 beds 4 baths3,730 sq. ft.
12515 Sunset Trail N, Plymouth, MN 55441
MLS# 7126735Listed by: EDINA REALTY, INC. - New
 $1,099,000Active2 beds 2 baths2,191 sq. ft.
340 Inland Lane N, Plymouth, MN 55447
MLS# 7114529Listed by: COLDWELL BANKER REALTY


Protect your home and budget from life's surprises with an Assurant Home Warranty, backed by a partner that supports you through every step of homeownership. Explore Plans.
© 2023 - 2026 ERA Franchise Systems LLC. All rights reserved. ERA Franchise Systems LLC fully supports the principles of the Fair Housing Act and the Equal Opportunity Act. ERA, ERA Real Estate powered, and their respective logos are registered service marks of ERA Franchise Systems LLC. Each office is independently owned and operated.