
3936 Everest Lane N, Plymouth, MN 55446
Local realty services provided by:ERA Prospera Real Estate
3936 Everest Lane N,Plymouth, MN 55446
$435,000
- 3 Beds
- 4 Baths
- 2,552 sq. ft.
- Townhouse
- Active
Listed by: ryan m platzke, mary frances miller
Office: coldwell banker realty - southwest regional
MLS#:7121601
Source:NSMLS
Price summary
- Price:$435,000
- Price per sq. ft.:$159.52
- Monthly HOA dues:$393
About this home
A rare end-unit townhome offering the space and privacy of a house, with the ease of low-maintenance living. Set on a quiet cul-de-sac in the Wayzata School District, this 2,552-square-foot home enjoys a peaceful backdrop of trees and wetlands and abundant natural light.
Thoughtful recent updates include premium light oak-look LVP flooring, quartz kitchen countertops, a zellige tile backsplash, fresh interior paint, a new central AC system, plus a newer refrigerator and washer/dryer. The main level features a dramatic two-story living room, an open kitchen and family room with gas fireplace, and a deck overlooking the trees and wetlands.
Upstairs, the vaulted primary suite and loft create a spacious, airy retreat. The finished walkout lower level adds even more flexibility with an additional family room, full bath, and newly added third bedroom.
The location is equally convenient, with quick access to Highway 55 and I-494, making it easy to reach central Plymouth, the west metro, and Minneapolis. A wide range of grocery stores, restaurants, coffee shops, shopping, and everyday conveniences are all within roughly a 5–10 minute drive.
With 3 bedrooms, 4 baths, main-floor laundry, an attached two-car garage, and three finished levels of living space, this home offers a hard-to-find combination of space, setting, convenience, and low-maintenance living....
Contact an agent
Home facts
- Year built:1999
- Subdivision & Development:Holly Creek Village
- Listing ID #:7121601
- Added:56 day(s) ago
- Updated:September 30, 2026 at 02:43 PM
Rooms and interior
- Bedrooms:3
- Total bathrooms:4
- Full bathrooms:3
- Half bathrooms:1
- Dining Description:Living/Dining Room, Separate/Formal Dining Room
- Bathrooms Description:Full Basement, Jetted Tub, Main Floor 1/2 Bath, Separate Shower and Tub, Upper Level Full Bath
- Kitchen Description:Dishwasher, Disposal, Freezer, Microwave, Range, Refrigerator
- Basement:Yes
- Basement Description:Drain Tiled, Finished, Full, Sump Pump, Walkout
- Living area:2,552 sq. ft.
Heating and cooling
- Cooling:Central Air
- Heating:Forced Air
- Central air:Yes
Structure and exterior
- Roof:Age Over 8 Years, Asphalt
- Year built:1999
- Building area:2,552 sq. ft.
- Lot area:0.1 Acres
- Exterior Features:In-Ground Sprinkler System
- Levels:2 Story
Utilities
- Water:City Water - Connected
- Sewer:City Sewer - Connected
Finances and disclosures
- Price:$435,000
- Price per sq. ft.:$159.52
- Tax amount:$4,097 (2026)
Features and amenities
- Appliances:Disposal, Microwave, Range, Refrigerator, Washer, Water Softener Owned
- Laundry features:Dryer, Washer
- Amenities:Gas Water Heater, Humidifier, Water Softener Owned
Parking
- Parking description:Asphalt, Attached Garage, Garage Door Opener
- Garage:Yes
- Garage spaces:2
New listings near 3936 Everest Lane N
- Coming Soon
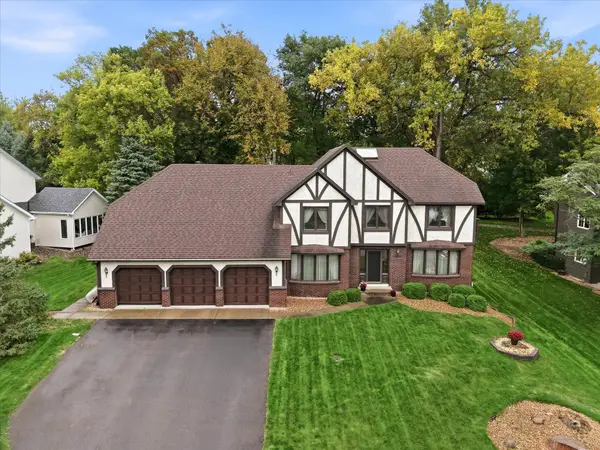 $549,900Coming Soon4 beds 4 baths3,104 sq. ft.
4710 Goldenrod Lane N, Plymouth, MN 55442
MLS# 7144371Listed by: EXP REALTY - Coming Soon
 $550,000Coming Soon4 beds 2 baths2,100 sq. ft.
15525 7th Avenue N, Plymouth, MN 55447
MLS# 7147783Listed by: LAKES SOTHEBY'S INTERNATIONAL REALTY - Coming SoonOpen Sat, 12 to 2pm
 $275,000Coming Soon2 beds 2 baths1,304 sq. ft.
1905 Shenandoah Court #D, Plymouth, MN 55447
MLS# 7148704Listed by: RE/MAX RESULTS - Coming SoonOpen Sat, 11am to 12:45pm
 $525,000Coming Soon5 beds 3 baths2,923 sq. ft.
2230 Urbandale Lane N, Plymouth, MN 55447
MLS# 7144072Listed by: RE/MAX RESULTS - Coming Soon
 $229,900Coming Soon2 beds 2 baths1,311 sq. ft.
2721 Terraceview Lane N, Plymouth, MN 55447
MLS# 7143874Listed by: RE/MAX SYNERGY - Coming Soon
 $199,900Coming Soon3 beds 2 baths1,280 sq. ft.
4385 Trenton Lane N #212, Plymouth, MN 55442
MLS# 7146362Listed by: PEMBERTON RE - Coming SoonOpen Thu, 4 to 5:30pm
 $400,000Coming Soon3 beds 2 baths1,553 sq. ft.
10500 39th Avenue N, Plymouth, MN 55441
MLS# 7144487Listed by: EDINA REALTY, INC. - Coming Soon
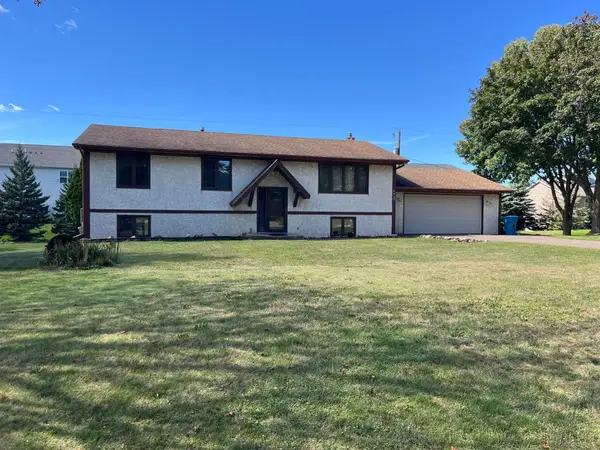 $289,900Coming Soon3 beds 2 baths1,288 sq. ft.
4459 Urbandale Court N, Plymouth, MN 55446
MLS# 7149723Listed by: THEMLSONLINE.COM, INC. - Coming Soon
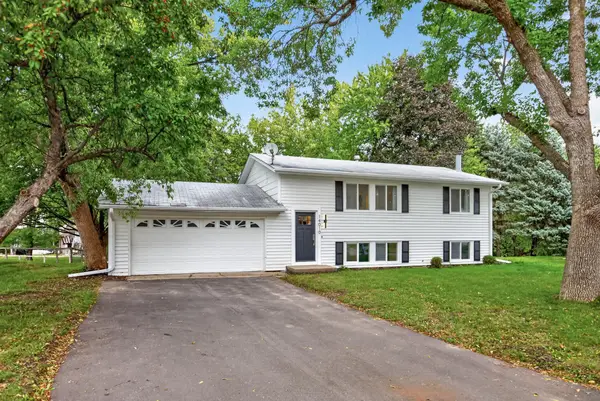 $430,000Coming Soon3 beds 3 baths1,512 sq. ft.
14010 38th Avenue N, Plymouth, MN 55447
MLS# 7149000Listed by: REAL BROKER, LLC - New
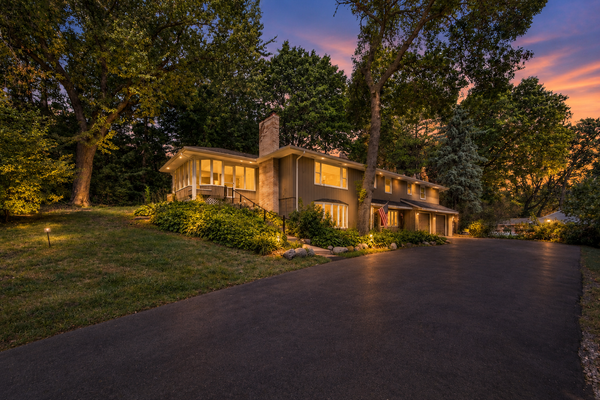 $485,000Active4 beds 3 baths2,609 sq. ft.
18030 20th Avenue N, Plymouth, MN 55447
MLS# 7152856Listed by: EDINA REALTY, INC.


Protect your home and budget from life's surprises with an Assurant Home Warranty, backed by a partner that supports you through every step of homeownership. Explore Plans.
© 2023 - 2026 ERA Franchise Systems LLC. All rights reserved. ERA Franchise Systems LLC fully supports the principles of the Fair Housing Act and the Equal Opportunity Act. ERA, ERA Real Estate powered, and their respective logos are registered service marks of ERA Franchise Systems LLC. Each office is independently owned and operated.