
4385 Trenton Lane N #204, Plymouth, MN 55442
Local realty services provided by:ERA Prospera Real Estate
4385 Trenton Lane N #204,Plymouth, MN 55442
$162,000
- 1 Beds
- 1 Baths
- - sq. ft.
- Condominium
- Sold
Listed by: scott stabeck, candice w stabeck
Office: coldwell banker realty
MLS#:7097234
Source:NSMLS
Sorry, we are unable to map this address
Price summary
- Price:$162,000
- Monthly HOA dues:$386
About this home
Rare opportunity to own a beautifully maintained 1-bedroom condo in one of the area's most desirable buildings and associations. This bright and inviting unit features an open floor plan, a sunroom, a generously sized bedroom with large closet, and the convenience of a full-size in-unit washer and dryer. Recent updates include new carpet and fresh paint (2024), making this condo truly move-in ready.
Residents enjoy exceptional amenities, including underground heated parking, tennis courts, bike storage, a fitness center, recreation room, walking trails, a community garden, and both indoor and outdoor swimming pools. The association has also completed major improvements, including a new roof (2017), a new garage door, and a beautifully renovated lobby, offering outstanding value and peace of mind.
Contact an agent
Home facts
- Year built:1985
- Subdivision & Development:Condo 0521 Sagamore 7 A Condo
- Listing ID #:7097234
- Added:59 day(s) ago
- Updated:September 05, 2026 at 07:18 AM
Rooms and interior
- Bedrooms:1
- Total bathrooms:1
- Full bathrooms:1
- Dining Description:Breakfast Area, Eat In Kitchen, Informal Dining Room, Living/Dining Room
- Bathrooms Description:Main Floor Full Bath
- Kitchen Description:Dishwasher, Disposal, Range, Refrigerator
- Basement:Yes
Heating and cooling
- Cooling:Central Air
- Heating:Baseboard
- Central air:Yes
Structure and exterior
- Roof:Flat
- Year built:1985
- Levels:2+ Story
Utilities
- Water:City Water - Connected
- Sewer:City Sewer - Connected
Finances and disclosures
- Price:$162,000
- Tax amount:$1,414 (2026)
Features and amenities
- Appliances:Disposal, Range, Refrigerator, Washer
- Laundry features:Dryer, Washer
- Amenities:Car Wash, Elevator(s), Fire Sprinkler System, Lobby Entrance, Tennis Courts, Trail(s)
- Pool features:Below Ground, Heated, Indoor, Outdoor
Parking
- Parking description:Attached Garage, Heated Garage, Underground
- Garage:Yes
- Garage spaces:1
New listings near 4385 Trenton Lane N #204
- Coming Soon
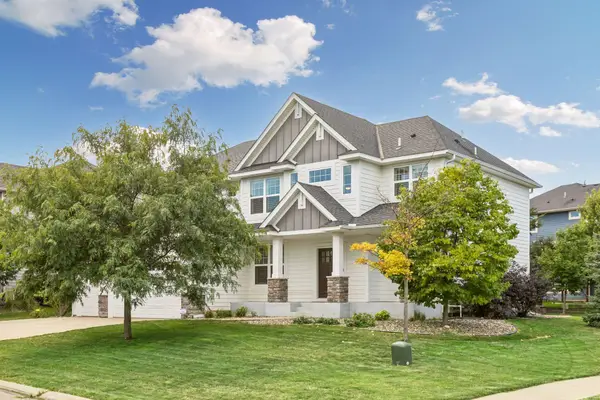 $840,000Coming Soon5 beds 5 baths4,228 sq. ft.
16380 52nd Avenue N, Plymouth, MN 55446
MLS# 7109621Listed by: RE/MAX RESULTS - Coming Soon
 $529,990Coming Soon3 beds 3 baths2,374 sq. ft.
4720 Orchid Lane N, Plymouth, MN 55446
MLS# 7137898Listed by: HOMESTEAD ROAD - Coming Soon
 $660,000Coming Soon4 beds 4 baths2,995 sq. ft.
335 Pineview Lane N, Plymouth, MN 55441
MLS# 7113147Listed by: EDINA REALTY, INC. - Coming Soon
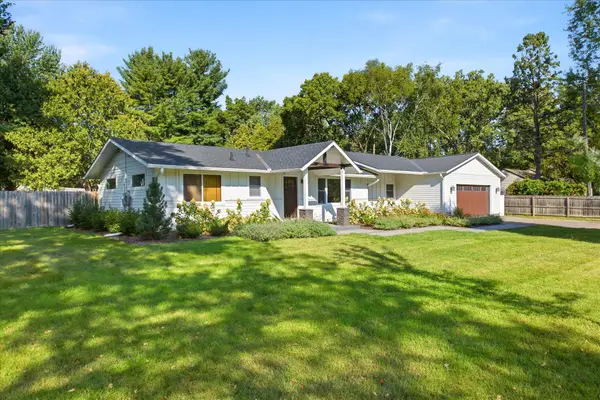 $535,000Coming Soon3 beds 3 baths2,226 sq. ft.
825 County Road 101 N, Plymouth, MN 55447
MLS# 7138455Listed by: KELLER WILLIAMS INTEGRITY NW - Coming Soon
 $599,900Coming Soon4 beds 3 baths2,700 sq. ft.
2235 Archer Lane N, Plymouth, MN 55447
MLS# 7122843Listed by: COMPASS - Coming Soon
 $725,000Coming Soon4 beds 4 baths4,165 sq. ft.
10605 54th Avenue N, Plymouth, MN 55442
MLS# 7135466Listed by: RE/MAX ADVANTAGE PLUS - Coming Soon
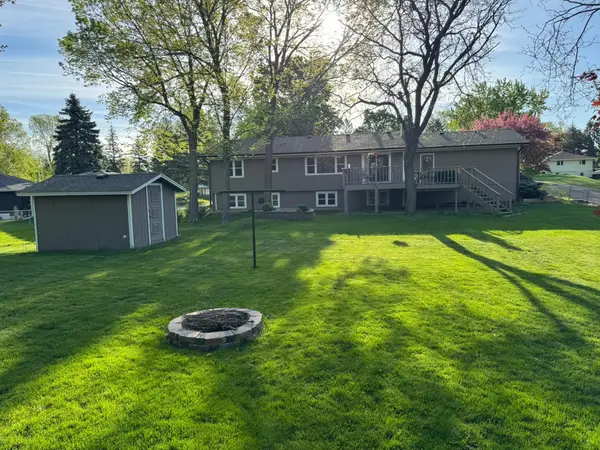 $449,900Coming Soon4 beds 2 baths2,064 sq. ft.
1755 Ithaca Lane N, Plymouth, MN 55447
MLS# 7137292Listed by: EXP REALTY - Coming Soon
 $745,000Coming Soon4 beds 4 baths4,101 sq. ft.
12800 N 50th Avenue N, Plymouth, MN 55442
MLS# 7128307Listed by: PROMISE REALTY LLC - Coming Soon
 $750,000Coming Soon5 beds 4 baths3,730 sq. ft.
12515 Sunset Trail N, Plymouth, MN 55441
MLS# 7126735Listed by: EDINA REALTY, INC. - New
 $1,099,000Active2 beds 2 baths2,191 sq. ft.
340 Inland Lane N, Plymouth, MN 55447
MLS# 7114529Listed by: COLDWELL BANKER REALTY


Protect your home and budget from life's surprises with an Assurant Home Warranty, backed by a partner that supports you through every step of homeownership. Explore Plans.
© 2023 - 2026 ERA Franchise Systems LLC. All rights reserved. ERA Franchise Systems LLC fully supports the principles of the Fair Housing Act and the Equal Opportunity Act. ERA, ERA Real Estate powered, and their respective logos are registered service marks of ERA Franchise Systems LLC. Each office is independently owned and operated.