
4770 Underwood Lane N #A, Plymouth, MN 55442
Local realty services provided by:ERA Viking Realty
4770 Underwood Lane N #A,Plymouth, MN 55442
$310,000
- 2 Beds
- 4 Baths
- - sq. ft.
- Townhouse
- Sold
Listed by: the graham smith team, bryon lindsey
Office: keller williams realty integrity lakes
MLS#:7064550
Source:NSMLS
Sorry, we are unable to map this address
Price summary
- Price:$310,000
- Monthly HOA dues:$475
About this home
Spectacular 3-level end-unit townhome offering the perfect blend of modern comfort and unbeatable convenience! Bathed in abundant natural light, this spacious home boasts soaring high ceilings and a cozy fireplace in the massive family room. The
primary suite features a generous walk-in closet, while the second bedroom includes its own private bath. Storage abounds throughout all three floors. Step outside to enjoy nearby biking trails or a peaceful walk around scenic Lake Camelot,
complete with a park, benches, and local wildlife. Location is everything: you are minutes from French Regional Park, Hilde Performance Center, Plymouth Community Center, Target, and the premier shopping/dining at Arbor Lakes. Turn-key living
at its finest!
Contact an agent
Home facts
- Year built:2005
- Subdivision & Development:Cic 1345 Wynfield Place Condo
- Listing ID #:7064550
- Added:78 day(s) ago
- Updated:August 15, 2026 at 08:19 AM
Rooms and interior
- Bedrooms:2
- Total bathrooms:4
- Full bathrooms:2
- Half bathrooms:2
- Dining Description:Kitchen/Dining Room, Living/Dining Room
- Bathrooms Description:1/2 Basement, Full Basement, Upper Level Full Bath
- Kitchen Description:Cooktop, Dishwasher, Disposal, Microwave, Range, Refrigerator
- Basement:Yes
- Basement Description:Block
Heating and cooling
- Cooling:Central Air
- Heating:Forced Air
- Central air:Yes
Structure and exterior
- Roof:Age 8 Years or Less, Asphalt
- Year built:2005
- Lot Features:Corner Lot, Public Transit (w/in 6 blks), Tree Coverage - Medium
- Levels:2 Story
Utilities
- Water:City Water - Connected
- Sewer:City Sewer - Connected
Finances and disclosures
- Price:$310,000
- Tax amount:$3,458 (2026)
Features and amenities
- Appliances:Disposal, Microwave, Range, Refrigerator, Washer
- Laundry features:Dryer, Washer
- Amenities:Electric Water Heater
Parking
- Parking description:Asphalt, Attached Garage, Garage Door Opener
- Garage:Yes
- Garage spaces:2
New listings near 4770 Underwood Lane N #A
- New
 $214,900Active2 beds 1 baths1,080 sq. ft.
2210 Ranchview Lane N #127, Plymouth, MN 55447
MLS# 7127577Listed by: EDINA REALTY, INC. - Coming Soon
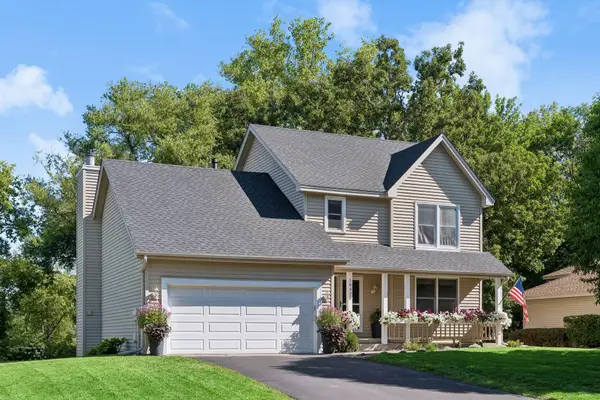 $524,900Coming Soon4 beds 4 baths
10420 49th Avenue N, Plymouth, MN 55442
MLS# 7127304Listed by: BRIX REAL ESTATE - New
 $459,000Active4 beds 2 baths1,892 sq. ft.
14790 40th Avenue N, Plymouth, MN 55446
MLS# 7126290Listed by: 123 REALTY - New
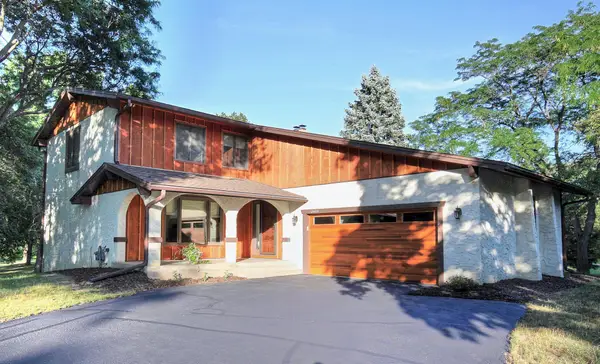 $725,000Active5 beds 4 baths3,401 sq. ft.
2400 Garland Lane N, Plymouth, MN 55447
MLS# 7127143Listed by: KELLER WILLIAMS CLASSIC REALTY - New
 $225,000Active2 beds 1 baths1,400 sq. ft.
5316 Yorktown Lane N, Plymouth, MN 55442
MLS# 7126016Listed by: LAKES SOTHEBY'S INTERNATIONAL - New
 $625,000Active3 beds 3 baths2,236 sq. ft.
5505 Annapolis Lane N, Plymouth, MN 55356
MLS# 7126461Listed by: REAL-ESTATE-MN - New
 $219,900Active2 beds 2 baths1,140 sq. ft.
15805 24th Avenue N #F, Plymouth, MN 55447
MLS# 7126941Listed by: RE/MAX RESULTS - New
 $124,900Active2 beds 1 baths904 sq. ft.
10720 Rockford Road #305, Plymouth, MN 55442
MLS# 7126398Listed by: FIRESIDE REALTY LLC - New
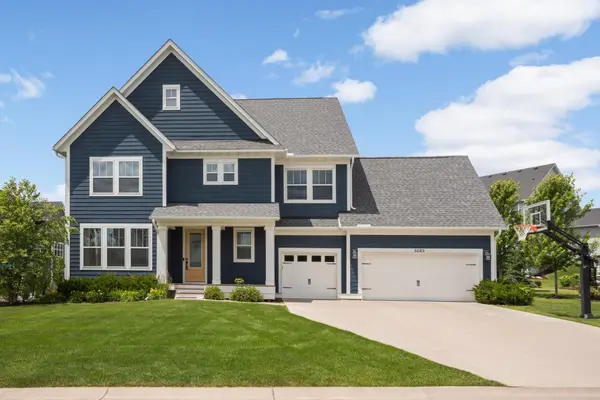 $999,000Active5 beds 5 baths4,735 sq. ft.
5085 Zircon Lane N, Plymouth, MN 55446
MLS# 7126588Listed by: SCATES REAL ESTATE, LLC - Coming Soon
 $460,000Coming Soon4 beds 4 baths
5058 Yuma Lane N, Plymouth, MN 55446
MLS# 7126021Listed by: BRIDGE REALTY, LLC


Protect your home and budget from life's surprises with an Assurant Home Warranty, backed by a partner that supports you through every step of homeownership. Explore Plans.
© 2023 - 2026 ERA Franchise Systems LLC. All rights reserved. ERA Franchise Systems LLC fully supports the principles of the Fair Housing Act and the Equal Opportunity Act. ERA, ERA Real Estate powered, and their respective logos are registered service marks of ERA Franchise Systems LLC. Each office is independently owned and operated.