
4875 Cottonwood Lane N, Plymouth, MN 55442
Local realty services provided by:ERA Prospera Real Estate
4875 Cottonwood Lane N,Plymouth, MN 55442
$499,900
- 3 Beds
- 3 Baths
- 2,299 sq. ft.
- Single family
- Coming Soon
Listed by: lars anderson
Office: re/max results
MLS#:7147500
Source:NSMLS
Price summary
- Price:$499,900
- Price per sq. ft.:$217.44
About this home
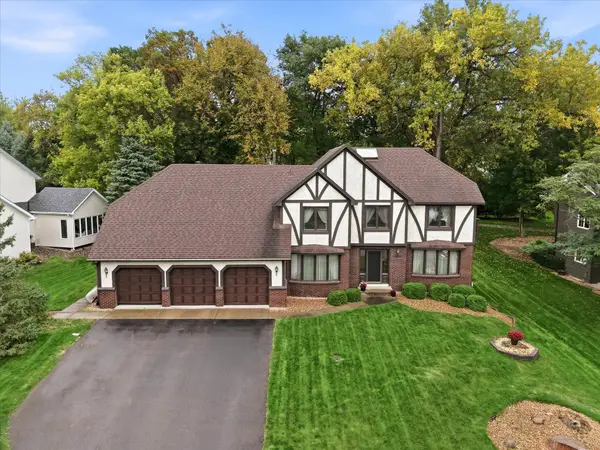
Tucked away on a quiet street, this beautifully updated two-story offers comfortable living spaces, thoughtful improvements, and a private, fully fenced backyard. A half bath sits just off the entry, leading into the formal dining room, where updated flooring and board-and-batten detailing create a welcoming space for gathering. French doors then open to the spacious living room, anchored by a floor-to-ceiling brick wood-burning fireplace, with an easy flow to the kitchen and backyard. Crisp white cabinetry, granite countertops, stainless steel appliances, a beverage fridge, and ample storage make the kitchen as functional as it is inviting. Just off the kitchen, a mudroom connects back to the entry and provides direct access to the attached two-car garage, which also has its own door to the backyard. The main level was refreshed in 2023 with updated flooring, fresh paint, and white trim, along with a remodeled half bath featuring updated plumbing, vanity, flooring, and fixtures. Upstairs, all three bedrooms share one level, each with generous closets with organizers and blackout shades. The owner's suite includes a walk-in closet and private ¾ bath, while a second full bath serves the additional bedrooms. The lower level adds flexible living space with a large family room, play or recreation area, dedicated office, laundry, and abundant storage. Outside, the backyard was refreshed in 2023 with new landscaping, a new deck, and a patio, creating multiple spaces to relax, entertain, or let pets play. A concrete driveway adds everyday convenience, and major updates include a water heater (2025), furnace, A/C, and water softener (2022), and roof (2020). Located near shopping, trails, and outdoor recreation, including Zachary Playfield, Eagle Lake Regional Park, French Regional Park, and Medicine Lake. Don't miss out!...
Contact an agent
Home facts
- Year built:1985
- Subdivision & Development:Zachary Hills 4th Add
- Listing ID #:7147500
- Updated:October 01, 2026 at 08:54 PM
Rooms and interior
- Bedrooms:3
- Total bathrooms:3
- Full bathrooms:1
- Half bathrooms:1
- Dining Description:Breakfast Bar, Separate/Formal Dining Room
- Bathrooms Description:Main Floor 1/2 Bath, Upper Level Full Bath, Walk-In Shower Stall
- Kitchen Description:Dishwasher, Disposal, Microwave, Range, Refrigerator
- Basement:Yes
- Basement Description:Block, Finished, Full, Sump Pump
- Living area:2,299 sq. ft.
Heating and cooling
- Cooling:Central Air
- Heating:Forced Air
- Central air:Yes
Structure and exterior
- Roof:Age 8 Years or Less, Asphalt
- Year built:1985
- Building area:2,299 sq. ft.
- Lot area:0.3 Acres
- Lot Features:Tree Coverage - Medium
- Levels:2 Story
Utilities
- Water:City Water - Connected
- Sewer:City Sewer - Connected
Finances and disclosures
- Price:$499,900
- Price per sq. ft.:$217.44
- Tax amount:$5,157 (2025)
Features and amenities
- Appliances:Disposal, Microwave, Range, Refrigerator, Washer
- Laundry features:Dryer, Washer
- Amenities:Air-To-Air Exchanger
Parking
- Parking description:Attached Garage, Concrete, Garage Door Opener
- Garage:Yes
- Garage spaces:2
New listings near 4875 Cottonwood Lane N
- Coming SoonOpen Sat, 10am to 12pm
 $884,900Coming Soon5 beds 5 baths4,792 sq. ft.
16130 39th Place N, Plymouth, MN 55446
MLS# 7153135Listed by: REAL BROKER, LLC - Coming Soon
 $425,000Coming Soon5 beds 2 baths1,981 sq. ft.
11315 40th Avenue N, Plymouth, MN 55441
MLS# 7138976Listed by: RE/MAX RESULTS - Coming Soon
 $549,900Coming Soon4 beds 4 baths3,104 sq. ft.
4710 Goldenrod Lane N, Plymouth, MN 55442
MLS# 7144371Listed by: EXP REALTY - Coming Soon
 $325,000Coming Soon2 beds 2 baths1,433 sq. ft.
4385 Merrimac Lane N #1, Plymouth, MN 55446
MLS# 7152830Listed by: COLDWELL BANKER REALTY - Coming Soon
 $550,000Coming Soon4 beds 2 baths2,100 sq. ft.
15525 7th Avenue N, Plymouth, MN 55447
MLS# 7147783Listed by: LAKES SOTHEBY'S INTERNATIONAL REALTY - Coming SoonOpen Sat, 12 to 2pm
 $275,000Coming Soon2 beds 2 baths1,304 sq. ft.
1905 Shenandoah Court #D, Plymouth, MN 55447
MLS# 7148704Listed by: RE/MAX RESULTS - Coming SoonOpen Sat, 11am to 12:45pm
 $525,000Coming Soon5 beds 3 baths2,923 sq. ft.
2230 Urbandale Lane N, Plymouth, MN 55447
MLS# 7144072Listed by: RE/MAX RESULTS - Coming Soon
 $229,900Coming Soon2 beds 2 baths1,311 sq. ft.
2721 Terraceview Lane N, Plymouth, MN 55447
MLS# 7143874Listed by: RE/MAX SYNERGY - Coming Soon
 $199,900Coming Soon3 beds 2 baths1,280 sq. ft.
4385 Trenton Lane N #212, Plymouth, MN 55442
MLS# 7146362Listed by: PEMBERTON RE


Protect your home and budget from life's surprises with an Assurant Home Warranty, backed by a partner that supports you through every step of homeownership. Explore Plans.
© 2023 - 2026 ERA Franchise Systems LLC. All rights reserved. ERA Franchise Systems LLC fully supports the principles of the Fair Housing Act and the Equal Opportunity Act. ERA, ERA Real Estate powered, and their respective logos are registered service marks of ERA Franchise Systems LLC. Each office is independently owned and operated.