
5220 Cottonwood Lane N, Plymouth, MN 55442
Local realty services provided by:ERA Prospera Real Estate
Upcoming open houses
- Sat, Oct 0312:00 pm - 01:30 pm
Listed by: gary j judson, tyler walen
Office: re/max results
MLS#:7148493
Source:NSMLS
Price summary
- Price:$399,000
- Price per sq. ft.:$143.42
About this home
New roof 2023. Fantastic one-story home sitting on a lush, 0.46-acre lot on a cul-de-sac in the Osseo School District. Beautiful tiled entry and large living room. Three large bedrooms on the main level. Primary bedroom has a half bath. Jetted tub and tiled shower in the main level bath. Basement has incredible unfinished space that could become two more bedrooms by adding egress windows and finishes. The backyard is a private oasis with your own patio and numerous gardens and plants. Backyard is also fully fenced.
Contact an agent
Home facts
- Year built:1978
- Subdivision & Development:Arrowood
- Listing ID #:7148493
- Added:8 day(s) ago
- Updated:October 02, 2026 at 12:19 PM
Rooms and interior
- Bedrooms:3
- Total bathrooms:3
- Full bathrooms:1
- Half bathrooms:1
- Dining Description:Kitchen/Dining Room
- Bathrooms Description:3/4 Basement, Basement, Main Floor Full Bath
- Kitchen Description:Dishwasher, Disposal, Microwave, Range, Refrigerator
- Basement:Yes
- Basement Description:Block, Daylight / Lookout Windows, Drain Tiled, Finished, Partially Finished, Sump Pump, Unfinished
- Living area:1,778 sq. ft.
Heating and cooling
- Cooling:Central Air
- Heating:Forced Air
- Central air:Yes
Structure and exterior
- Roof:Age 8 Years or Less, Asphalt
- Year built:1978
- Building area:1,778 sq. ft.
- Lot area:0.46 Acres
- Lot Features:Tree Coverage - Medium
- Construction Materials:Block
- Levels:1 Story
Utilities
- Water:City Water - Connected
- Sewer:City Sewer - Connected
Finances and disclosures
- Price:$399,000
- Price per sq. ft.:$143.42
- Tax amount:$4,297 (2026)
Features and amenities
- Appliances:Disposal, Microwave, Range, Refrigerator, Washer, Water Softener Owned
- Laundry features:Dryer, Washer
- Amenities:Gas Water Heater, Water Softener Owned
Parking
- Parking description:Asphalt, Attached Garage, Garage Door Opener
- Garage:Yes
- Garage spaces:2
New listings near 5220 Cottonwood Lane N
- Coming Soon
 $499,900Coming Soon3 beds 3 baths2,299 sq. ft.
4875 Cottonwood Lane N, Plymouth, MN 55442
MLS# 7147500Listed by: RE/MAX RESULTS - Coming Soon
 $425,000Coming Soon5 beds 2 baths1,981 sq. ft.
11315 40th Avenue N, Plymouth, MN 55441
MLS# 7138976Listed by: RE/MAX RESULTS - Coming SoonOpen Sat, 11am to 12:45pm
 $525,000Coming Soon5 beds 3 baths2,923 sq. ft.
2230 Urbandale Lane N, Plymouth, MN 55447
MLS# 7144072Listed by: RE/MAX RESULTS - Coming Soon
 $229,900Coming Soon2 beds 2 baths1,311 sq. ft.
2721 Terraceview Lane N, Plymouth, MN 55447
MLS# 7143874Listed by: RE/MAX SYNERGY - Coming Soon
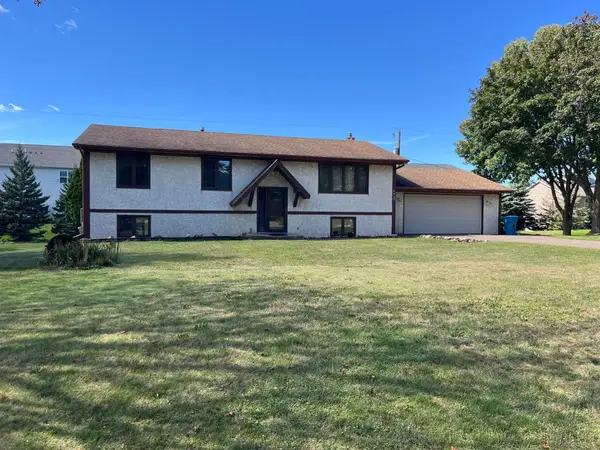 $289,900Coming Soon3 beds 2 baths1,288 sq. ft.
4459 Urbandale Court N, Plymouth, MN 55446
MLS# 7149723Listed by: THEMLSONLINE.COM, INC. - New
 $460,000Active4 beds 2 baths1,450 sq. ft.
1225 Dunkirk Lane N, Plymouth, MN 55447
MLS# 7152035Listed by: EXP REALTY - Open Sat, 10am to 12pmNew
 $884,900Active5 beds 5 baths4,792 sq. ft.
16130 39th Place N, Plymouth, MN 55446
MLS# 7153135Listed by: REAL BROKER, LLC - Open Sat, 10:30am to 12:30pmNew
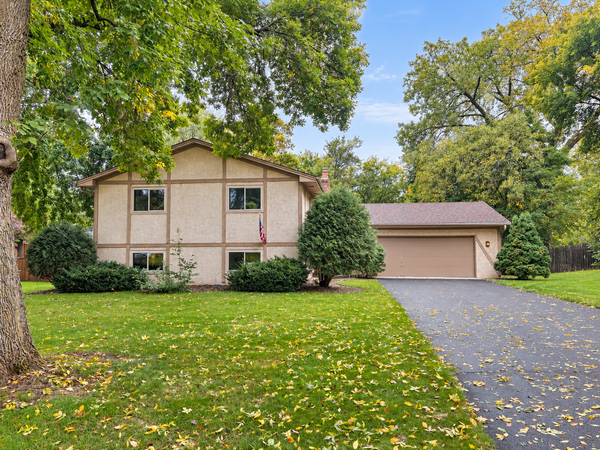 $449,900Active3 beds 3 baths2,100 sq. ft.
2811 Comstock Lane N, Plymouth, MN 55447
MLS# 7153010Listed by: COLDWELL BANKER REALTY - New
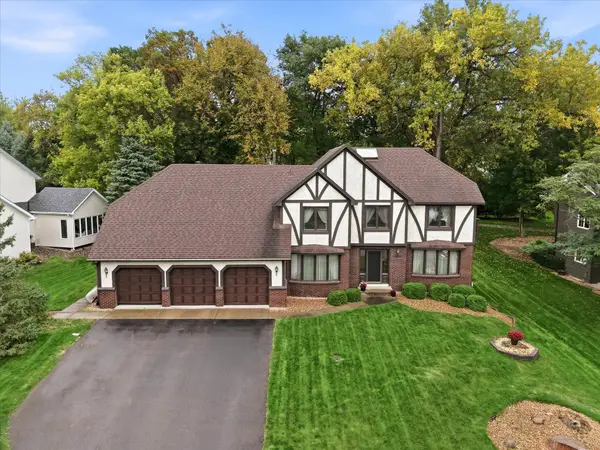 $549,900Active4 beds 4 baths3,104 sq. ft.
4710 Goldenrod Lane N, Plymouth, MN 55442
MLS# 7144371Listed by: EXP REALTY - Open Sat, 11am to 1pmNew
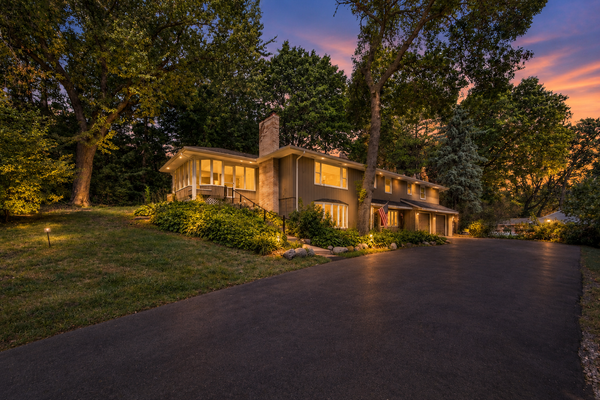 $485,000Active4 beds 3 baths2,609 sq. ft.
18030 20th Avenue N, Plymouth, MN 55447
MLS# 7152856Listed by: EDINA REALTY, INC.


Protect your home and budget from life's surprises with an Assurant Home Warranty, backed by a partner that supports you through every step of homeownership. Explore Plans.
© 2023 - 2026 ERA Franchise Systems LLC. All rights reserved. ERA Franchise Systems LLC fully supports the principles of the Fair Housing Act and the Equal Opportunity Act. ERA, ERA Real Estate powered, and their respective logos are registered service marks of ERA Franchise Systems LLC. Each office is independently owned and operated.