
5240 Polaris Lane, Plymouth, MN 55446
Local realty services provided by:ERA Prospera Real Estate
5240 Polaris Lane,Plymouth, MN 55446
$1,239,582
- 6 Beds
- 5 Baths
- 4,558 sq. ft.
- Single family
- Active
Listed by: gregory j hammer, tracy hammer
Office: compass
MLS#:7143666
Source:NSMLS
Price summary
- Price:$1,239,582
- Price per sq. ft.:$256.54
- Monthly HOA dues:$17
About this home
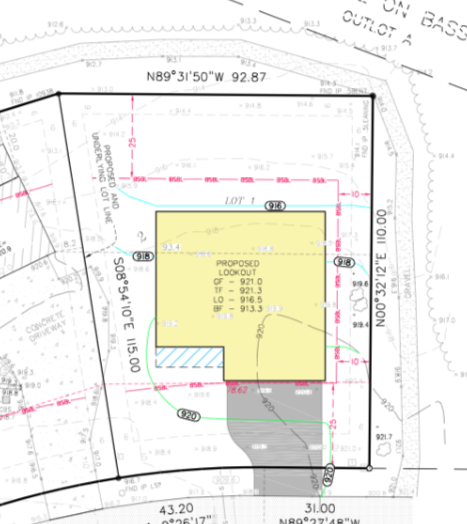
Northwest Greenway Trail access • To-be-built Amsterdam plan • Finished lower level with wet bar • Custom design options • 3- or 4-stall garage potential • Same-plan Fall Parade model available to view Sept. 11–27 at 759 Ensconced Way, Chaska To-be-built new construction in Plymouth’s Hampton Hills community featuring the Amsterdam, a two-story design with approximately 4,532 finished square feet, six bedrooms, five bathrooms, and a finished lower level. Buyers can experience this same Amsterdam floor plan at the Fall Parade model at 759 Ensconced Way in Chaska, scheduled to be available for viewing Sept. 11–27. The open main level connects the kitchen, dining area, and great room with gas fireplace, expansive windows, and a coffered-ceiling design. Kitchen features include a center island, walk-in pantry, under-cabinet lighting, and nearby coffee bar. A dedicated study with glass doors provides main-level home office space, while the mudroom includes a drop zone for everyday storage. Current selections also include Marvin Essential black-exterior/white-interior windows and a 12x20 patio with Trex stairs. Upstairs, the primary suite features a box-vault ceiling, additional windows, walk-in closet, and private bath with dual vanities and tiled shower. Multiple secondary bedrooms, a loft with added windows, bonus-room space, and an upper-level laundry room with cabinetry provide flexible living and storage areas. Selected specifications include wood flooring at the upper landing, loft, and bonus room. The finished lower level expands the home with a large recreation and media area, additional bedroom and bathroom, and wet bar with tile backsplash and refrigerator allowance. Depending on final plans and site conditions, custom design opportunities may include exercise, media, golf simulator, or other specialty spaces. Garage configuration may allow three or four attached stalls depending on final design. Situated on an approximately 0.38-acre homesite in Hampton Hills with convenient access to the Northwest Greenway Trail system, nearby parks and recreation, and major Plymouth amenities. Easy access to Hwy 494, Ridgedale Center, downtown Wayzata, and Lake Minnetonka. HOA maintains common areas. Builder plans, selections, specifications, available options, site conditions, and pricing are subject to change and final approval....
Contact an agent
Home facts
- Year built:2027
- Subdivision & Development:Hampton Hills
- Listing ID #:7143666
- Added:2 day(s) ago
- Updated:September 16, 2026 at 12:04 PM
Rooms and interior
- Bedrooms:6
- Total bathrooms:5
- Full bathrooms:2
- Dining Description:Eat In Kitchen, Informal Dining Room
- Bathrooms Description:3/4 Basement, Bathroom Ensuite, Main Floor 1/2 Bath, Separate Shower and Tub, Upper Level Full Bath
- Kitchen Description:Cooktop, Dishwasher, Disposal, Double Oven, Exhaust Fan, Freezer, Microwave, Refrigerator, Stainless Steel Appliances, Wall Oven
- Basement:Yes
- Basement Description:Drain Tiled, Drainage System, Finished, Full, Sump Pump
- Living area:4,558 sq. ft.
Heating and cooling
- Cooling:Central Air
- Heating:Forced Air, Zoned
- Central air:Yes
Structure and exterior
- Roof:Age 8 Years or Less, Asphalt
- Year built:2027
- Building area:4,558 sq. ft.
- Lot area:0.35 Acres
- Lot Features:Sod Included in Price, Tree Coverage - Light
- Levels:2 Story
Utilities
- Water:City Water - Connected
- Sewer:City Sewer - Connected
Finances and disclosures
- Price:$1,239,582
- Price per sq. ft.:$256.54
- Tax amount:$2,590 (2026)
Features and amenities
- Appliances:Disposal, Exhaust Fan, Microwave, Refrigerator, Stainless Steel Appliances, Wall Oven, Washer, Water Softener Owned
- Laundry features:Dryer, Washer
- Amenities:Air-To-Air Exchanger, Gas Water Heater, Humidifier, Water Softener Owned
Parking
- Parking description:Asphalt, Attached Garage, Garage Door Opener
- Garage:Yes
- Garage spaces:3
New listings near 5240 Polaris Lane
- Coming Soon
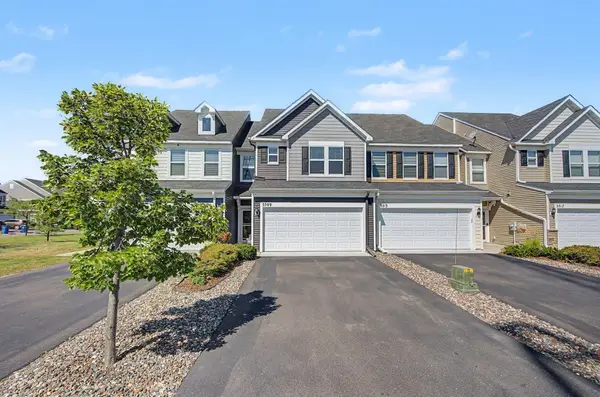 $365,000Coming Soon3 beds 3 baths1,784 sq. ft.
5509 Yucca Lane N, Plymouth, MN 55446
MLS# 7141619Listed by: KELLER WILLIAMS CLASSIC RLTY NW - Coming Soon
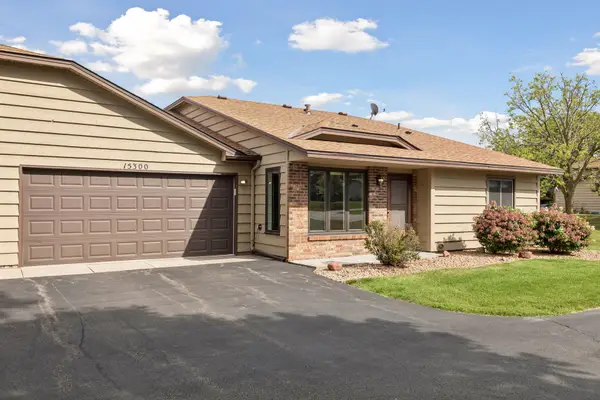 $259,900Coming Soon2 beds 1 baths872 sq. ft.
15300 40th Avenue N, Plymouth, MN 55446
MLS# 7141700Listed by: IMAGINE REALTY - Coming SoonOpen Sat, 11:30am to 1:30pm
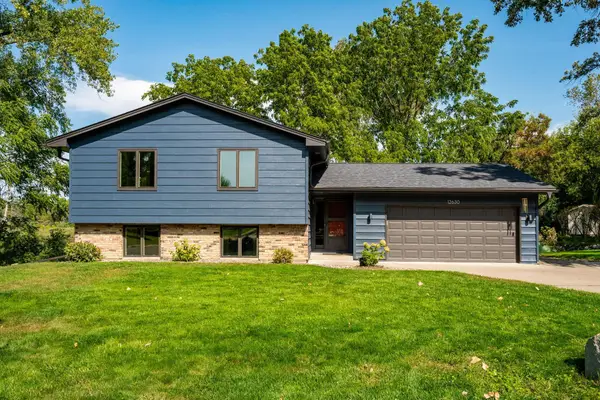 $535,000Coming Soon4 beds 2 baths2,209 sq. ft.
12630 28th Avenue N, Plymouth, MN 55441
MLS# 7143858Listed by: RE/MAX RESULTS - New
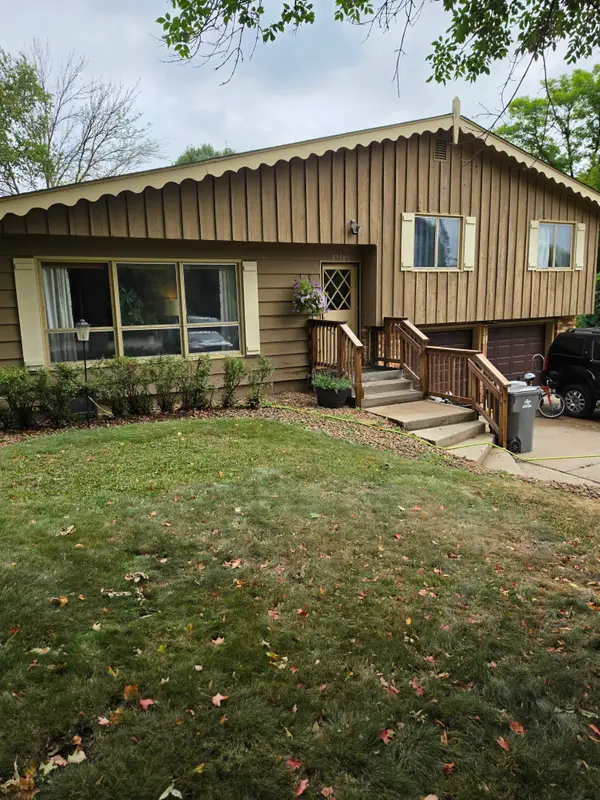 $499,000Active3 beds 2 baths1,700 sq. ft.
17705 2nd Avenue N, Plymouth, MN 55447
MLS# 7144290Listed by: LATIGO LEASING & SALES - New
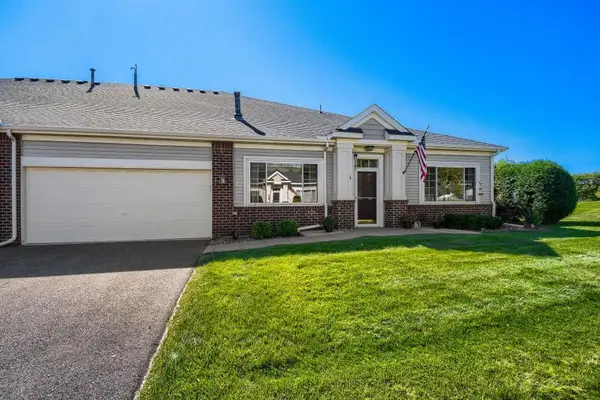 $379,900Active2 beds 2 baths
14012 54th Avenue N #1, Plymouth, MN 55446
MLS# 7143018Listed by: COUNSELOR REALTY, INC - New
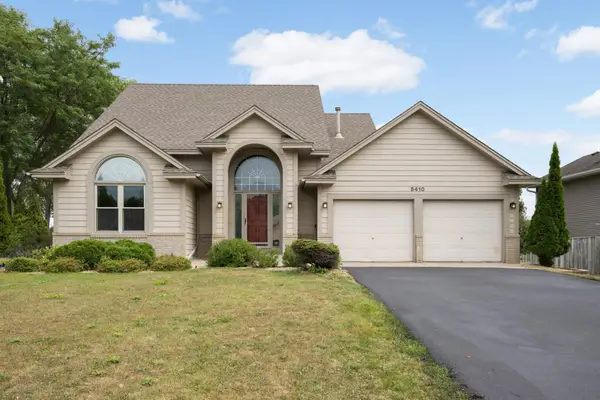 $479,000Active4 beds 4 baths2,787 sq. ft.
5410 Teakwood Lane N, Plymouth, MN 55442
MLS# 7143913Listed by: EDINA REALTY, INC. - New
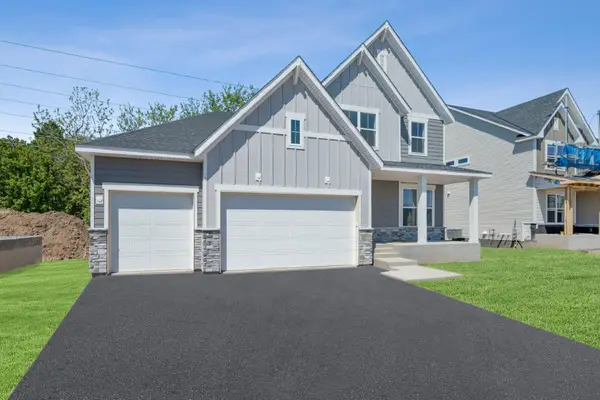 $889,000Active4 beds 4 baths3,567 sq. ft.
6160 Everest Court N, Plymouth, MN 55446
MLS# 7143628Listed by: WEEKLEY HOMES, LLC - Open Sun, 11am to 1pmNew
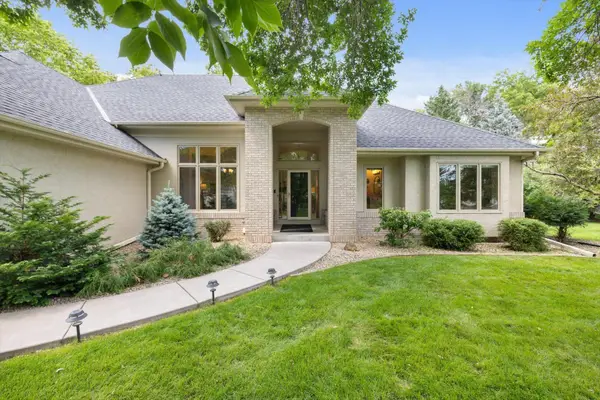 $859,900Active5 beds 3 baths4,077 sq. ft.
16010 45th Avenue N, Plymouth, MN 55446
MLS# 7143445Listed by: LAKES SOTHEBY'S INTERNATIONAL - New
 $200,000Active0.21 Acres
5595 Ximines Lane N, Plymouth, MN 55442
MLS# 7143230Listed by: RE/MAX RESULTS


Protect your home and budget from life's surprises with an Assurant Home Warranty, backed by a partner that supports you through every step of homeownership. Explore Plans.
© 2023 - 2026 ERA Franchise Systems LLC. All rights reserved. ERA Franchise Systems LLC fully supports the principles of the Fair Housing Act and the Equal Opportunity Act. ERA, ERA Real Estate powered, and their respective logos are registered service marks of ERA Franchise Systems LLC. Each office is independently owned and operated.