
5509 Yucca Lane N, Plymouth, MN 55446
Local realty services provided by:ERA Gillespie Real Estate
5509 Yucca Lane N,Plymouth, MN 55446
$365,000
- 3 Beds
- 3 Baths
- 1,784 sq. ft.
- Townhouse
- Coming Soon
Listed by: jaimi wilson, tammy s klockziem
Office: keller williams classic rlty nw
MLS#:7141619
Source:NSMLS
Price summary
- Price:$365,000
- Price per sq. ft.:$186.41
- Monthly HOA dues:$376
About this home
Wonderful Plymouth neighborhood, beautifully-appointed and lovingly-cared for Home. Pride of Ownership is found in every single corner of this beauty. Close to many amenities and easy access to Highway 494. Freshly painted, carpets have been cleaned and stretched...it feels like brand new! Primary Suite has TWO walk-in closets, beautiful wallpaper and an attached Primary Bathroom that has been remodeled to include custom tiled shower surround. All three Bedrooms are located on the upper level and Bedroom #2 also has a large walk-in closet for extra storage. Upper level Laundry Room is adjacent to all Bedrooms, so very convenient. Large windows on main level overlook expansive green-space and sliding glass door from Dining Room leads you onto a semi-private Patio to take in the outdoors with your coffee or an evening glass of wine. Pets are allowed. Rentals (with restrictions) are allowed. This may be the one? There is nothing for you to do before moving in. All that is missing here is YOU....
Contact an agent
Home facts
- Year built:2017
- Subdivision & Development:Camelot Nine At Begin
- Listing ID #:7141619
- Updated:September 16, 2026 at 12:43 PM
Rooms and interior
- Bedrooms:3
- Total bathrooms:3
- Full bathrooms:1
- Half bathrooms:1
- Dining Description:Eat In Kitchen, Informal Dining Room, Kitchen/Dining Room, Living/Dining Room
- Bathrooms Description:Bathroom Ensuite, Main Floor 1/2 Bath, Upper Level Full Bath
- Kitchen Description:Dishwasher, Microwave, Range, Refrigerator
- Living area:1,784 sq. ft.
Heating and cooling
- Cooling:Central Air
- Heating:Forced Air
- Central air:Yes
Structure and exterior
- Roof:Age Over 8 Years
- Year built:2017
- Building area:1,784 sq. ft.
- Lot area:1776 Acres
- Levels:2 Story
Utilities
- Water:City Water - Connected
- Sewer:City Sewer - Connected
Finances and disclosures
- Price:$365,000
- Price per sq. ft.:$186.41
- Tax amount:$4,751 (2026)
Features and amenities
- Appliances:Microwave, Range, Refrigerator, Water Softener Owned
- Amenities:Water Softener Owned
Parking
- Parking description:Asphalt, Attached Garage
- Garage:Yes
- Garage spaces:2
New listings near 5509 Yucca Lane N
- Coming Soon
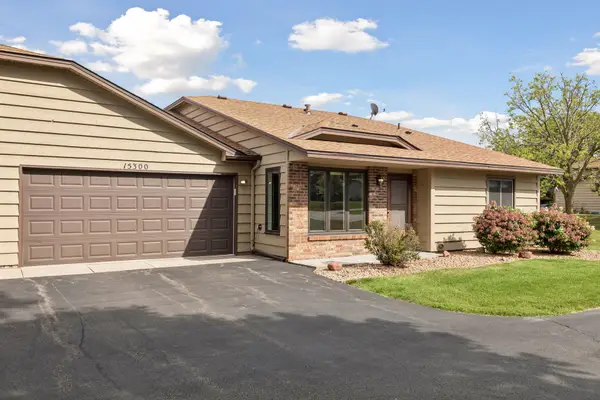 $259,900Coming Soon2 beds 1 baths872 sq. ft.
15300 40th Avenue N, Plymouth, MN 55446
MLS# 7141700Listed by: IMAGINE REALTY - Coming SoonOpen Sat, 11:30am to 1:30pm
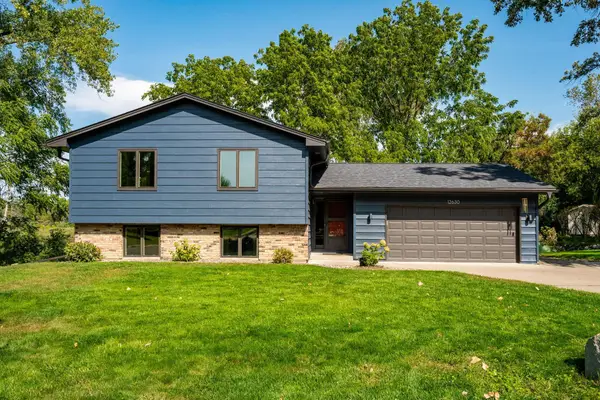 $535,000Coming Soon4 beds 2 baths2,209 sq. ft.
12630 28th Avenue N, Plymouth, MN 55441
MLS# 7143858Listed by: RE/MAX RESULTS - New
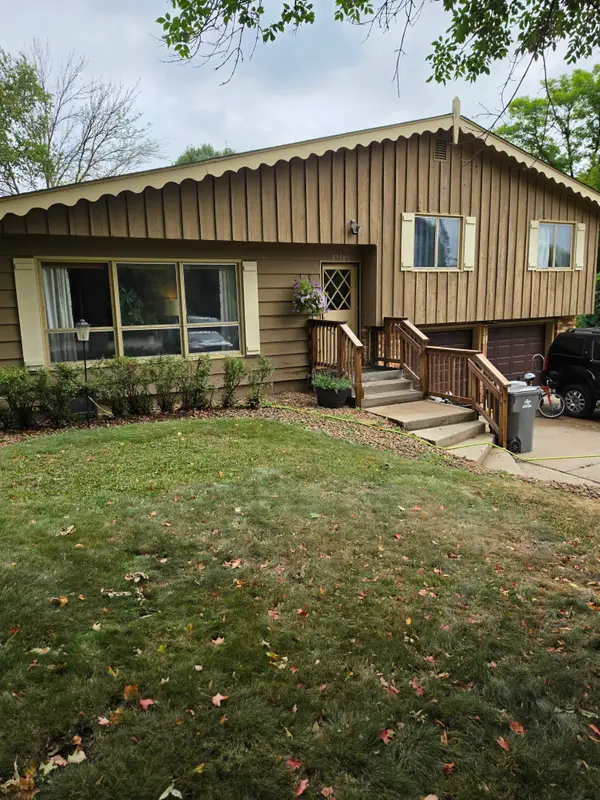 $499,000Active3 beds 2 baths1,700 sq. ft.
17705 2nd Avenue N, Plymouth, MN 55447
MLS# 7144290Listed by: LATIGO LEASING & SALES - New
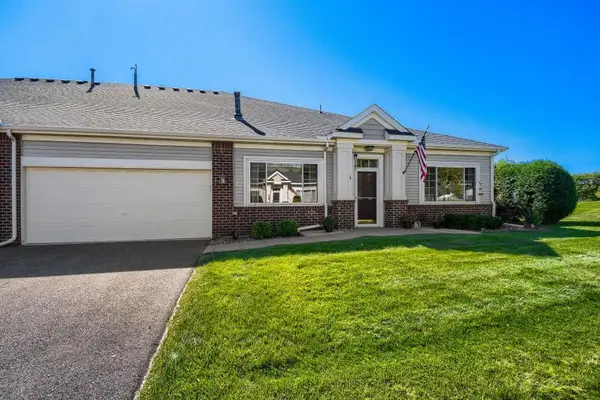 $379,900Active2 beds 2 baths
14012 54th Avenue N #1, Plymouth, MN 55446
MLS# 7143018Listed by: COUNSELOR REALTY, INC - New
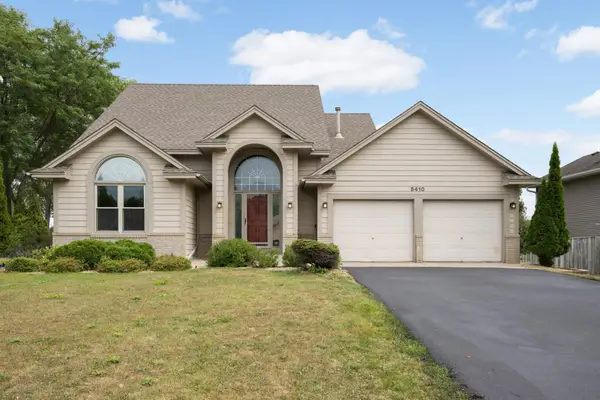 $479,000Active4 beds 4 baths2,787 sq. ft.
5410 Teakwood Lane N, Plymouth, MN 55442
MLS# 7143913Listed by: EDINA REALTY, INC. - New
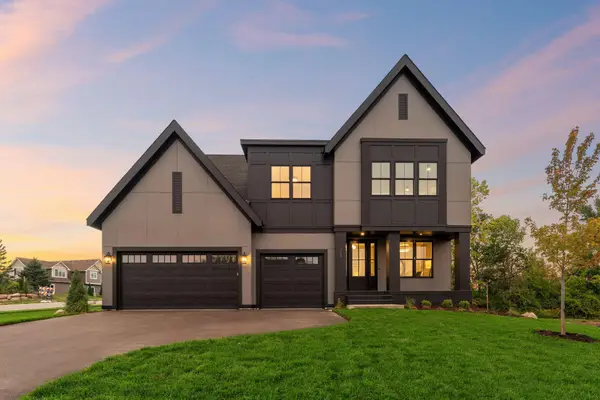 $1,239,582Active6 beds 5 baths4,558 sq. ft.
5240 Polaris Lane, Plymouth, MN 55446
MLS# 7143666Listed by: COMPASS - New
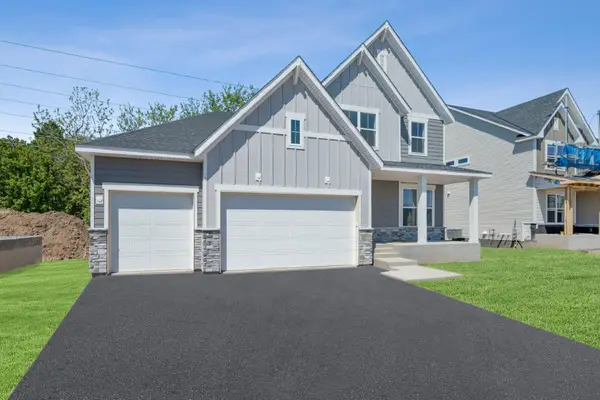 $889,000Active4 beds 4 baths3,567 sq. ft.
6160 Everest Court N, Plymouth, MN 55446
MLS# 7143628Listed by: WEEKLEY HOMES, LLC - Open Sun, 11am to 1pmNew
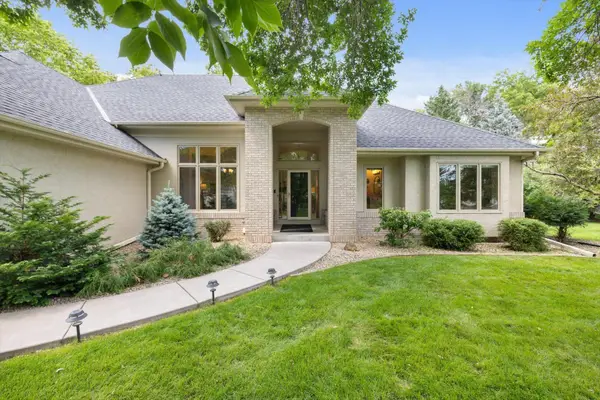 $859,900Active5 beds 3 baths4,077 sq. ft.
16010 45th Avenue N, Plymouth, MN 55446
MLS# 7143445Listed by: LAKES SOTHEBY'S INTERNATIONAL - New
 $200,000Active0.21 Acres
5595 Ximines Lane N, Plymouth, MN 55442
MLS# 7143230Listed by: RE/MAX RESULTS


Protect your home and budget from life's surprises with an Assurant Home Warranty, backed by a partner that supports you through every step of homeownership. Explore Plans.
© 2023 - 2026 ERA Franchise Systems LLC. All rights reserved. ERA Franchise Systems LLC fully supports the principles of the Fair Housing Act and the Equal Opportunity Act. ERA, ERA Real Estate powered, and their respective logos are registered service marks of ERA Franchise Systems LLC. Each office is independently owned and operated.