
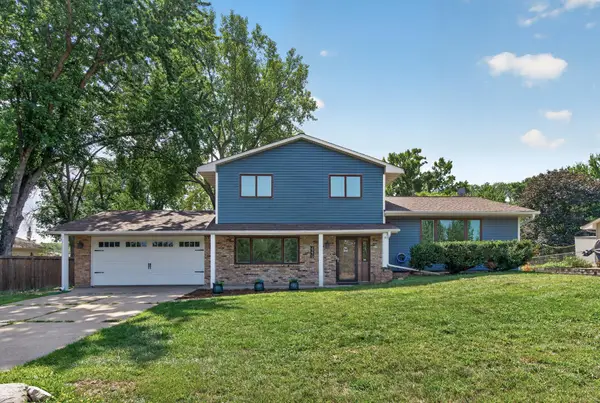
5981 Walnut Grove Lane N, Plymouth, MN 55446
Local realty services provided by:ERA Prospera Real Estate
5981 Walnut Grove Lane N,Plymouth, MN 55446
$485,000
- 3 Beds
- 3 Baths
- 1,840 sq. ft.
- Townhouse
- Active
Listed by: matthew austinson
Office: keller williams premier realty
MLS#:7130594
Source:NSMLS
Price summary
- Price:$485,000
- Price per sq. ft.:$263.59
- Monthly HOA dues:$310
About this home
Come and see why this living room is a nature lover’s paradise. Tucked back and surrounded by mature trees, time moves a little slower here. Fresh floral scents carried on the breeze subtly fill this bright, airy space, making it the perfect place to unwind after a long day. The fireplace is as captivating as it is a show-stopper, steadily warming the heart of this craftsman home throughout fall and winter.
The open space allows effortless flow to your kitchen, which was elegantly designed around serious cooking. The enormous island anchors the space, allowing plentiful elbow room come time to judge during chili cook-off, and is the perfect support for rolling out a million different doughs for the holiday season!
The living areas and master bedroom are soaked with warm western rays, painting the creamy white walls with their magnificent pinks and peaches during golden hour.
The east side houses the other two bedrooms, waking its inhabitants with those first rays of sunrise filtering through the morning sky. Working from home feels productive on this quiet lot.
Not one fiber of carpet adorns the floors throughout, as they have all been upgraded to LVP or hardwood. Every detail has been poured over and precision shines through every inch of this space.
Come sense for yourself why living here just feels better....
Contact an agent
Home facts
- Year built:2020
- Subdivision & Development:Greenway North Second Add
- Listing ID #:7130594
- Added:2 day(s) ago
- Updated:August 22, 2026 at 03:43 PM
Rooms and interior
- Bedrooms:3
- Total bathrooms:3
- Full bathrooms:2
- Half bathrooms:1
- Dining Description:Living/Dining Room
- Bathrooms Description:Main Floor 1/2 Bath, Upper Level Full Bath
- Kitchen Description:Dishwasher, Disposal, Exhaust Fan, Microwave, Range, Refrigerator, Stainless Steel Appliances, Wall Oven
- Basement:Yes
- Living area:1,840 sq. ft.
Heating and cooling
- Cooling:Central Air
- Heating:Fireplace(s), Forced Air
- Central air:Yes
Structure and exterior
- Roof:Age 8 Years or Less
- Year built:2020
- Building area:1,840 sq. ft.
- Lot Features:Corner Lot
- Construction Materials:Block
- Exterior Features:In-Ground Sprinkler System
- Levels:2 Story
Utilities
- Water:City Water - Connected
- Sewer:City Sewer - Connected
Finances and disclosures
- Price:$485,000
- Price per sq. ft.:$263.59
- Tax amount:$4,852 (2026)
Features and amenities
- Appliances:Disposal, Exhaust Fan, Microwave, Range, Refrigerator, Stainless Steel Appliances, Wall Oven, Washer, Water Softener Owned
- Laundry features:Dryer, Washer
- Amenities:Fire Sprinkler System, Gas Water Heater, Water Softener Owned
Parking
- Parking description:Asphalt, Attached Garage
- Garage:Yes
- Garage spaces:2
New listings near 5981 Walnut Grove Lane N
- Coming Soon
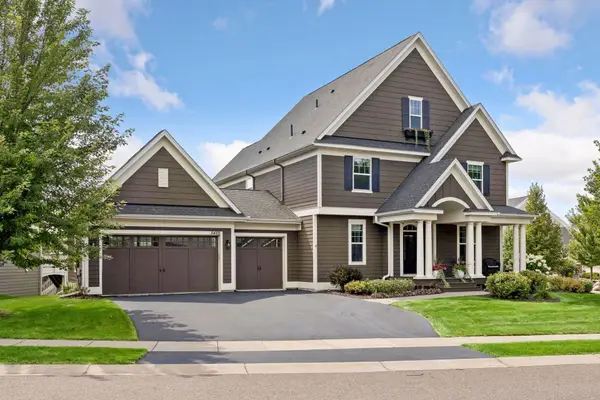 $939,000Coming Soon5 beds 6 baths4,305 sq. ft.
5465 Orchid Lane N, Plymouth, MN 55446
MLS# 7124879Listed by: EDINA REALTY, INC. - Coming Soon
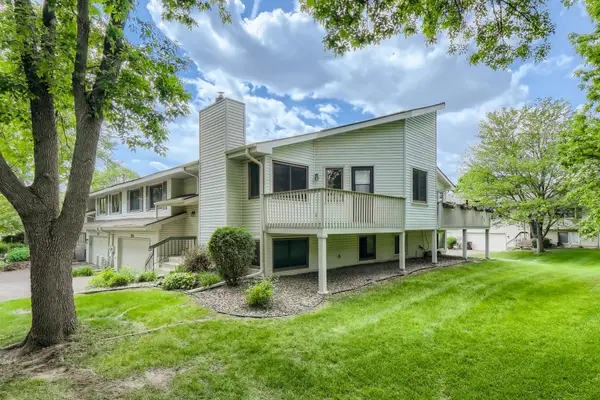 $295,000Coming Soon3 beds 2 baths1,752 sq. ft.
4118 Hemlock Lane N, Plymouth, MN 55441
MLS# 7131098Listed by: NATIONAL REALTY GUILD - Coming Soon
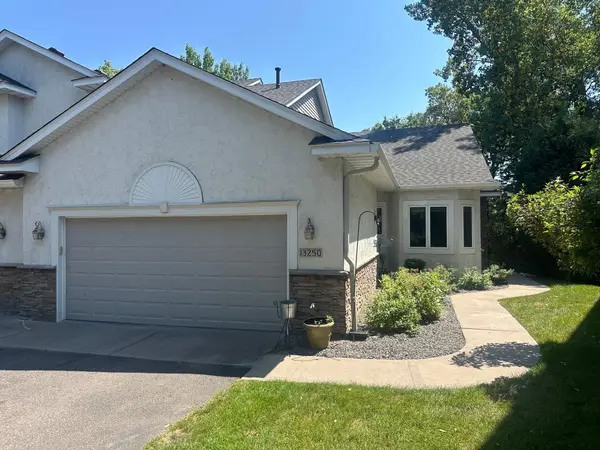 $499,900Coming Soon2 beds 3 baths2,501 sq. ft.
13250 39th Avenue N, Plymouth, MN 55441
MLS# 7128872Listed by: LUKE REAL ESTATE - Coming Soon
 $849,900Coming Soon5 beds 5 baths4,574 sq. ft.
13985 42nd Avenue N, Plymouth, MN 55446
MLS# 7089421Listed by: RE/MAX ADVANTAGE PLUS - New
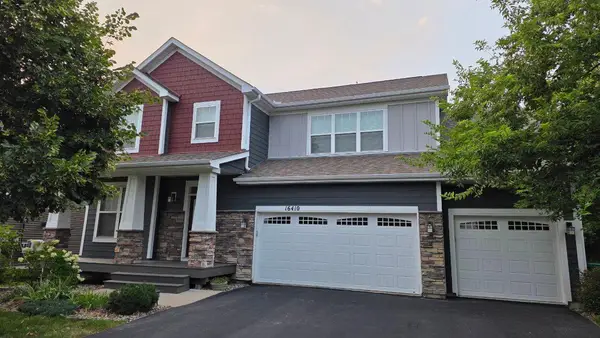 $850,000Active5 beds 4 baths4,337 sq. ft.
16410 61st Avenue N, Plymouth, MN 55446
MLS# 7123922Listed by: BUYSELF, INC - New
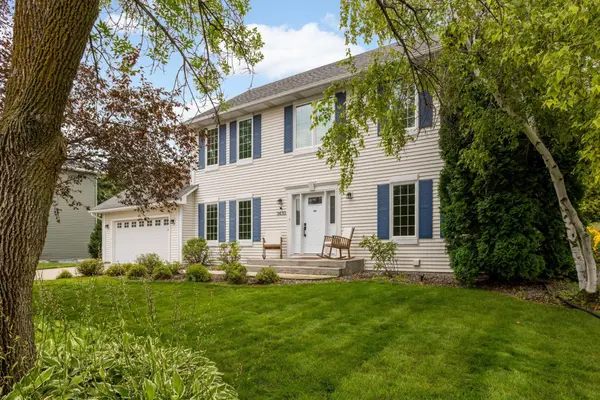 $679,900Active4 beds 4 baths2,742 sq. ft.
3430 Holly Lane N, Plymouth, MN 55447
MLS# 7131776Listed by: BRIX REAL ESTATE - New
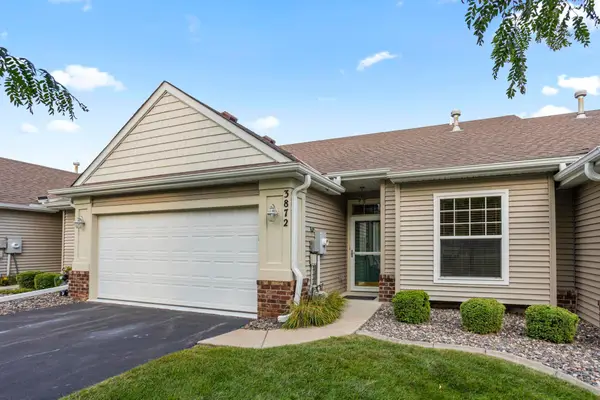 $439,900Active3 beds 3 baths2,262 sq. ft.
3872 Lawndale Lane N, Plymouth, MN 55446
MLS# 7131652Listed by: NATIONAL REALTY GUILD - New
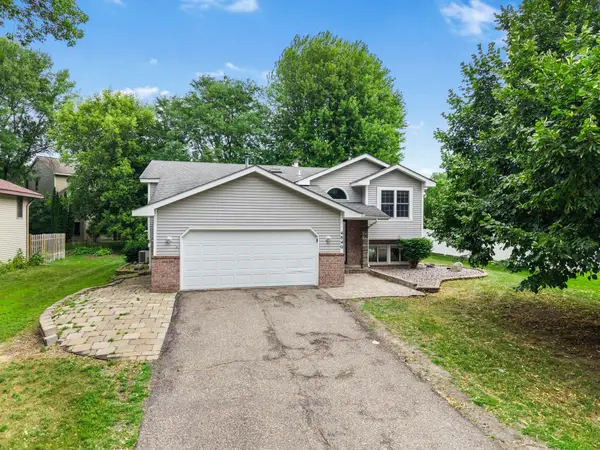 $475,000Active5 beds 2 baths2,275 sq. ft.
4840 Evergreen Lane N, Plymouth, MN 55442
MLS# 7131714Listed by: EXP REALTY - New
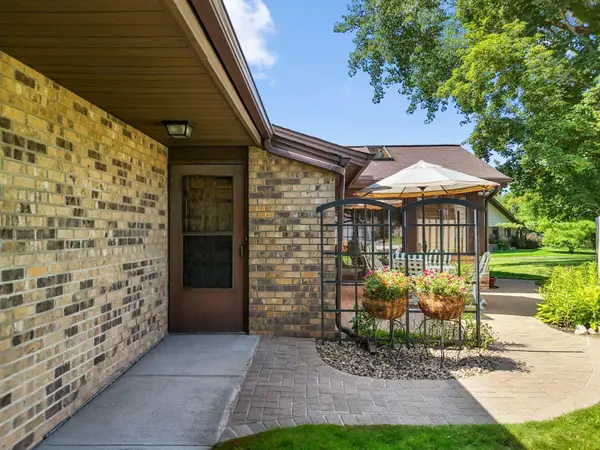 $350,000Active2 beds 2 baths1,150 sq. ft.
1025 Xene Lane N, Plymouth, MN 55447
MLS# 7127284Listed by: COLDWELL BANKER REALTY - SOUTHWEST REGIONAL - Open Sat, 12 to 2pmNew
 $425,000Active4 beds 3 baths2,532 sq. ft.
4270 Quaker Lane N, Plymouth, MN 55441
MLS# 7112396Listed by: KELLER WILLIAMS REALTY INTEGRITY LAKES


Protect your home and budget from life's surprises with an Assurant Home Warranty, backed by a partner that supports you through every step of homeownership. Explore Plans.
© 2023 - 2026 ERA Franchise Systems LLC. All rights reserved. ERA Franchise Systems LLC fully supports the principles of the Fair Housing Act and the Equal Opportunity Act. ERA, ERA Real Estate powered, and their respective logos are registered service marks of ERA Franchise Systems LLC. Each office is independently owned and operated.