
6170 Dallas Lane N, Plymouth, MN 55446
Local realty services provided by:ERA Viking Realty
6170 Dallas Lane N,Plymouth, MN 55446
$709,000
- 4 Beds
- 4 Baths
- 3,800 sq. ft.
- Single family
- Active
Listed by: mark p. abdel
Office: re/max advantage plus
MLS#:7122707
Source:NSMLS
Price summary
- Price:$709,000
- Price per sq. ft.:$186.58
- Monthly HOA dues:$35.42
About this home
Welcome to 6170 Dallas Lane N, an exceptional Plymouth residence offering refined living, impressive space, and a resort-inspired backyard on nearly half an acre. From the moment you arrive, the stately two-story exterior and welcoming foyer set the tone for a home designed for both sophisticated entertaining and comfortable everyday living. At the heart of the home is a beautifully appointed gourmet kitchen featuring stainless steel appliances, double ovens, cooktop, generous cabinetry, and Corian and quartz finishes. The kitchen opens to a charming bay-windowed dining area and inviting family room anchored by a fireplace, creating the perfect gathering space. Upstairs, the spacious primary suite provides a private retreat, complemented by two additional bedrooms. The finished walkout lower level adds exceptional versatility with a family room, exercise area, guest suite, and direct access to the backyard. Step outside and experience your own private oasis featuring a NEW in-ground pool, expansive deck, and spacious yard—an outstanding setting for entertaining, relaxing, and enjoying Minnesota summers. A rare tandem 4-car garage provides abundant room for vehicles, storage, and recreational equipment. Ideally located near Medicine Lake, Clifton E. French Regional Park, the Medicine Lake Regional Trail, Millennium Garden, Plymouth Community Center, and Parker’s Lake Park, this home offers convenient access to miles of trails, swimming, boating, recreation, dining, shopping, and everyday amenities. A remarkable opportunity to enjoy exceptional indoor-outdoor living in one of Plymouth’s most desirable settings....
Contact an agent
Home facts
- Year built:1989
- Subdivision & Development:Lake Cameestates
- Listing ID #:7122707
- Added:55 day(s) ago
- Updated:September 30, 2026 at 02:43 PM
Rooms and interior
- Bedrooms:4
- Total bathrooms:4
- Full bathrooms:2
- Half bathrooms:1
- Dining Description:Breakfast Area, Kitchen/Dining Room, Separate/Formal Dining Room
- Bathrooms Description:3/4 Basement, Main Floor 1/2 Bath, Upper Level Full Bath
- Kitchen Description:Cooktop, Dishwasher, Microwave, Range, Refrigerator, Stainless Steel Appliances
- Basement:Yes
- Basement Description:Finished, Walkout
- Living area:3,800 sq. ft.
Heating and cooling
- Cooling:Central Air
- Heating:Forced Air
- Central air:Yes
Structure and exterior
- Roof:Asphalt
- Year built:1989
- Building area:3,800 sq. ft.
- Lot area:0.49 Acres
- Lot Features:Tree Coverage - Medium
- Construction Materials:Block
- Levels:2 Story
Utilities
- Water:City Water - Connected
- Sewer:City Sewer - Connected
Finances and disclosures
- Price:$709,000
- Price per sq. ft.:$186.58
- Tax amount:$8,199 (2025)
Features and amenities
- Appliances:Microwave, Range, Refrigerator, Stainless Steel Appliances, Washer
- Laundry features:Dryer, Washer
- Pool features:Below Ground, Outdoor
Parking
- Parking description:Attached Garage, Concrete, Garage Door Opener
- Garage:Yes
- Garage spaces:4
New listings near 6170 Dallas Lane N
- Coming Soon
 $550,000Coming Soon4 beds 2 baths2,100 sq. ft.
15525 7th Avenue N, Plymouth, MN 55447
MLS# 7147783Listed by: LAKES SOTHEBY'S INTERNATIONAL REALTY - Coming SoonOpen Sat, 12 to 2pm
 $275,000Coming Soon2 beds 2 baths1,304 sq. ft.
1905 Shenandoah Court #D, Plymouth, MN 55447
MLS# 7148704Listed by: RE/MAX RESULTS - Coming SoonOpen Sat, 11am to 12:45pm
 $525,000Coming Soon5 beds 3 baths2,923 sq. ft.
2230 Urbandale Lane N, Plymouth, MN 55447
MLS# 7144072Listed by: RE/MAX RESULTS - Coming Soon
 $229,900Coming Soon2 beds 2 baths1,311 sq. ft.
2721 Terraceview Lane N, Plymouth, MN 55447
MLS# 7143874Listed by: RE/MAX SYNERGY - Coming Soon
 $199,900Coming Soon3 beds 2 baths1,280 sq. ft.
4385 Trenton Lane N #212, Plymouth, MN 55442
MLS# 7146362Listed by: PEMBERTON RE - Coming SoonOpen Thu, 4 to 5:30pm
 $400,000Coming Soon3 beds 2 baths1,553 sq. ft.
10500 39th Avenue N, Plymouth, MN 55441
MLS# 7144487Listed by: EDINA REALTY, INC. - Coming Soon
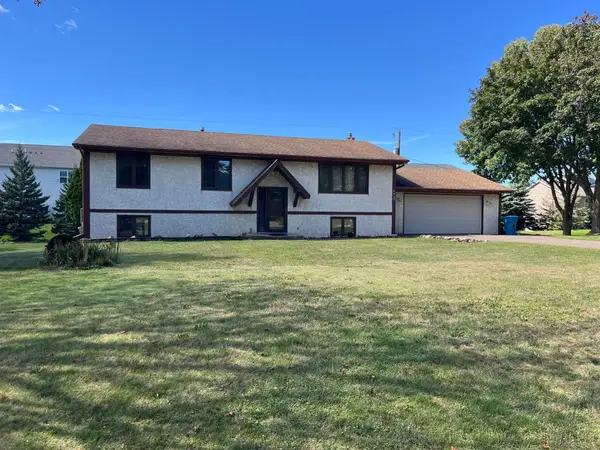 $289,900Coming Soon3 beds 2 baths1,288 sq. ft.
4459 Urbandale Court N, Plymouth, MN 55446
MLS# 7149723Listed by: THEMLSONLINE.COM, INC. - Coming Soon
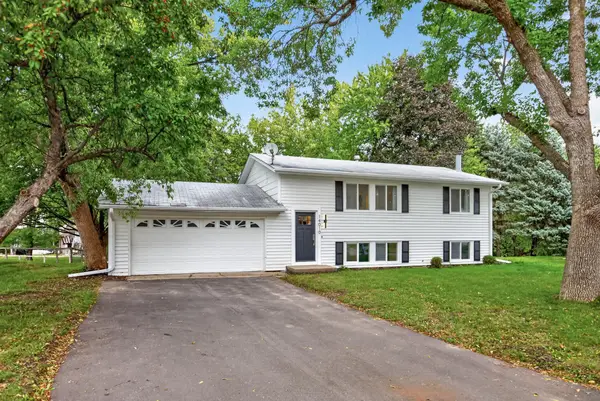 $430,000Coming Soon3 beds 3 baths1,512 sq. ft.
14010 38th Avenue N, Plymouth, MN 55447
MLS# 7149000Listed by: REAL BROKER, LLC - New
 $250,000Active2 beds 2 baths1,200 sq. ft.
13460 60th Place N #109, Plymouth, MN 55446
MLS# 7135007Listed by: EDINA REALTY, INC. - New
 $950,000Active5 beds 4 baths3,500 sq. ft.
10205 27th Avenue N, Plymouth, MN 55441
MLS# 7150826Listed by: EDINA REALTY, INC.


Protect your home and budget from life's surprises with an Assurant Home Warranty, backed by a partner that supports you through every step of homeownership. Explore Plans.
© 2023 - 2026 ERA Franchise Systems LLC. All rights reserved. ERA Franchise Systems LLC fully supports the principles of the Fair Housing Act and the Equal Opportunity Act. ERA, ERA Real Estate powered, and their respective logos are registered service marks of ERA Franchise Systems LLC. Each office is independently owned and operated.