
10022 Lake Mist Drive, Pokegama, MN 55030
Local realty services provided by:ERA Prospera Real Estate
Listed by: deborah j. larson, roger larson, gri
Office: edina realty, inc.
MLS#:7104794
Source:NSMLS
Price summary
- Price:$865,000
- Price per sq. ft.:$285.76
About this home
This is an exceptional turn-key lakefront property on the SW shores of Pokegama Lake in Pine City about an hour from the Twin Cities. Substantial investment in quality improvements & desirable upgrades since 2022. Spacious main floor owner's suite and walkin closet with new carpet and private bath (professionally renovated in 2025) featuring new granite double sink vanity top, custom white oak wood vanity with extra drawers & lighting, large custom built-in white oak linen cabinet with wide drawers, custom walk-in tile shower & luxury vinyl tile flooring. Enjoy welcoming lake views from (2) 8'wide sliding glass doors plus (2) 4'wide glass panels that encompass the open design kitchen, dining area, and living/great room with wood laminate flrng. Excellent setup for gatherings! Gorgeous kitchen features all new (2022/23) granite center island with roll out drawers below. Granite countertops & tile backsplash, new sink, faucet, new lighting & Frigidaire Gallery SS appliances. Living/Great Room features new Gas fireplace w/wood mantle & stone front to ceiling
(2024) with access to the professionally built 12x17 3-season porch (2024)-sure to become your favorite place to relax. The 20x12 connected deck, the private BR deck above & the front covered porch is composite with aluminum railings (2024). New lighting & paint throughout home. Entry 1/2 bath refreshed 2025 featuring granite vanity top, white oak vanity, toilet, lighting/mirror & LVT flooring. A 4' wide staircase takes you to the 2nd floor. It is perfect for lots of guests offering new carpet throughout - a separate family room loft area with a full bath nearby, 3 spacious bedrooms & closets, a Jack & Jill full bath with double sink between the NE & NW BR's. The SE bedroom offers a stunning lakeview private deck. LL has lots of flexible space. Home has new gutters on house, porches & garage. Speaking of garage - professionally built (2023) 26x36 heated, insulated & finished. 2 OH doors 16x8ht, 10x8ht Cement floor reinforced with extra rebar, epoxy painted floor. Gentle slope to a 10x16 & a 12x16 shed. Lakeside professionally landscaped (2024) to include stonework, riprap on the shore, & beach area. Top it off with a newer (2022) Beach King floating U or H-shaped dock w/wheels, 2 att. chairs & table & covered canopy. Home has natural gas & city sewer so no septics to deal with. Updated HVAC. Access to over 3,000 boatable acres & good fishing. Pine City offers a 9-hole golf course, lots of great restaurants including 1 nearby, shopping, medical & more. There's truly so much to enjoy here - whether a 2nd home or year-round, experience lake life living in comfort!...
Contact an agent
Home facts
- Year built:2004
- Listing ID #:7104794
- Added:58 day(s) ago
- Updated:September 07, 2026 at 08:35 AM
Rooms and interior
- Bedrooms:4
- Total bathrooms:4
- Full bathrooms:2
- Half bathrooms:1
- Dining Description:Breakfast Bar, Kitchen/Dining Room, Living/Dining Room
- Bathrooms Description:Main Floor 1/2 Bath, Main Floor 3/4 Bath, Upper Level Full Bath
- Kitchen Description:Cooktop, Dishwasher, Disposal, Exhaust Fan, Microwave, Refrigerator, Stainless Steel Appliances, Wall Oven
- Basement:Yes
- Basement Description:Block, Crawl Space, Daylight / Lookout Windows, Drain Tiled, Partial, Partially Finished, Storage Space, Sump Pump
- Living area:2,405 sq. ft.
Heating and cooling
- Cooling:Central Air, Zoned
- Heating:Fireplace(s), Forced Air, Zoned
- Central air:Yes
Structure and exterior
- Roof:Age 8 Years or Less, Asphalt
- Year built:2004
- Building area:2,405 sq. ft.
- Lot area:0.29 Acres
- Lot Features:Accessible Shoreline, Tree Coverage - Light, Underground Utilities
- Construction Materials:Block
- Levels:2 Story
Utilities
- Water:Well
- Sewer:City Sewer - Connected
Finances and disclosures
- Price:$865,000
- Price per sq. ft.:$285.76
- Tax amount:$3,852 (2026)
Features and amenities
- Appliances:Disposal, Exhaust Fan, Microwave, Refrigerator, Stainless Steel Appliances, Wall Oven, Water Softener Owned
- Amenities:Central Vacuum, ENERGY STAR Qualified Appliances, Gas Water Heater, Humidifier, Water Softener Owned
Parking
- Parking description:Asphalt, Detached Garage, Garage Door Opener, Heated Garage, Insulated Garage
- Garage:Yes
- Garage spaces:3
New listings near 10022 Lake Mist Drive
- Coming Soon
 $450,000Coming Soon3 beds 3 baths3,594 sq. ft.
9840 Pine Shores Drive, Pine City, MN 55063
MLS# 7127129Listed by: EXP REALTY - New
 $259,999Active1 beds 1 baths665 sq. ft.
13990 Greenwood Trail, Pine City, MN 55063
MLS# 7137150Listed by: KELLER WILLIAMS PREMIER REALTY - New
 $225,000Active0.35 Acres
XXX Lake Mist Drive, Grasston, MN 55030
MLS# 7137058Listed by: KELLER WILLIAMS PREMIER REALTY - New
 $299,999Active3 beds 2 baths1,352 sq. ft.
17473 Peggy Lane, Grasston, MN 55030
MLS# 7130030Listed by: KELLER WILLIAMS PREFERRED RLTY - New
 $475,000Active2 beds 2 baths1,592 sq. ft.
13082 Beroun Crossing Road, Brook Park, MN 55007
MLS# 7135010Listed by: KELLER WILLIAMS PREMIER REALTY 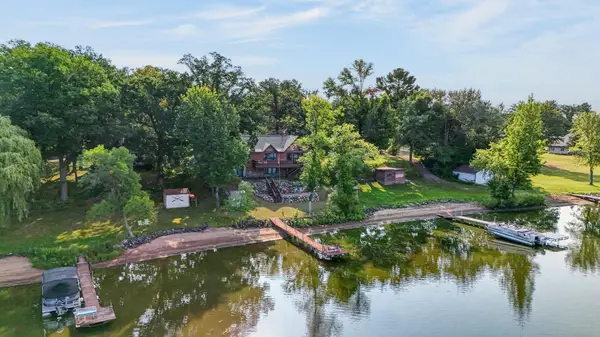 $715,000Pending4 beds 2 baths2,620 sq. ft.
17365 Sunset Trail, Pine City, MN 55063
MLS# 7117129Listed by: EDINA REALTY, INC. $375,000Active4 beds 3 baths1,760 sq. ft.
11670 Elm Circle, Pine City, MN 55063
MLS# 7126630Listed by: COLDWELL BANKER REALTY $99,900Active19.99 Acres
000 Beroun Crossing Rd, Brook Park, MN 55007
MLS# 7123967Listed by: LOCAL REALTY INC.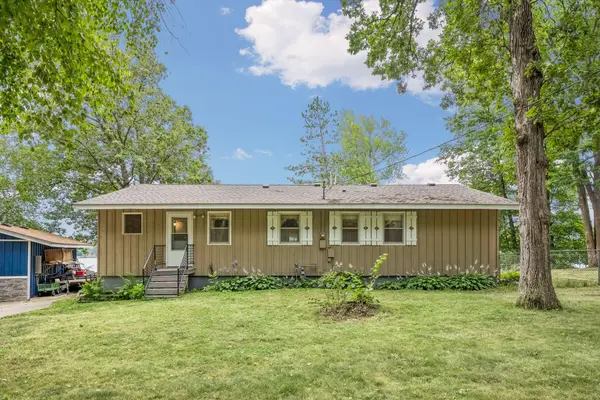 $595,000Active6 beds 3 baths3,459 sq. ft.
16540 Edgewater Road Ne, Pine City, MN 55063
MLS# 7076183Listed by: RE/MAX RESULTS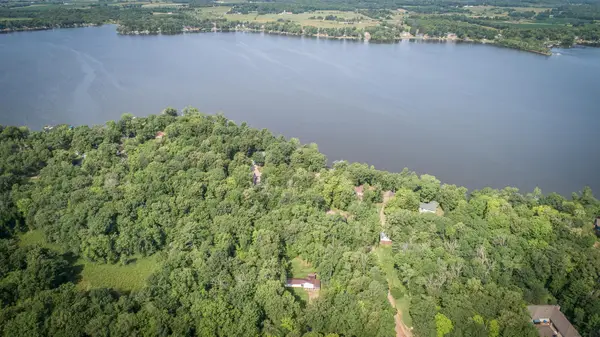 $99,900Active2 beds 2 baths896 sq. ft.
14445 Maple Leaf Road, Pine City, MN 55063
MLS# 7111474Listed by: CENTURY 21 MOLINE REALTY INC


Protect your home and budget from life's surprises with an Assurant Home Warranty, backed by a partner that supports you through every step of homeownership. Explore Plans.
© 2023 - 2026 ERA Franchise Systems LLC. All rights reserved. ERA Franchise Systems LLC fully supports the principles of the Fair Housing Act and the Equal Opportunity Act. ERA, ERA Real Estate powered, and their respective logos are registered service marks of ERA Franchise Systems LLC. Each office is independently owned and operated.