
10201 Hook Street, Pokegama, MN 55030
Local realty services provided by:ERA Viking Realty
10201 Hook Street,Pine City, MN 55030
$305,000
- 3 Beds
- 2 Baths
- 1,440 sq. ft.
- Single family
- Coming Soon
Listed by: bill jerikovsky, gri
Office: re/max results
MLS#:7171975
Source:NSMLS
Price summary
- Price:$305,000
- Price per sq. ft.:$211.81
About this home
Gorgeous sunrises, lake views, wide-open living spaces, and everything you need on one level! Built in 2023, this beautiful 3-bedroom, 2-bath home offers the perfect combination of modern comfort, thoughtful upgrades, and everyday convenience. The oversized kitchen features a massive center island, Whirlpool stainless steel appliances, plenty of counter space, and flows seamlessly into the spacious living room. Recessed lighting throughout adds a clean, modern touch! The generous primary suite offers an oversized private bath with dual vanities, a convenient changing bench, and walk-in closets. Outside, enjoy the custom farmhouse-style entry deck, a .26-acre lot with gorgeous sunrise views and views of the lake across the street! The extra-deep 18x28 insulated and heated garage features 10-foot sidewalls, an oversized 8.5-foot-tall garage door, and a welding outlet! Situated in a sought-after neighborhood just minutes from the Pokegama Lake public landing, this nearly new home delivers exceptional space, upgraded features, and the simplicity of true one-level living. This is anything but your typical manufactured home!...
Contact an agent
Home facts
- Year built:2023
- Subdivision & Development:The Woods Farm
- Listing ID #:7171975
- Updated:November 15, 2026 at 03:30 PM
Rooms and interior
- Bedrooms:3
- Total bathrooms:2
- Full bathrooms:2
- Bathrooms Description:Bathroom Ensuite, Main Floor Full Bath
- Kitchen Description:Dishwasher
- Living area:1,440 sq. ft.
Heating and cooling
- Cooling:Central Air
- Heating:Forced Air
- Central air:Yes
Structure and exterior
- Roof:Age 8 Years or Less, Asphalt
- Year built:2023
- Building area:1,440 sq. ft.
- Lot area:0.26 Acres
- Levels:1 Story
Utilities
- Water:Well
- Sewer:City Sewer - Connected
Finances and disclosures
- Price:$305,000
- Price per sq. ft.:$211.81
- Tax amount:$1,830 (2026)
Features and amenities
- Appliances:Washer, Water Softener Rented
- Laundry features:Dryer, Washer
- Amenities:Electric Water Heater, Water Softener Rented
Parking
- Parking description:Asphalt, Detached Garage, Electric, Garage Door Opener, Heated Garage, Insulated Garage
- Garage:Yes
- Garage spaces:2
New listings near 10201 Hook Street
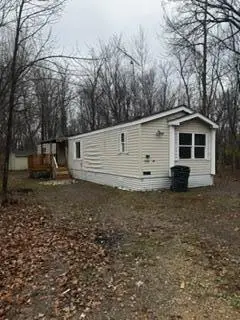 $40,000Pending2 beds 2 baths1,125 sq. ft.
12379 Branch Drive, Pine City, MN 55063
MLS# 7170215Listed by: COLDWELL BANKER REALTY- New
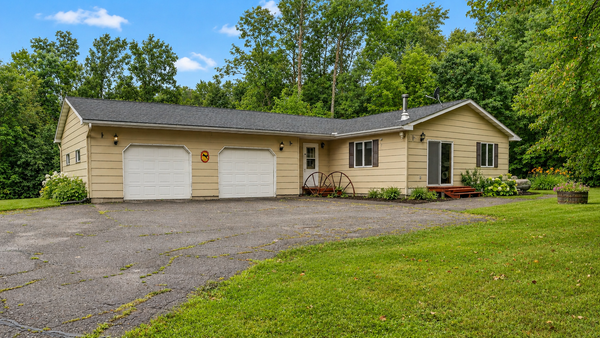 $315,000Active2 beds 1 baths1,194 sq. ft.
5790 Henriette Road, Grasston, MN 55030
MLS# 7170086Listed by: KELLER WILLIAMS PREMIER REALTY 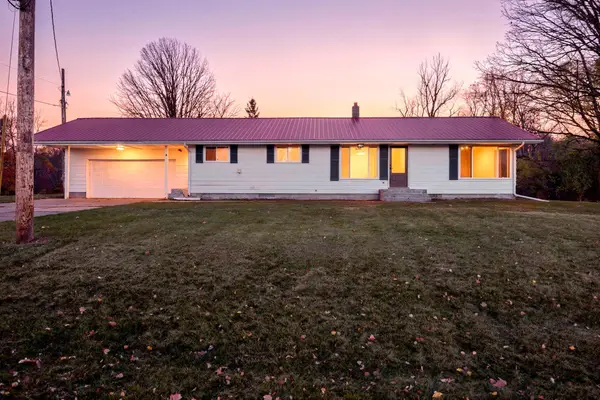 $319,900Active3 beds 2 baths1,454 sq. ft.
6122 Rolling Hill Road, Grasston, MN 55030
MLS# 7166745Listed by: RE/MAX SYNERGY $425,000Active3 beds 3 baths3,594 sq. ft.
9840 Pine Shores Drive, Pine City, MN 55063
MLS# 7161848Listed by: EXP REALTY $890,000Active4 beds 4 baths2,968 sq. ft.
17881 Feather Lane, Pine City, MN 55063
MLS# 7161392Listed by: KELLER WILLIAMS SELECT REALTY $349,900Pending4 beds 2 baths2,426 sq. ft.
1818 Sherwood Street, Mora, MN 55051
MLS# 7160446Listed by: CREATIVE RESULTS $274,900Pending3 beds 1 baths1,104 sq. ft.
8250 Hawk Ridge Road, Grasston, MN 55030
MLS# 7158110Listed by: RE/MAX RESULTS $357,000Active3 beds 2 baths1,616 sq. ft.
11688 Elm Circle, Pine City, MN 55063
MLS# 7156783Listed by: LPT REALTY, LLC $550,000Pending4 beds 3 baths3,762 sq. ft.
11168 Pokegama Lake Road, Pine City, MN 55063
MLS# 7154550Listed by: EDINA REALTY, INC.


Protect your home and budget from life's surprises with an Assurant Home Warranty, backed by a partner that supports you through every step of homeownership. Explore Plans.
© 2023 - 2026 ERA Franchise Systems LLC. All rights reserved. ERA Franchise Systems LLC fully supports the principles of the Fair Housing Act and the Equal Opportunity Act. ERA, ERA Real Estate powered, and their respective logos are registered service marks of ERA Franchise Systems LLC. Each office is independently owned and operated.