
1007 Sunset Road, Preston, MN 55965
Local realty services provided by:ERA Prospera Real Estate
1007 Sunset Road,Preston, MN 55965
$349,900
- 3 Beds
- 3 Baths
- 2,612 sq. ft.
- Single family
- Active
Listed by: susan riggott
Office: edina realty, inc.
MLS#:7117383
Source:NSMLS
Price summary
- Price:$349,900
- Price per sq. ft.:$133.96
About this home
Private Woodland Retreat on Sunset Road! Located at the end of a quiet dead-end street, this cedar-sided home is surrounded by mature woods offering exceptional privacy and a tranquil setting. Inside, you'll find a bright open-concept floor plan that seamlessly connects the living, dining, and kitchen areas. The home features 3 bedrooms, 2 full baths, an oversized deck and an attached garage. Enjoy the serenity of nature while still having all the comforts of modern living.
Contact an agent
Home facts
- Year built:1985
- Subdivision & Development:Estate Heights
- Listing ID #:7117383
- Added:69 day(s) ago
- Updated:October 06, 2026 at 12:12 PM
Rooms and interior
- Bedrooms:3
- Total bathrooms:3
- Full bathrooms:2
- Bathrooms Description:Main Floor Full Bath, Upper Level Full Bath
- Kitchen Description:Dishwasher, Disposal, Range, Refrigerator, Stainless Steel Appliances
- Basement:Yes
- Basement Description:Block
- Living area:2,612 sq. ft.
Heating and cooling
- Cooling:Central Air
- Heating:Fireplace(s)
- Central air:Yes
Structure and exterior
- Year built:1985
- Building area:2,612 sq. ft.
- Lot area:3.28 Acres
- Lot Features:Additional Land Available
- Construction Materials:Block
- Levels:1 1/2 Story
Utilities
- Water:City Water - Connected
- Sewer:City Sewer - Connected
Finances and disclosures
- Price:$349,900
- Price per sq. ft.:$133.96
- Tax amount:$4,847 (2026)
Features and amenities
- Appliances:Disposal, Range, Refrigerator, Stainless Steel Appliances
Parking
- Parking description:Asphalt, Attached Garage
- Garage:Yes
- Garage spaces:2
New listings near 1007 Sunset Road
 $299,900Active1 beds 1 baths1,112 sq. ft.
20542 Mayapple Lane, Preston, MN 55965
MLS# 7144689Listed by: ELCOR REALTY OF ROCHESTER INC. $114,900Active2 beds 1 baths1,356 sq. ft.
208 Franklin Street Nw, Preston, MN 55965
MLS# 7143512Listed by: RE/MAX RESULTS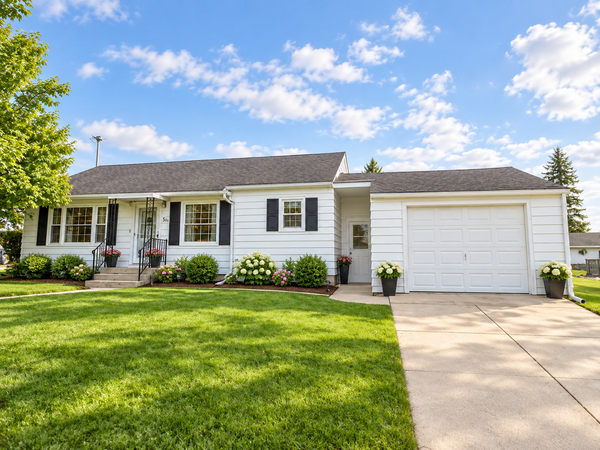 $189,000Active2 beds 1 baths1,254 sq. ft.
301 Washington Street Nw, Preston, MN 55965
MLS# 7135775Listed by: RE/MAX RESULTS $525,000Active3 beds 3 baths2,620 sq. ft.
19665 Killdeer Road, Preston, MN 55965
MLS# 7121586Listed by: RE/MAX SELECT PROPERTIES $155,000Active5.12 Acres
TBD Golfview Drive, Preston, MN 55965
MLS# 7135474Listed by: RE/MAX RESULTS $59,900Active0.35 Acres
1118 L1B1 Golfview Drive, Preston, MN 55965
MLS# 7130227Listed by: RE/MAX RESULTS $59,900Pending0.35 Acres
1002 L7B1 Golfview Drive, Preston, MN 55965
MLS# 7130241Listed by: RE/MAX RESULTS $59,900Active0.35 Acres
1024 L4B1 Golfview Drive, Preston, MN 55965
MLS# 7130052Listed by: RE/MAX RESULTS $64,900Active0.35 Acres
996 L1B2 Golfview Drive, Preston, MN 55965
MLS# 7130202Listed by: RE/MAX RESULTS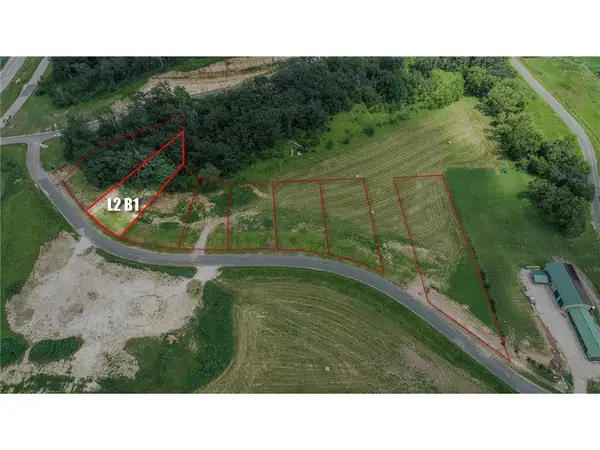 $54,900Active0.58 Acres
1110 Golfview Drive, Preston, MN 55965
MLS# 7124374Listed by: RE/MAX RESULTS


Protect your home and budget from life's surprises with an Assurant Home Warranty, backed by a partner that supports you through every step of homeownership. Explore Plans.
© 2023 - 2026 ERA Franchise Systems LLC. All rights reserved. ERA Franchise Systems LLC fully supports the principles of the Fair Housing Act and the Equal Opportunity Act. ERA, ERA Real Estate powered, and their respective logos are registered service marks of ERA Franchise Systems LLC. Each office is independently owned and operated.