
1015 Ridge Road S, Preston, MN 55965
Local realty services provided by:ERA Gillespie Real Estate
1015 Ridge Road S,Preston, MN 55965
$449,900
- 3 Beds
- 2 Baths
- 2,580 sq. ft.
- Single family
- Pending
Listed by: kelsey bergey
Office: re/max select properties
MLS#:7119514
Source:NSMLS
Price summary
- Price:$449,900
- Price per sq. ft.:$160.68
About this home
The home that doesn't make you choose between convenience and the lifestyle you've been dreaming about.
Situated on 10.25 acres within the City of Preston, this unique property offers an opportunity that's hard to find. Enjoy the space to garden, keep animals, tackle projects in the shop, explore the woods, or simply spread out, all while remaining just minutes from schools, parks, shopping, dining, and everything this vibrant community has to offer.
Inside, you'll find a comfortable 3-bedroom, 2-bath home with all three bedrooms conveniently located on the main level. Beautiful hardwood floors add warmth to the living and dining rooms, while the functional kitchen includes all appliances. The walkout lower level expands your living space with a large family room, den, 3/4 bath, and generous storage.
Outside is where this property truly shines. A 55' x 36' detached garage/shop features two insulated stalls, electrical service, and a floor drain, creating the ideal space for hobbies, equipment, or workshop needs. The 48' x 32' pole barn includes four usable stalls, a concrete interior, and a hydrant, providing endless possibilities for animals, storage, or future projects. Approximately four wooded acres offer a peaceful place to explore, while the remaining acreage is ready for you to make it your own.
Whether you've been looking for more room to roam, a place to pursue your hobbies, or acreage without sacrificing the convenience of town, this is a property that offers the best of both worlds. Opportunities like this don't come along often....
Contact an agent
Home facts
- Year built:1964
- Listing ID #:7119514
- Added:62 day(s) ago
- Updated:October 06, 2026 at 09:24 AM
Rooms and interior
- Bedrooms:3
- Total bathrooms:2
- Full bathrooms:1
- Dining Description:Informal Dining Room, Living/Dining Room
- Bathrooms Description:3/4 Basement, Main Floor Full Bath
- Kitchen Description:Range, Refrigerator
- Basement:Yes
- Basement Description:Block, Drain Tiled, Drainage System, Finished, Partially Finished, Storage Space, Walkout
- Living area:2,580 sq. ft.
Heating and cooling
- Cooling:Central Air
- Heating:Forced Air
- Central air:Yes
Structure and exterior
- Roof:Asphalt
- Year built:1964
- Building area:2,580 sq. ft.
- Lot area:10.25 Acres
- Levels:1 Story
Utilities
- Water:City Water - Connected
- Sewer:City Sewer - Connected
Finances and disclosures
- Price:$449,900
- Price per sq. ft.:$160.68
- Tax amount:$5,720 (2026)
Features and amenities
- Appliances:Range, Refrigerator, Washer
- Laundry features:Dryer, Washer
Parking
- Parking description:Attached Garage, Detached Garage, Garage Door Opener, Gravel, Insulated Garage, Multiple Garages, Tuckunder Garage
- Garage:Yes
- Garage spaces:1
New listings near 1015 Ridge Road S
 $299,900Active1 beds 1 baths1,112 sq. ft.
20542 Mayapple Lane, Preston, MN 55965
MLS# 7144689Listed by: ELCOR REALTY OF ROCHESTER INC. $114,900Active2 beds 1 baths1,356 sq. ft.
208 Franklin Street Nw, Preston, MN 55965
MLS# 7143512Listed by: RE/MAX RESULTS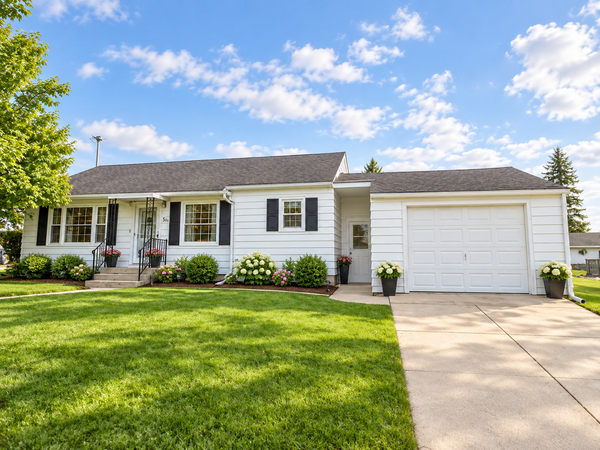 $189,000Active2 beds 1 baths1,254 sq. ft.
301 Washington Street Nw, Preston, MN 55965
MLS# 7135775Listed by: RE/MAX RESULTS $525,000Active3 beds 3 baths2,620 sq. ft.
19665 Killdeer Road, Preston, MN 55965
MLS# 7121586Listed by: RE/MAX SELECT PROPERTIES $155,000Active5.12 Acres
TBD Golfview Drive, Preston, MN 55965
MLS# 7135474Listed by: RE/MAX RESULTS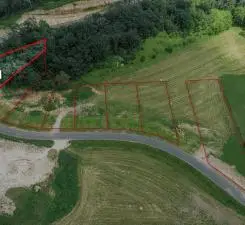 $59,900Active0.35 Acres
1118 L1B1 Golfview Drive, Preston, MN 55965
MLS# 7130227Listed by: RE/MAX RESULTS $59,900Pending0.35 Acres
1002 L7B1 Golfview Drive, Preston, MN 55965
MLS# 7130241Listed by: RE/MAX RESULTS $59,900Active0.35 Acres
1024 L4B1 Golfview Drive, Preston, MN 55965
MLS# 7130052Listed by: RE/MAX RESULTS $64,900Active0.35 Acres
996 L1B2 Golfview Drive, Preston, MN 55965
MLS# 7130202Listed by: RE/MAX RESULTS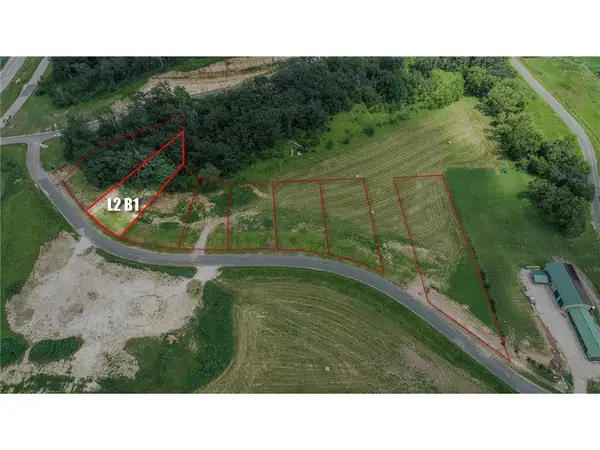 $54,900Active0.58 Acres
1110 Golfview Drive, Preston, MN 55965
MLS# 7124374Listed by: RE/MAX RESULTS


Protect your home and budget from life's surprises with an Assurant Home Warranty, backed by a partner that supports you through every step of homeownership. Explore Plans.
© 2023 - 2026 ERA Franchise Systems LLC. All rights reserved. ERA Franchise Systems LLC fully supports the principles of the Fair Housing Act and the Equal Opportunity Act. ERA, ERA Real Estate powered, and their respective logos are registered service marks of ERA Franchise Systems LLC. Each office is independently owned and operated.