
214 11th Avenue S, Princeton, MN 55371
Local realty services provided by:ERA Viking Realty
214 11th Avenue S,Princeton, MN 55371
$234,900
- 2 Beds
- 2 Baths
- 1,300 sq. ft.
- Townhouse
- Active
Listed by: janae ashton
Office: lpt realty, llc.
MLS#:7114752
Source:NSMLS
Price summary
- Price:$234,900
- Price per sq. ft.:$117.8
- Monthly HOA dues:$274
About this home
This charming two-bedroom, two-bath end-unit townhome is ideally located in a peaceful, private neighborhood. The low-maintenance lifestyle is designed for those who wish to simplify their living experience. Upon entering, you will appreciate the spacious and open floor plan, with a warm and inviting atmosphere. The unfinished basement provides an excellent opportunity for additional expansion and tons of storage. It is move-in ready, making it easy for you to personalize and make it your own. With its thoughtful design, ample space, and low maintenance, this townhome represents a fantastic opportunity for comfortable living. ensuring peace and tranquility. Perfect location close to shopping, restaurants, and more!
Contact an agent
Home facts
- Year built:2000
- Subdivision & Development:Meadow View Estates 1st Add
- Listing ID #:7114752
- Added:24 day(s) ago
- Updated:August 17, 2026 at 12:24 PM
Rooms and interior
- Bedrooms:2
- Total bathrooms:2
- Full bathrooms:1
- Half bathrooms:1
- Dining Description:Informal Dining Room
- Bathrooms Description:Main Floor 1/2 Bath, Upper Level Full Bath
- Kitchen Description:Dishwasher, Microwave, Range, Refrigerator
- Basement:Yes
- Basement Description:Unfinished
- Living area:1,300 sq. ft.
Heating and cooling
- Cooling:Central Air
- Heating:Fireplace(s), Forced Air
- Central air:Yes
Structure and exterior
- Year built:2000
- Building area:1,300 sq. ft.
- Lot area:4209 Acres
- Lot Features:Tree Coverage - Light
- Levels:2 Story
Utilities
- Water:City Water - Connected
- Sewer:City Sewer - Connected
Finances and disclosures
- Price:$234,900
- Price per sq. ft.:$117.8
- Tax amount:$3,034 (2026)
Features and amenities
- Appliances:Microwave, Range, Refrigerator, Washer
- Laundry features:Dryer, Washer
Parking
- Parking description:Asphalt, Attached Garage
- Garage:Yes
- Garage spaces:2
New listings near 214 11th Avenue S
- New
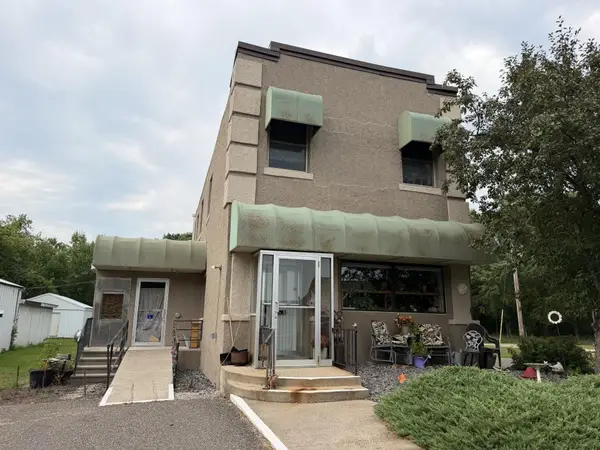 $239,900Active2 beds 2 baths2,277 sq. ft.
16618 20th Street, Princeton, MN 55371
MLS# 7127710Listed by: COLDWELL BANKER REALTY - New
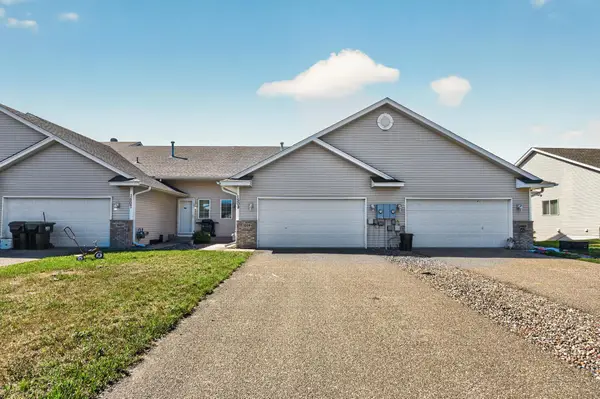 $209,900Active2 beds 1 baths945 sq. ft.
1509 16th Street N, Princeton, MN 55371
MLS# 7124397Listed by: KELLER WILLIAMS CLASSIC REALTY - New
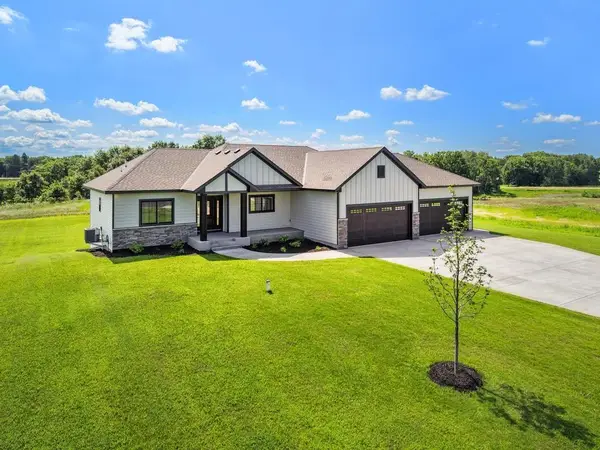 $719,900Active5 beds 3 baths3,215 sq. ft.
12901 295th Avenue Nw, Princeton, MN 55371
MLS# 7127603Listed by: JOHN THOMAS REALTY - New
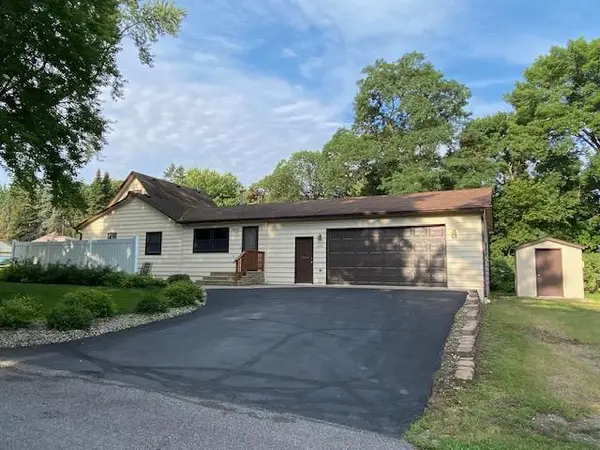 $239,900Active2 beds 2 baths1,268 sq. ft.
302 4th Street S, Princeton, MN 55371
MLS# 7127487Listed by: PRINCETON REALTY - New
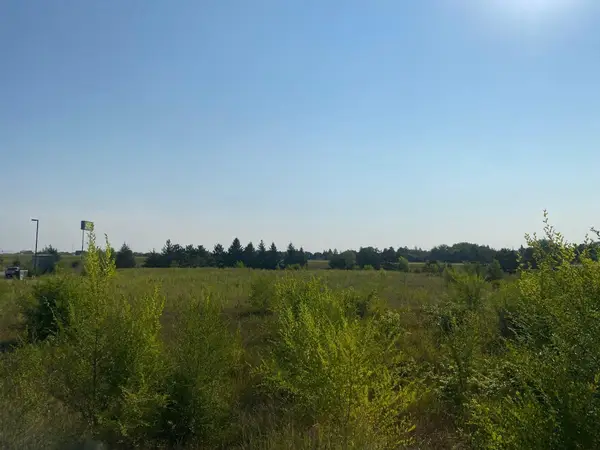 $169,000Active0.76 Acres
502 19th Avenue N, Princeton, MN 55371
MLS# 7125254Listed by: WITS REALTY - New
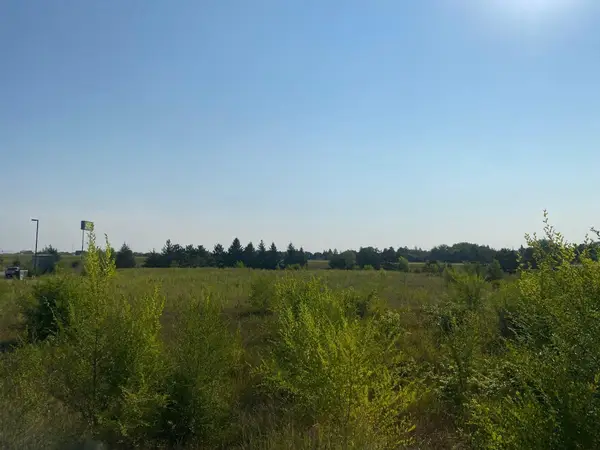 $179,000Active0.84 Acres
500 19th Avenue N, Princeton, MN 55371
MLS# 7125276Listed by: WITS REALTY - New
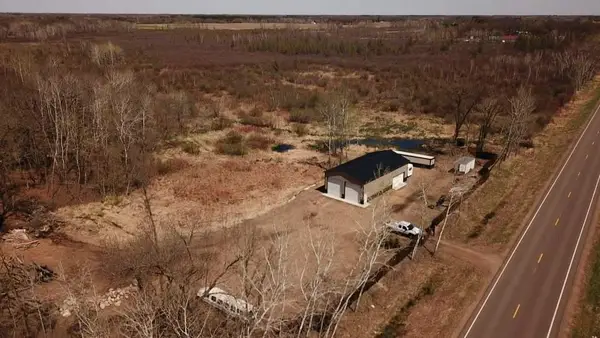 $214,999Active4.55 Acres
8361 291st Avenue Nw, Princeton, MN 55371
MLS# 7125571Listed by: EXP REALTY - New
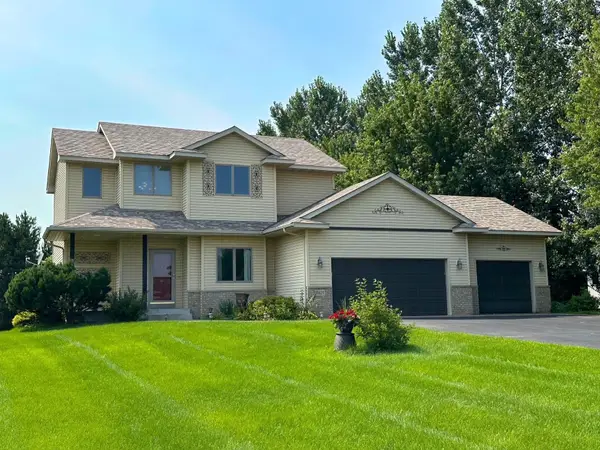 $434,900Active4 beds 4 baths2,562 sq. ft.
2827 62nd Avenue, Princeton, MN 55371
MLS# 7125707Listed by: PRINCETON REALTY - New
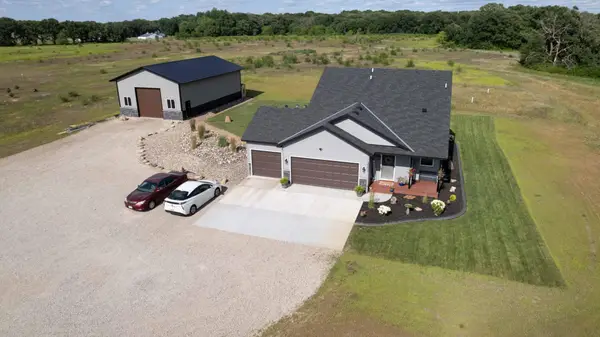 $650,000Active3 beds 2 baths2,474 sq. ft.
30601 144th Street Nw, Princeton, MN 55371
MLS# 7121102Listed by: AXEN REALTY - New
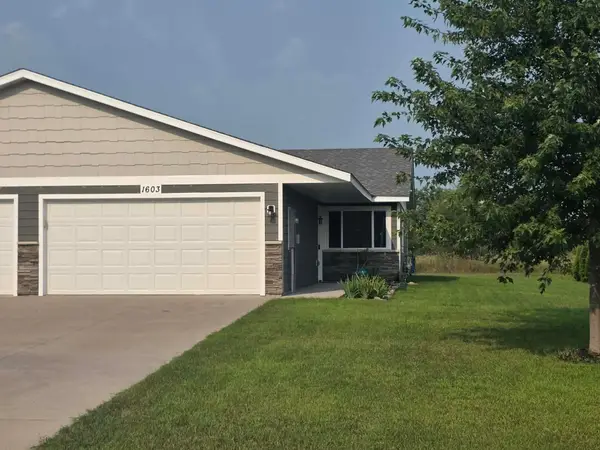 $235,000Active2 beds 1 baths975 sq. ft.
1603 16th Avenue N, Princeton, MN 55371
MLS# 7124200Listed by: CENTURY 21 BRAINERD REALTY


Protect your home and budget from life's surprises with an Assurant Home Warranty, backed by a partner that supports you through every step of homeownership. Explore Plans.
© 2023 - 2026 ERA Franchise Systems LLC. All rights reserved. ERA Franchise Systems LLC fully supports the principles of the Fair Housing Act and the Equal Opportunity Act. ERA, ERA Real Estate powered, and their respective logos are registered service marks of ERA Franchise Systems LLC. Each office is independently owned and operated.