
29528 139th Street Nw, Princeton, MN 55371
Local realty services provided by:ERA Prospera Real Estate
29528 139th Street Nw,Princeton, MN 55371
$579,000
- 6 Beds
- 4 Baths
- 3,100 sq. ft.
- Single family
- Active
Listed by: christopher fritch, jason berg
Office: exp realty
MLS#:7112859
Source:NSMLS
Price summary
- Price:$579,000
- Price per sq. ft.:$186.77
About this home
Well maintained 6 bedroom, 4 bathroom home situated on a private 2.5 acre lot! Step inside to an impressive open foyer that leads into a light-filled main level featuring soaring vaulted ceilings and a front sitting area. The beautifully appointed kitchen features real oak hardwood floors, large center island with granite countertops, stainless appliances, a farmhouse sink with a high-arc pull-down faucet, a brushed nickel pot filler, and a spacious walk-in pantry with built-in shelving and electrical outlet! The kitchen flows seamlessly into the bright informal dining area, where French doors lead to the maintenance-free two-tier deck overlooking the private backyard, creating an incredible outdoor living space for relaxing, entertaining, and enjoying the abundant wildlife. The main level also features a spacious living room with 9-foot ceilings and a custom built-in entertainment center, convenient main level laundry, and a versatile office or bedroom with French doors and a closet. Upstairs, you'll find three bedrooms on one level, including a spacious primary suite complete with a private bathroom featuring a corner jetted tub, separate walk-in shower, and generous space to unwind. An updated full bathroom serves the additional bedrooms with stylish, on-trend finishes. The finished walkout lower level expands your living space with a large family room highlighted by a built-in electric fireplace with a beautiful shiplap accent wall. The ceiling is pre-wired for future game room or pub lighting, while the walkout leads to an impressive covered concrete patio beneath the deck, already equipped with Bluetooth speakers, electrical, and wiring for future lighting or a ceiling fan.Outside, gather around the stunning 22-foot octagon fire pit patio for cozy Minnesota evenings under the stars, surrounded by mature trees that create exceptional privacy. The thoughtfully landscaped grounds also feature apple and plum trees, an irrigation system, in-ground pet fencing, RV parking with a 30-amp hookup, and a 10x16 storage shed for additional storage. Car enthusiasts and hobbyists will appreciate the oversized garage featuring 12-foot ceilings, finished epoxy floors, Wi-Fi-enabled lighting and garage door openers, plumbing for a future sink, and a third overhead door providing convenient access to the backyard. Additional highlights include updated light fixtures throughout, modern railings, an oversized storage and mechanical room, and exterior security cameras! and a stunning 22-foot octagon patio surrounding the fire pit, perfect for cozy Minnesota evenings under the stars. Enjoy mature trees, an apple tree, a plum tree, irrigation system, in-ground pet fencing, RV parking with 30 AMP outlet, and a 10x16 storage shed for bonus storage space. Ideally located with quick access to Highway 169 and just minutes from Sherburne National Wildlife Refuge!...
Contact an agent
Home facts
- Year built:2000
- Subdivision & Development:Fawn Hill
- Listing ID #:7112859
- Added:23 day(s) ago
- Updated:August 17, 2026 at 12:24 PM
Rooms and interior
- Bedrooms:6
- Total bathrooms:4
- Full bathrooms:2
- Half bathrooms:1
- Dining Description:Informal Dining Room
- Bathrooms Description:3/4 Basement, Jetted Tub, Main Floor 1/2 Bath
- Kitchen Description:Dishwasher, Exhaust Fan, Microwave, Range, Refrigerator
- Basement:Yes
- Basement Description:Drain Tiled, Finished, Sump Pump, Walkout
- Living area:3,100 sq. ft.
Heating and cooling
- Cooling:Central Air
- Heating:Forced Air
- Central air:Yes
Structure and exterior
- Roof:Age 8 Years or Less, Asphalt, Pitched
- Year built:2000
- Building area:3,100 sq. ft.
- Lot area:2.58 Acres
- Construction Materials:Block
- Levels:Modified 2 Story
Utilities
- Water:Well
- Sewer:Private Sewer
Finances and disclosures
- Price:$579,000
- Price per sq. ft.:$186.77
- Tax amount:$4,234 (2026)
Features and amenities
- Appliances:Exhaust Fan, Microwave, Range, Refrigerator, Water Softener Owned
- Amenities:Air-To-Air Exchanger, Water Softener Owned
Parking
- Parking description:Asphalt, Attached Garage, Garage Door Opener, Heated Garage, Insulated Garage
- Garage:Yes
- Garage spaces:3
New listings near 29528 139th Street Nw
- New
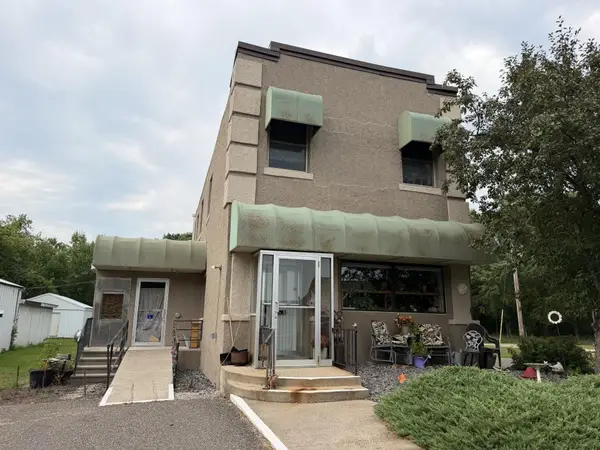 $239,900Active2 beds 2 baths2,277 sq. ft.
16618 20th Street, Princeton, MN 55371
MLS# 7127710Listed by: COLDWELL BANKER REALTY - New
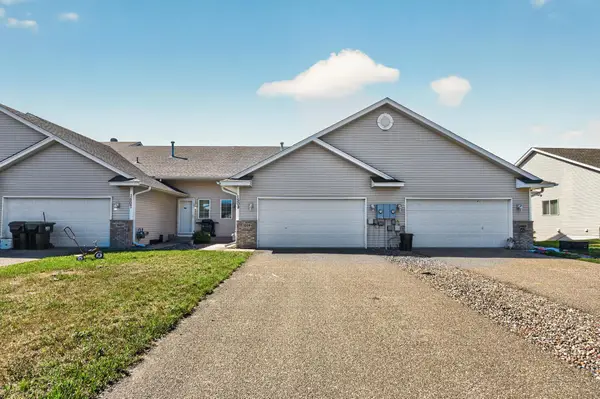 $209,900Active2 beds 1 baths945 sq. ft.
1509 16th Street N, Princeton, MN 55371
MLS# 7124397Listed by: KELLER WILLIAMS CLASSIC REALTY - New
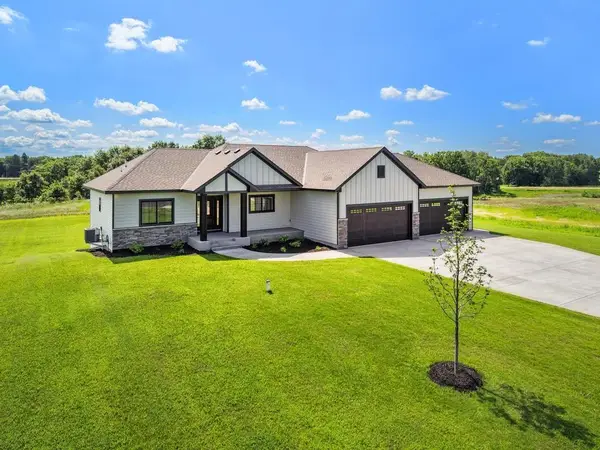 $719,900Active5 beds 3 baths3,215 sq. ft.
12901 295th Avenue Nw, Princeton, MN 55371
MLS# 7127603Listed by: JOHN THOMAS REALTY - New
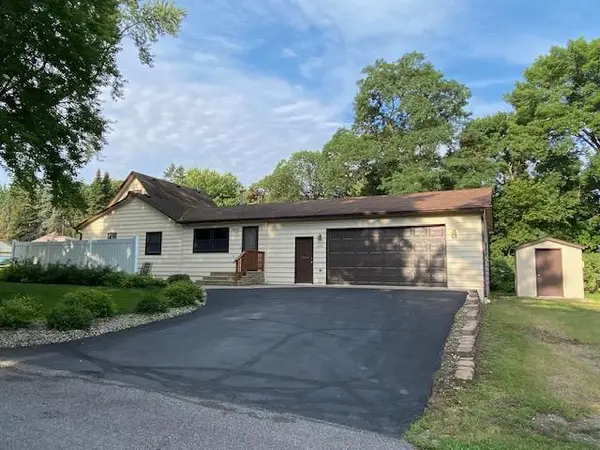 $239,900Active2 beds 2 baths1,268 sq. ft.
302 4th Street S, Princeton, MN 55371
MLS# 7127487Listed by: PRINCETON REALTY - New
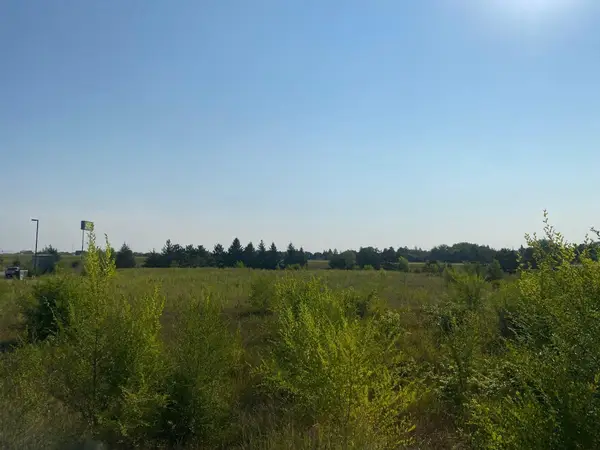 $169,000Active0.76 Acres
502 19th Avenue N, Princeton, MN 55371
MLS# 7125254Listed by: WITS REALTY - New
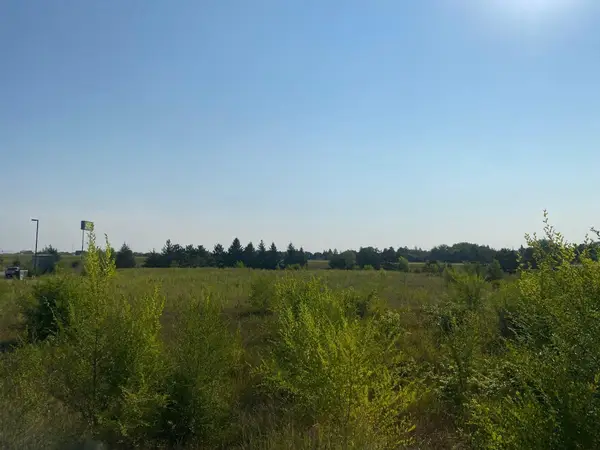 $179,000Active0.84 Acres
500 19th Avenue N, Princeton, MN 55371
MLS# 7125276Listed by: WITS REALTY - New
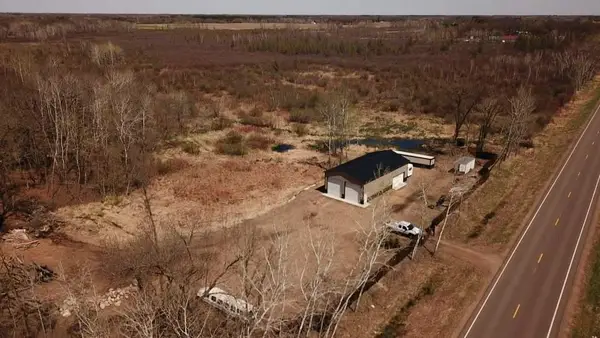 $214,999Active4.55 Acres
8361 291st Avenue Nw, Princeton, MN 55371
MLS# 7125571Listed by: EXP REALTY - New
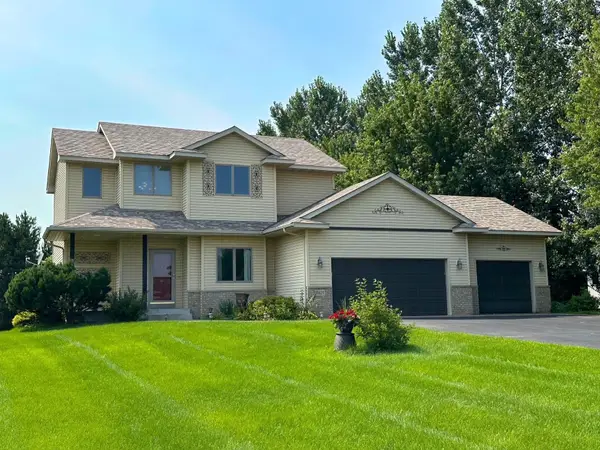 $434,900Active4 beds 4 baths2,562 sq. ft.
2827 62nd Avenue, Princeton, MN 55371
MLS# 7125707Listed by: PRINCETON REALTY - New
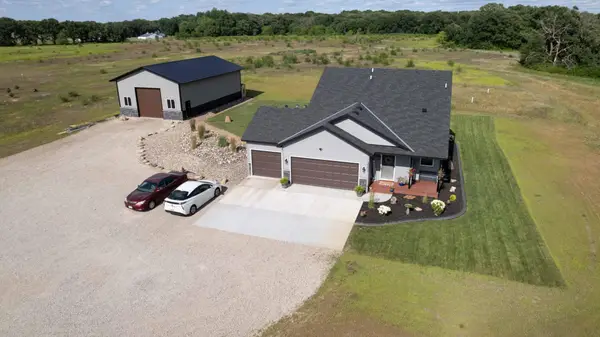 $650,000Active3 beds 2 baths2,474 sq. ft.
30601 144th Street Nw, Princeton, MN 55371
MLS# 7121102Listed by: AXEN REALTY - New
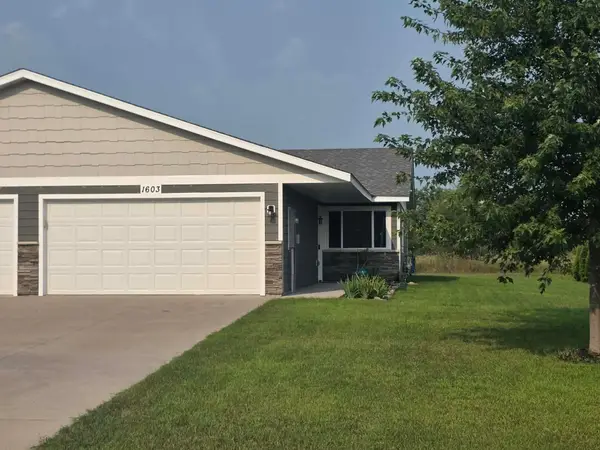 $235,000Active2 beds 1 baths975 sq. ft.
1603 16th Avenue N, Princeton, MN 55371
MLS# 7124200Listed by: CENTURY 21 BRAINERD REALTY


Protect your home and budget from life's surprises with an Assurant Home Warranty, backed by a partner that supports you through every step of homeownership. Explore Plans.
© 2023 - 2026 ERA Franchise Systems LLC. All rights reserved. ERA Franchise Systems LLC fully supports the principles of the Fair Housing Act and the Equal Opportunity Act. ERA, ERA Real Estate powered, and their respective logos are registered service marks of ERA Franchise Systems LLC. Each office is independently owned and operated.