
29936 Highway 169, Princeton, MN 55371
Local realty services provided by:ERA Viking Realty
29936 Highway 169,Princeton, MN 55371
$445,000
- 3 Beds
- 2 Baths
- 1,600 sq. ft.
- Single family
- Pending
Listed by: daniel schroeder
Office: princeton realty
MLS#:7114572
Source:NSMLS
Price summary
- Price:$445,000
- Price per sq. ft.:$139.06
About this home
Updated in 2022, this completely remodeled "shouse" is virtually brand new! This unique property offers 1600 square feet of finished living space and an additional 1600 square-foot attached, heated shop. The home includes three bedrooms, two bathrooms and a primary suite with a private bathroom and walk-in closet. The property sits on 2.7 acres with private driveway, few nearby neighbors and excellent privacy. Easy access to Highway 169. It offers a convenient commute to both Princeton and Elk River. Close to shopping, restaurants, walking trails and medical services. The attached shop features 220-volt power, a separate heating system and an exhaust fan. Exterior walls of living space are all spray foam. Wall between home and shop are also foamed for additional sound reduction. Too many updates to list! Come see for yourself!
Contact an agent
Home facts
- Year built:1995
- Subdivision & Development:Moto Estates
- Listing ID #:7114572
- Added:23 day(s) ago
- Updated:August 17, 2026 at 08:35 AM
Rooms and interior
- Bedrooms:3
- Total bathrooms:2
- Full bathrooms:2
- Dining Description:Kitchen/Dining Room
- Kitchen Description:Cooktop, Dishwasher, Freezer, Microwave, Range, Refrigerator, Stainless Steel Appliances
- Basement:Yes
- Living area:1,600 sq. ft.
Heating and cooling
- Cooling:Central Air
- Heating:Forced Air
- Central air:Yes
Structure and exterior
- Roof:Age Over 8 Years, Metal
- Year built:1995
- Building area:1,600 sq. ft.
- Lot area:2.5 Acres
- Lot Features:Tree Coverage - Medium
- Construction Materials:Steel Siding
- Levels:1 Story
Utilities
- Sewer:Septic System Compliant - Yes, Tank with Drainage Field
Finances and disclosures
- Price:$445,000
- Price per sq. ft.:$139.06
- Tax amount:$2,764 (2026)
Features and amenities
- Appliances:Microwave, Range, Refrigerator, Stainless Steel Appliances, Water Softener Rented
- Laundry features:Dryer
- Amenities:Gas Water Heater, Water Softener Rented
Parking
- Parking description:Asphalt, Attached Garage, Garage Door Opener, Gravel, Heated Garage, Insulated Garage
- Garage:Yes
- Garage spaces:5
New listings near 29936 Highway 169
- New
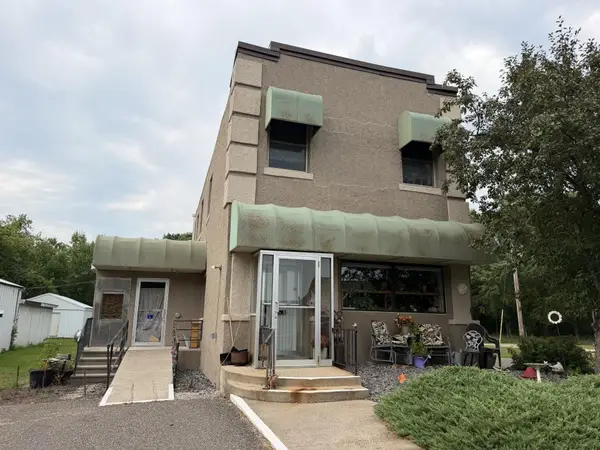 $239,900Active2 beds 2 baths2,277 sq. ft.
16618 20th Street, Princeton, MN 55371
MLS# 7127710Listed by: COLDWELL BANKER REALTY - New
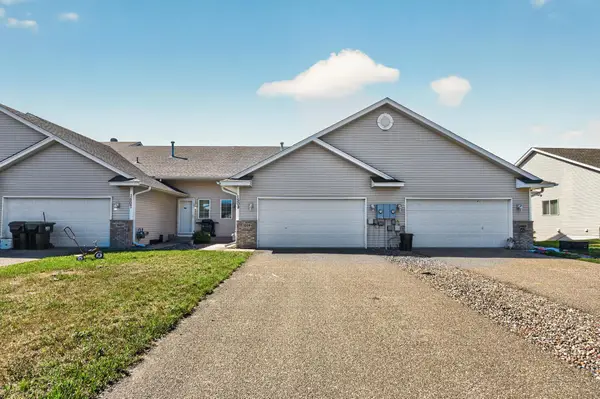 $209,900Active2 beds 1 baths945 sq. ft.
1509 16th Street N, Princeton, MN 55371
MLS# 7124397Listed by: KELLER WILLIAMS CLASSIC REALTY - New
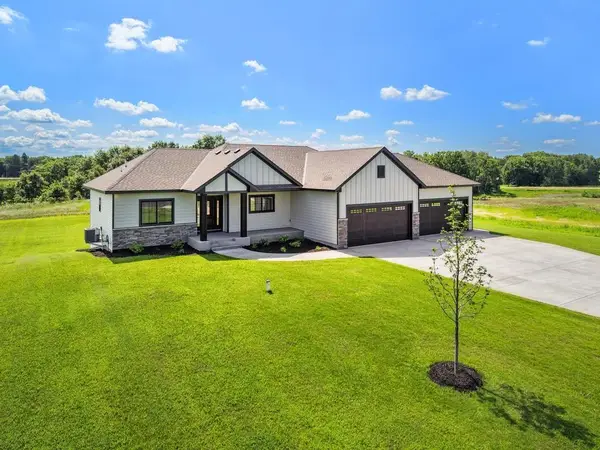 $719,900Active5 beds 3 baths3,215 sq. ft.
12901 295th Avenue Nw, Princeton, MN 55371
MLS# 7127603Listed by: JOHN THOMAS REALTY - New
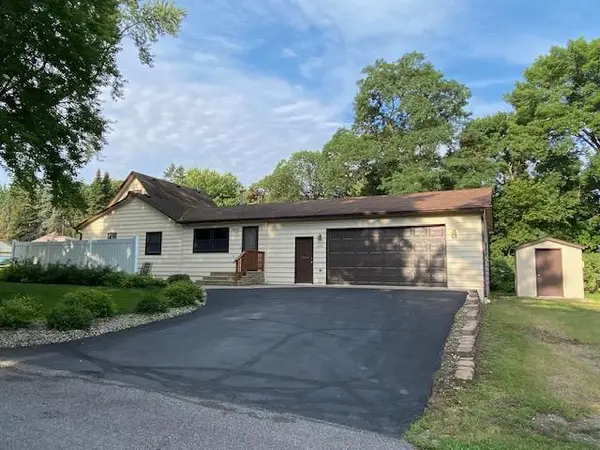 $239,900Active2 beds 2 baths1,268 sq. ft.
302 4th Street S, Princeton, MN 55371
MLS# 7127487Listed by: PRINCETON REALTY - New
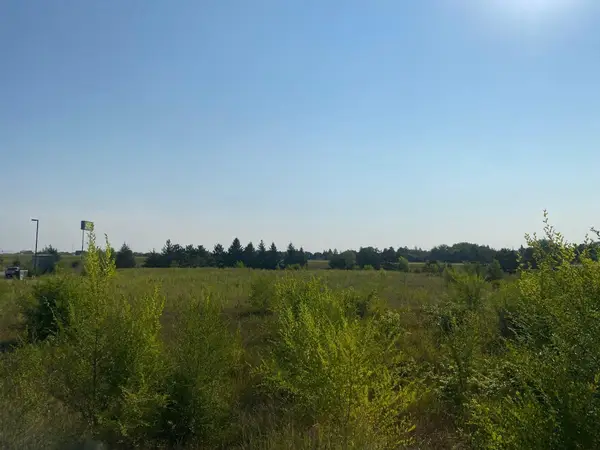 $169,000Active0.76 Acres
502 19th Avenue N, Princeton, MN 55371
MLS# 7125254Listed by: WITS REALTY - New
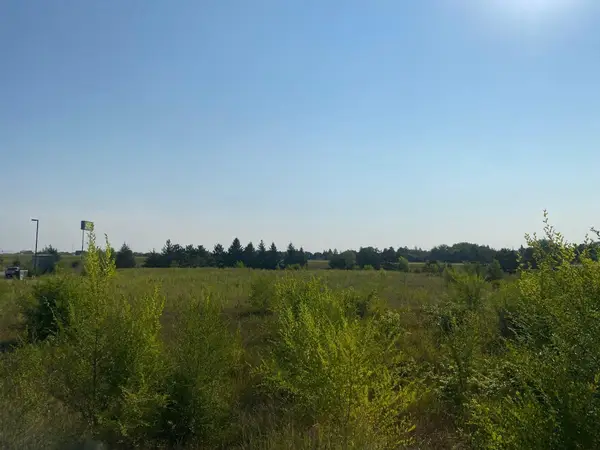 $179,000Active0.84 Acres
500 19th Avenue N, Princeton, MN 55371
MLS# 7125276Listed by: WITS REALTY - New
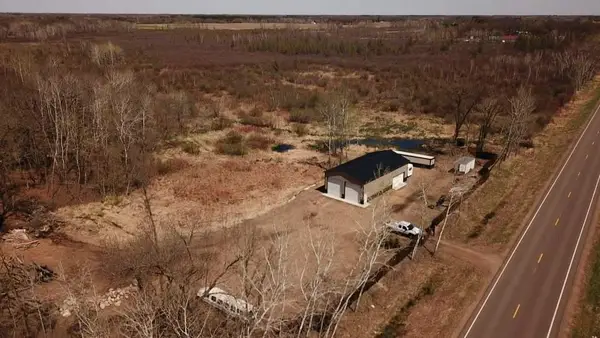 $214,999Active4.55 Acres
8361 291st Avenue Nw, Princeton, MN 55371
MLS# 7125571Listed by: EXP REALTY - New
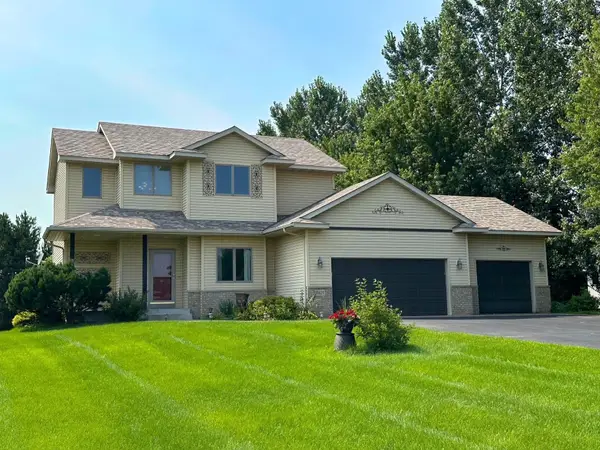 $434,900Active4 beds 4 baths2,562 sq. ft.
2827 62nd Avenue, Princeton, MN 55371
MLS# 7125707Listed by: PRINCETON REALTY - New
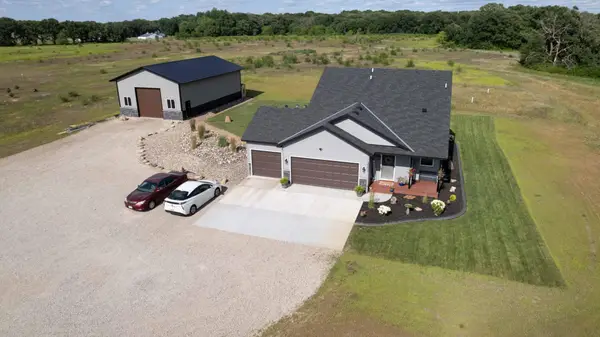 $650,000Active3 beds 2 baths2,474 sq. ft.
30601 144th Street Nw, Princeton, MN 55371
MLS# 7121102Listed by: AXEN REALTY - New
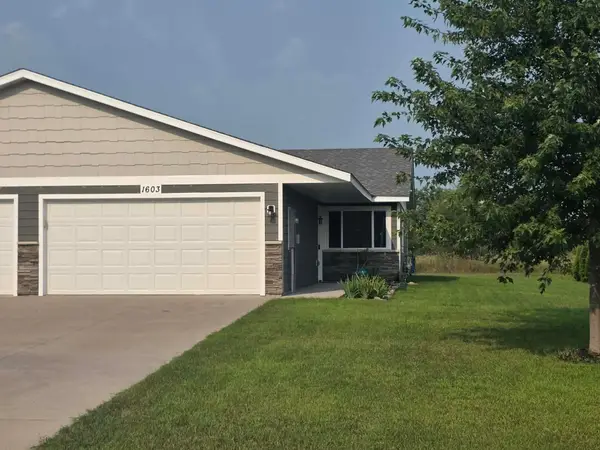 $235,000Active2 beds 1 baths975 sq. ft.
1603 16th Avenue N, Princeton, MN 55371
MLS# 7124200Listed by: CENTURY 21 BRAINERD REALTY


Protect your home and budget from life's surprises with an Assurant Home Warranty, backed by a partner that supports you through every step of homeownership. Explore Plans.
© 2023 - 2026 ERA Franchise Systems LLC. All rights reserved. ERA Franchise Systems LLC fully supports the principles of the Fair Housing Act and the Equal Opportunity Act. ERA, ERA Real Estate powered, and their respective logos are registered service marks of ERA Franchise Systems LLC. Each office is independently owned and operated.