
7718 303rd Avenue Nw, Princeton, MN 55371
Local realty services provided by:ERA Viking Realty
7718 303rd Avenue Nw,Princeton, MN 55371
$965,552
- 2 Beds
- 3 Baths
- 1,916 sq. ft.
- Single family
- Pending
Listed by: jon d. jondahl group, rocky horn
Office: exp realty
MLS#:7109580
Source:NSMLS
Price summary
- Price:$965,552
- Price per sq. ft.:$251.97
About this home
**SOLD BEFORE PRINT**
Custom Rambler by Haven Homes LLC. Includes 2 bdrms, 2 baths, vaulted main level, center island kitchen, den/office, spacious owner's suite bonus office off the back of the garage and tons of built-ins.
Contact an agent
Home facts
- Year built:2026
- Listing ID #:7109580
- Added:23 day(s) ago
- Updated:August 12, 2026 at 02:43 PM
Rooms and interior
- Bedrooms:2
- Total bathrooms:3
- Full bathrooms:1
- Half bathrooms:1
- Dining Description:Breakfast Bar, Kitchen/Dining Room, Living/Dining Room
- Bathrooms Description:Basement, Main Floor 1/2 Bath, Main Floor Full Bath, Rough In, Separate Shower and Tub
- Kitchen Description:Cooktop, Dishwasher, Double Oven, Microwave, Refrigerator
- Basement:Yes
- Basement Description:Egress Window(s), Full, Unfinished
- Living area:1,916 sq. ft.
Heating and cooling
- Cooling:Central Air
- Heating:Forced Air
- Central air:Yes
Structure and exterior
- Roof:Age 8 Years or Less, Asphalt
- Year built:2026
- Building area:1,916 sq. ft.
- Lot area:10.34 Acres
- Levels:1 Story
Utilities
- Water:Private, Well
- Sewer:Private Sewer, Septic System Compliant - Yes
Finances and disclosures
- Price:$965,552
- Price per sq. ft.:$251.97
- Tax amount:$514 (2026)
Features and amenities
- Appliances:Microwave, Refrigerator
- Amenities:Air-To-Air Exchanger
Parking
- Parking description:Asphalt, Attached Garage
- Garage:Yes
- Garage spaces:4
New listings near 7718 303rd Avenue Nw
- Open Sat, 10am to 12pmNew
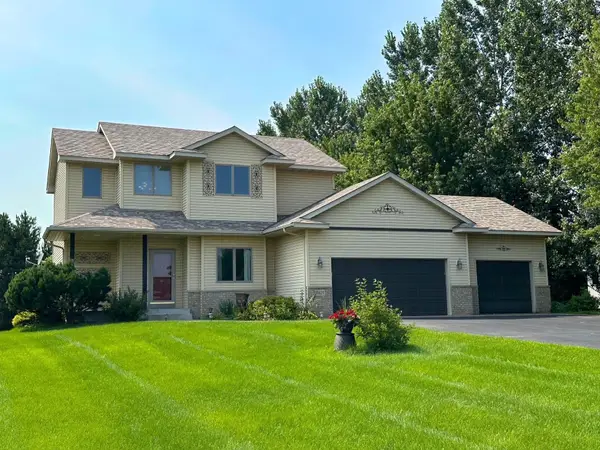 $434,900Active4 beds 4 baths2,562 sq. ft.
2827 62nd Avenue, Princeton, MN 55371
MLS# 7125707Listed by: PRINCETON REALTY - New
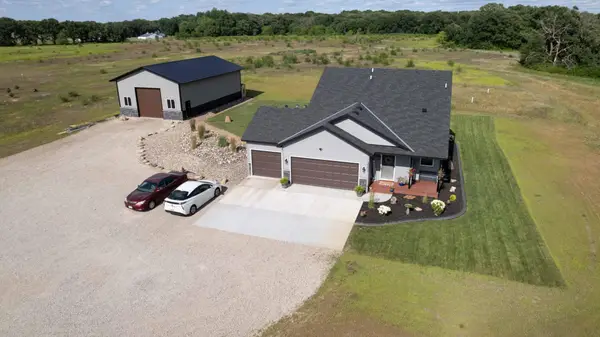 $650,000Active3 beds 2 baths2,474 sq. ft.
30601 144th Street Nw, Princeton, MN 55371
MLS# 7121102Listed by: AXEN REALTY - New
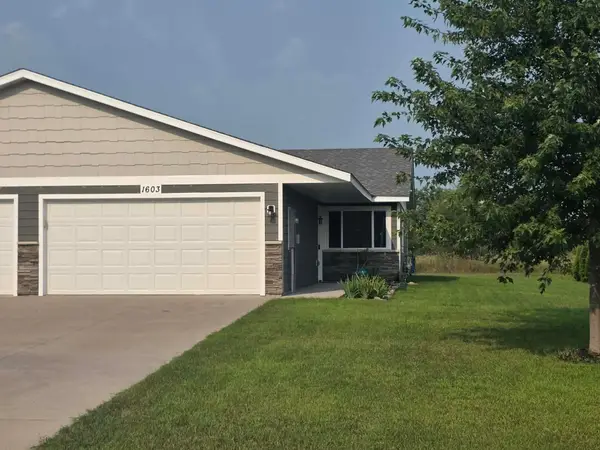 $235,000Active2 beds 1 baths975 sq. ft.
1603 16th Avenue N, Princeton, MN 55371
MLS# 7124200Listed by: CENTURY 21 BRAINERD REALTY - New
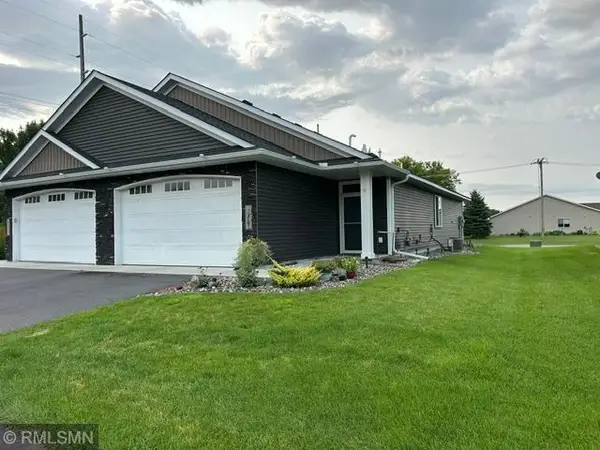 $270,000Active2 beds 2 baths1,088 sq. ft.
230 11th Avenue S, Princeton, MN 55371
MLS# 7123325Listed by: RE/MAX RELIANCE, INC. - Coming Soon
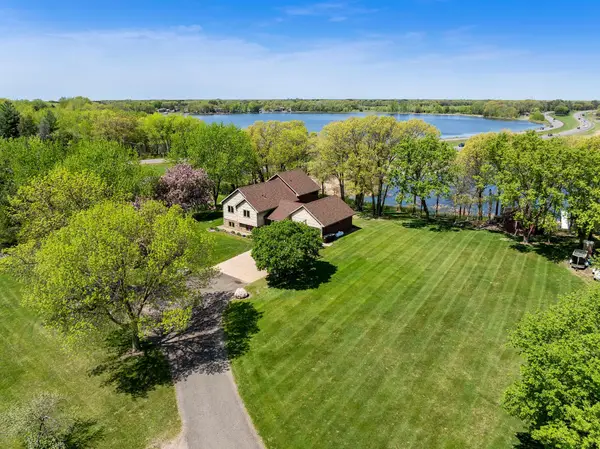 $600,000Coming Soon4 beds 3 baths
12314 283rd Avenue Nw, Princeton, MN 55371
MLS# 7123987Listed by: FREEMAN REAL ESTATE - New
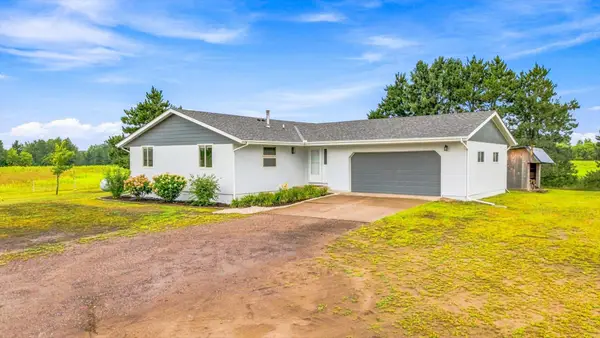 $450,000Active3 beds 3 baths1,296 sq. ft.
33342 Marmoset Street Nw, Princeton, MN 55371
MLS# 7123715Listed by: KELLER WILLIAMS INTEGRITY NW - New
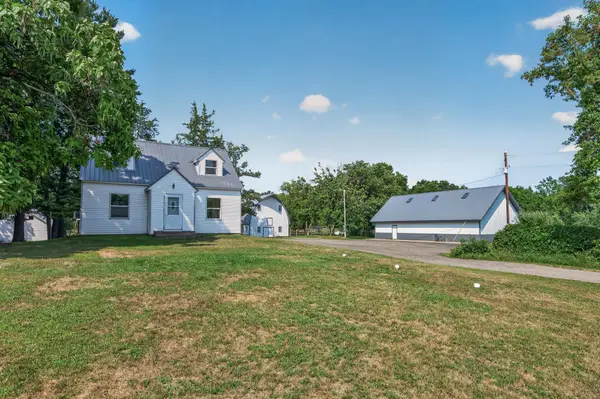 $475,000Active3 beds 1 baths1,276 sq. ft.
19273 7th Street Se, Princeton, MN 55371
MLS# 7122547Listed by: EXP REALTY - Coming Soon
 $925,000Coming Soon3 beds 3 baths
33276 Xenon Drive Nw, Princeton, MN 55371
MLS# 7122401Listed by: KELLER WILLIAMS INTEGRITY NW - New
 $287,700Active5 beds 3 baths2,300 sq. ft.
6369 325th Avenue Nw, Princeton, MN 55371
MLS# 7121000Listed by: RE/MAX ADVANTAGE PLUS - New
 $375,000Active2 beds 2 baths1,371 sq. ft.
904 S 5th Street S, Princeton, MN 55371
MLS# 7120829Listed by: KELLER WILLIAMS INTEGRITY NW


Protect your home and budget from life's surprises with an Assurant Home Warranty, backed by a partner that supports you through every step of homeownership. Explore Plans.
© 2023 - 2026 ERA Franchise Systems LLC. All rights reserved. ERA Franchise Systems LLC fully supports the principles of the Fair Housing Act and the Equal Opportunity Act. ERA, ERA Real Estate powered, and their respective logos are registered service marks of ERA Franchise Systems LLC. Each office is independently owned and operated.