
14163 Parkview Lane Nw, Prior Lake, MN 55372
Local realty services provided by:ERA Gillespie Real Estate
14163 Parkview Lane Nw,Prior Lake, MN 55372
$399,900
- 3 Beds
- 4 Baths
- - sq. ft.
- Townhouse
- Sold
Listed by: joseph f moore
Office: mason james realty
MLS#:7109047
Source:NSMLS
Sorry, we are unable to map this address
Price summary
- Price:$399,900
- Monthly HOA dues:$447
About this home
Welcome to this beautifully rebuilt and custom-designed townhome offering the perfect blend of modern construction, thoughtful upgrades, and a peaceful natural setting. Completely reconstructed in 2022, this home features an open and inviting floor plan filled with abundant natural light thanks to its desirable east-facing rear exposure.
Enjoy tranquil pond and wetland views from the main living area and spacious composite double deck, creating the perfect setting for morning coffee or evening grilling while taking in the surrounding wildlife. Inside, you'll find custom cabinetry, designer lighting, custom railings, premium countertops, and an impressive open catwalk overlooking the soaring main living space.
The lower level has been thoughtfully designed as a spacious open living area complete with an egress window and closet, allowing for the easy addition of a fourth bedroom with the construction of one wall and door if desired.
Beyond the home itself, you'll love the quiet, welcoming neighborhood with miles of scenic walking trails, beautifully maintained grounds, and an exceptionally well-managed association.
Additional highlights include an attached garage, abundant guest parking, and a location that combines peaceful nature views with convenient access to shopping, dining, parks, and major commuting routes.
This is a rare opportunity to own a custom-rebuilt home that offers the benefits of newer construction in an established and highly desirable community....
Contact an agent
Home facts
- Year built:2022
- Subdivision & Development:Jeffers Pond 1st Add
- Listing ID #:7109047
- Added:51 day(s) ago
- Updated:September 04, 2026 at 07:31 AM
Rooms and interior
- Bedrooms:3
- Total bathrooms:4
- Full bathrooms:2
- Half bathrooms:1
- Dining Description:Informal Dining Room, Kitchen/Dining Room, Living/Dining Room
- Bathrooms Description:3/4 Basement, Basement, Main Floor 1/2 Bath, Upper Level Full Bath
- Kitchen Description:Dishwasher, Microwave, Range, Refrigerator, Stainless Steel Appliances
- Basement:Yes
- Basement Description:Daylight / Lookout Windows, Egress Window(s), Finished, Full, Sump Pump, Walkout
Heating and cooling
- Cooling:Central Air
- Heating:Forced Air
- Central air:Yes
Structure and exterior
- Year built:2022
- Lot Features:Tree Coverage - Light
- Exterior Features:In-Ground Sprinkler System
- Levels:2 Story
Utilities
- Water:City Water - Connected
- Sewer:City Sewer - Connected
Finances and disclosures
- Price:$399,900
- Tax amount:$4,242 (2026)
Features and amenities
- Appliances:Microwave, Range, Refrigerator, Stainless Steel Appliances, Washer, Water Softener Owned
- Laundry features:Dryer, Washer
- Amenities:Gas Water Heater, Water Softener Owned
Parking
- Parking description:Asphalt, Garage Door Opener, Tuckunder Garage
- Garage:Yes
- Garage spaces:2
New listings near 14163 Parkview Lane Nw
- Coming SoonOpen Sat, 11am to 12:30pm
 $499,000Coming Soon4 beds 3 baths2,669 sq. ft.
4033 Heritage Lane Se, Prior Lake, MN 55372
MLS# 7138250Listed by: KELLER WILLIAMS REALTY INTEGRITY - Coming Soon
 $409,900Coming Soon4 beds 2 baths2,164 sq. ft.
14131 Timothy Avenue Ne, Prior Lake, MN 55372
MLS# 7134488Listed by: GREEN TREE REALTY - New
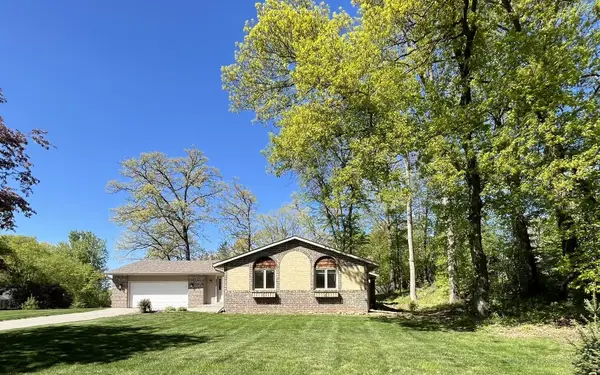 $414,900Active4 beds 2 baths1,755 sq. ft.
5885 Hidden Oaks Circle Se, Prior Lake, MN 55372
MLS# 7138445Listed by: COUNSELOR REALTY, INC - New
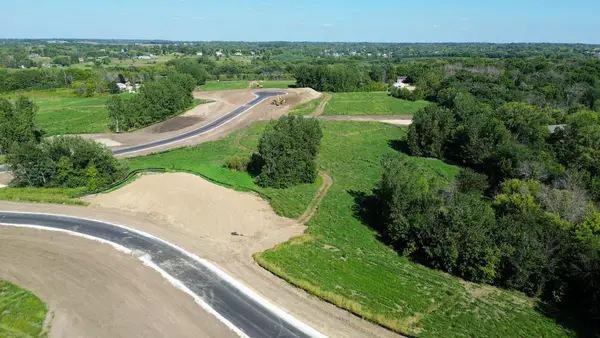 $349,900Active4.67 Acres
L10 B1 Bonita Way, Prior Lake, MN 55372
MLS# 7138454Listed by: ARC PROPERTIES - New
 $349,900Active2.51 Acres
L1 B2 Bonita Way, Prior Lake, MN 55372
MLS# 7138464Listed by: ARC PROPERTIES - New
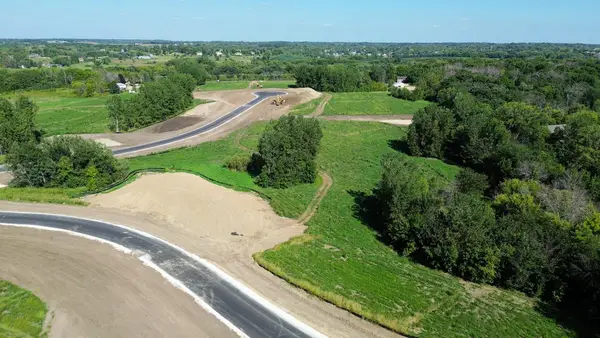 $349,900Active2.62 Acres
L2 B2 Bonita Way, Prior Lake, MN 55372
MLS# 7138469Listed by: ARC PROPERTIES - New
 $362,900Active3 beds 2 baths2,080 sq. ft.
17355 Sunset Trail Sw, Prior Lake, MN 55372
MLS# 7137521Listed by: EDINA REALTY, INC. - New
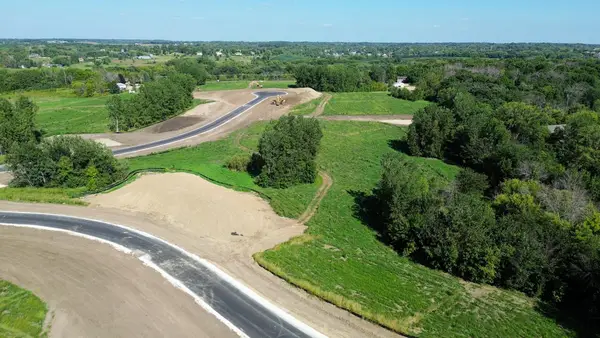 $389,900Active5.32 Acres
L2 B1 Cardinal Pass, Prior Lake, MN 55372
MLS# 7138406Listed by: ARC PROPERTIES - New
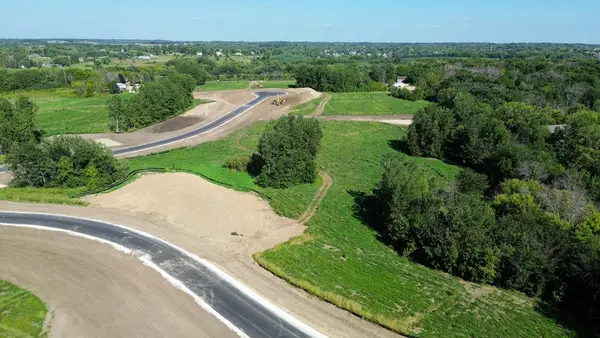 $439,900Active6.59 Acres
L3 B1 Cardinal Pass, Prior Lake, MN 55372
MLS# 7138408Listed by: ARC PROPERTIES - New
 $359,900Active2.98 Acres
L6 B1 Cardinal Pass, Prior Lake, MN 55372
MLS# 7138422Listed by: ARC PROPERTIES


Protect your home and budget from life's surprises with an Assurant Home Warranty, backed by a partner that supports you through every step of homeownership. Explore Plans.
© 2023 - 2026 ERA Franchise Systems LLC. All rights reserved. ERA Franchise Systems LLC fully supports the principles of the Fair Housing Act and the Equal Opportunity Act. ERA, ERA Real Estate powered, and their respective logos are registered service marks of ERA Franchise Systems LLC. Each office is independently owned and operated.