
14244 Wilds Drive Nw, Prior Lake, MN 55372
Local realty services provided by:ERA Prospera Real Estate
14244 Wilds Drive Nw,Prior Lake, MN 55372
$399,900
- 4 Beds
- 4 Baths
- 2,654 sq. ft.
- Townhouse
- Active
Listed by: stacy stutelberg
Office: national realty guild
MLS#:7078974
Source:NSMLS
Price summary
- Price:$399,900
- Price per sq. ft.:$150.68
- Monthly HOA dues:$465
About this home
Beautifully maintained end-unit townhome overlooking The Wilds Golf Course with expansive views, added privacy, and exceptional natural light. This freshly painted 4-bedroom, 4-bath home features a dramatic two-story great room with gas fireplace, spacious kitchen with informal dining, upper-level laundry, and three bedrooms on one level. The finished walkout lower level offers generous additional living space with a large family room, fourth bedroom, and bath, plus direct access to a private patio. Enjoy peaceful golf course views from the main-level deck and the added flexibility of walkout outdoor living below. Truly move-in ready, this home offers the perfect blend of space, scenery, and low-maintenance living in a highly desirable Prior Lake location.
Contact an agent
Home facts
- Year built:2016
- Listing ID #:7078974
- Added:2 day(s) ago
- Updated:May 24, 2026 at 11:59 PM
Rooms and interior
- Bedrooms:4
- Total bathrooms:4
- Full bathrooms:1
- Half bathrooms:1
- Dining Description:Informal Dining Room
- Bathrooms Description:3/4 Basement, Main Floor 1/2 Bath, Upper Level Full Bath
- Kitchen Description:Dishwasher, Disposal, Microwave, Range, Refrigerator
- Basement:Yes
- Basement Description:Drain Tiled, Finished, Full, Walkout
- Living area:2,654 sq. ft.
Heating and cooling
- Cooling:Central Air
- Heating:Forced Air
- Central air:Yes
Structure and exterior
- Roof:Asphalt, Pitched
- Year built:2016
- Building area:2,654 sq. ft.
- Lot area:0.06 Acres
- Lot Features:On Golf Course
- Levels:2 Story
Utilities
- Water:City Water - Connected
- Sewer:City Sewer - Connected
Finances and disclosures
- Price:$399,900
- Price per sq. ft.:$150.68
- Tax amount:$4,530 (2026)
Features and amenities
- Appliances:Disposal, Microwave, Range, Refrigerator, Washer, Water Softener Owned
- Laundry features:Dryer, Washer
- Amenities:Water Softener Owned
Parking
- Parking description:Asphalt, Attached Garage, Insulated Garage, Tuckunder Garage
- Garage:Yes
- Garage spaces:2
New listings near 14244 Wilds Drive Nw
- Coming SoonOpen Sat, 1 to 3pm
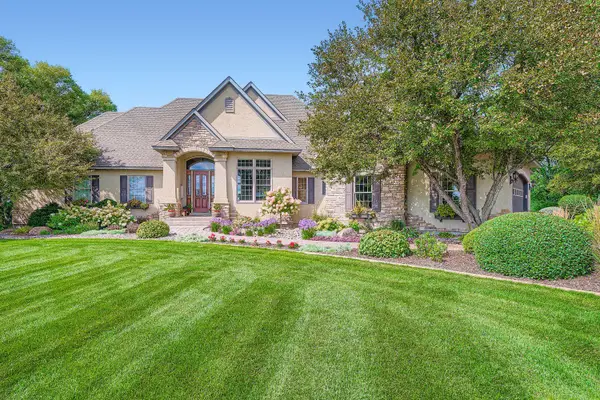 $1,390,000Coming Soon4 beds 4 baths
6260 Broadview Drive, Prior Lake, MN 55372
MLS# 7060049Listed by: RE/MAX ADVANTAGE PLUS - New
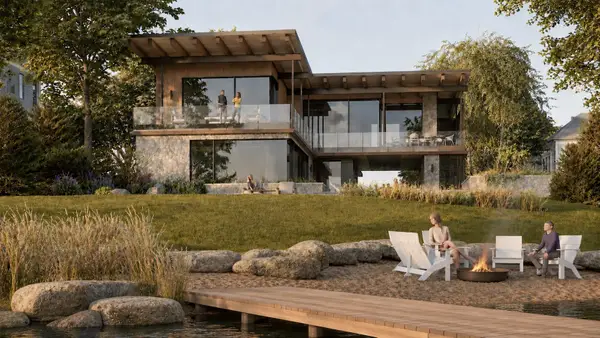 $1,850,000Active0.58 Acres
14458 Shady Beach Trail Ne, Prior Lake, MN 55372
MLS# 7079697Listed by: HARKER & WOODS - New
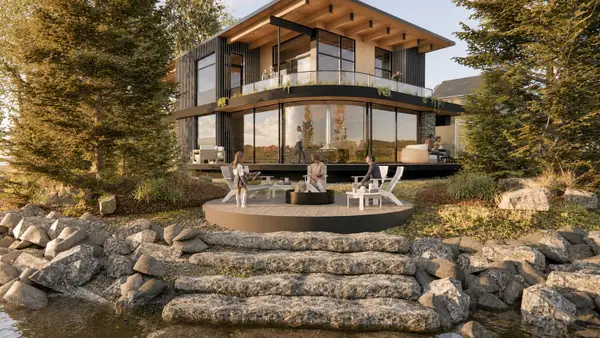 $1,850,000Active0.35 Acres
14484 Shady Beach Trail Ne, Prior Lake, MN 55372
MLS# 7079500Listed by: HARKER & WOODS - Coming Soon
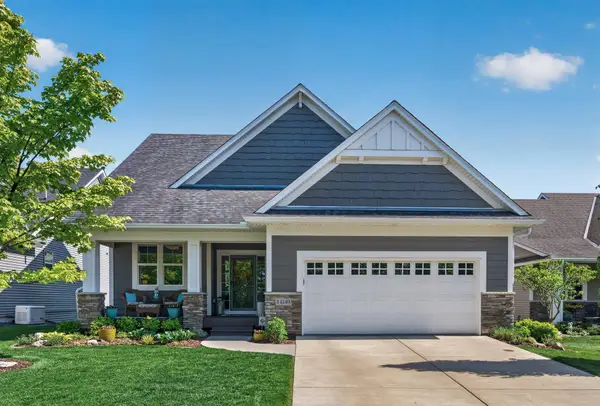 $724,900Coming Soon3 beds 3 baths
14349 Shore Crest Drive Nw, Prior Lake, MN 55372
MLS# 7076212Listed by: RE/MAX ADVANTAGE PLUS - New
 $400,000Active4 beds 2 baths1,500 sq. ft.
14200 Timothy Avenue Ne, Prior Lake, MN 55372
MLS# 7075991Listed by: RE/MAX ADVANTAGE PLUS - New
 $199,900Active2 beds 1 baths958 sq. ft.
4664 Tower Street Se #212, Prior Lake, MN 55372
MLS# 7077845Listed by: LPT REALTY, LLC. - New
 $770,000Active5 beds 4 baths3,920 sq. ft.
15335 Big Horn Pass Nw, Prior Lake, MN 55372
MLS# 7078057Listed by: HOMEAVENUE INC - New
 $650,000Active4 beds 3 baths2,904 sq. ft.
3925 Noah Court Nw, Prior Lake, MN 55372
MLS# 7076857Listed by: RE/MAX ADVANTAGE PLUS - New
 $745,000Active4 beds 3 baths2,962 sq. ft.
14294 Shore Crest Drive Nw, Prior Lake, MN 55372
MLS# 7077876Listed by: EDINA REALTY, INC.


Protect your home and budget from life's surprises with an Assurant Home Warranty, backed by a partner that supports you through every step of homeownership. Explore Plans.
© 2023 - 2026 ERA Franchise Systems LLC. All rights reserved. ERA Franchise Systems LLC fully supports the principles of the Fair Housing Act and the Equal Opportunity Act. ERA, ERA Real Estate powered, and their respective logos are registered service marks of ERA Franchise Systems LLC. Each office is independently owned and operated.