
6260 Broadview Drive, Prior Lake, MN 55372
Local realty services provided by:ERA Gillespie Real Estate
6260 Broadview Drive,Prior Lake, MN 55372
$1,290,000
- 4 Beds
- 4 Baths
- 4,486 sq. ft.
- Single family
- Active
Upcoming open houses
- Sat, Jul 1811:00 am - 01:00 pm
Listed by: mark p. abdel, emmett lynch
Office: re/max advantage plus
MLS#:7060049
Source:NSMLS
Price summary
- Price:$1,290,000
- Price per sq. ft.:$270.89
About this home
Experience elevated luxury living in this extraordinary custom-built rambler privately set on more than 2.5 breathtaking acres. Inspired by timeless craftsmanship and refined design, this exceptional residence showcases over $350,000 in premium upgrades and enhancements throughout. From the moment you enter, soaring ceilings, expansive windows, and beautiful natural light create an inviting yet sophisticated atmosphere, while picturesque views surround the home from nearly every angle.
Thoughtfully designed for both elegant everyday living and unforgettable entertaining, the home features spacious gathering areas, custom finishes, and seamless indoor-outdoor living. The gourmet kitchen is beautifully appointed with high-end cabinetry, premium surfaces, an oversized center island, and generous prep and entertaining space, flowing effortlessly into the dining and living areas. The luxurious owner’s suite serves as a private retreat with spa-inspired comforts and serene views.
Step outside to your own resort-style oasis featuring a breathtaking pool, expansive patio spaces, and beautifully maintained grounds designed for relaxation, recreation, and hosting on any scale. The walkout lower level offers additional living and entertaining spaces ideal for movie nights, game days, or guests, while multiple mounted TVs throughout the home add convenience and value.
Additional highlights include extensive smart upgrades, exceptional storage, and a heated garage space designed for both functionality and comfort. Combining privacy, sophistication, and resort-style amenities in an exclusive setting, this one-of-a-kind property delivers a truly unmatched lifestyle experience. Be sure to review the full list of upgrades and features included in the supplements....
Contact an agent
Home facts
- Year built:2003
- Listing ID #:7060049
- Added:52 day(s) ago
- Updated:July 16, 2026 at 01:43 PM
Rooms and interior
- Bedrooms:4
- Total bathrooms:4
- Full bathrooms:3
- Half bathrooms:1
- Bathrooms Description:Full Basement, Main Floor 1/2 Bath, Main Floor Full Bath
- Kitchen Description:Dishwasher, Disposal, Exhaust Fan, Microwave, Range, Refrigerator, Stainless Steel Appliances
- Basement:Yes
- Basement Description:Finished, Walkout
- Living area:4,486 sq. ft.
Heating and cooling
- Cooling:Central Air
- Heating:Forced Air
- Central air:Yes
Structure and exterior
- Year built:2003
- Building area:4,486 sq. ft.
- Lot area:2.5 Acres
- Levels:1 Story
Utilities
- Water:Well
Finances and disclosures
- Price:$1,290,000
- Price per sq. ft.:$270.89
- Tax amount:$11,252 (2025)
Features and amenities
- Appliances:Disposal, Exhaust Fan, Microwave, Range, Refrigerator, Stainless Steel Appliances, Water Softener Owned
- Laundry features:Dryer
- Amenities:Air-To-Air Exchanger, Gas Water Heater, Water Filtration System, Water Softener Owned
- Pool features:Below Ground, Heated, Outdoor
Parking
- Parking description:Asphalt, Attached Garage
- Garage:Yes
- Garage spaces:3
New listings near 6260 Broadview Drive
- Open Sun, 12 to 2pmNew
 $399,900Active5 beds 2 baths2,330 sq. ft.
15590 Ridgemont Avenue Se, Prior Lake, MN 55372
MLS# 7097085Listed by: RE/MAX PREFERRED - New
 $285,000Active3 beds 2 baths1,697 sq. ft.
4905 Bluff Heights Trail Se, Prior Lake, MN 55372
MLS# 7110327Listed by: RE/MAX ADVANTAGE PLUS - Coming Soon
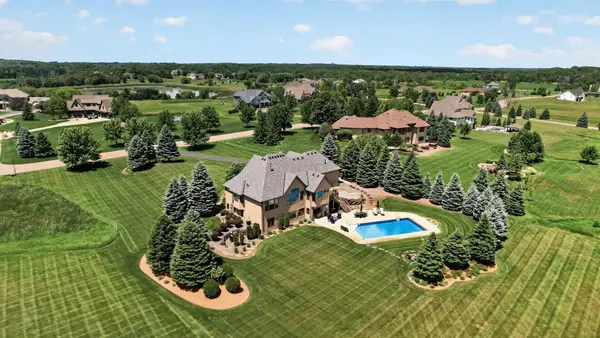 $1,175,000Coming Soon3 beds 4 baths
19295 Oak Grove Avenue, Prior Lake, MN 55372
MLS# 7110371Listed by: RE/MAX ADVANTAGE PLUS - Coming Soon
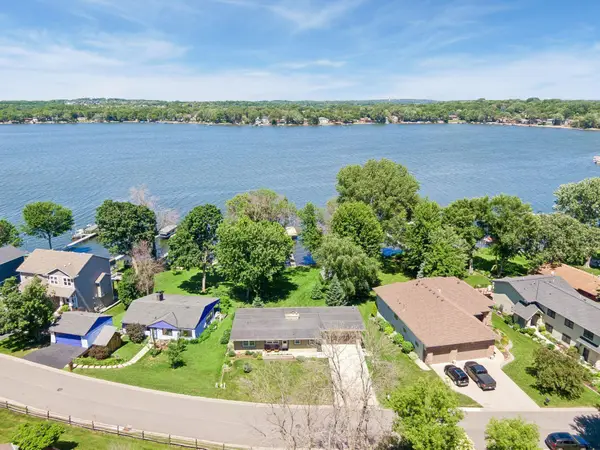 $900,000Coming Soon4 beds 2 baths
2760 S Shore Drive, Prior Lake, MN 55372
MLS# 7108669Listed by: RUSSO REALTY LLC - New
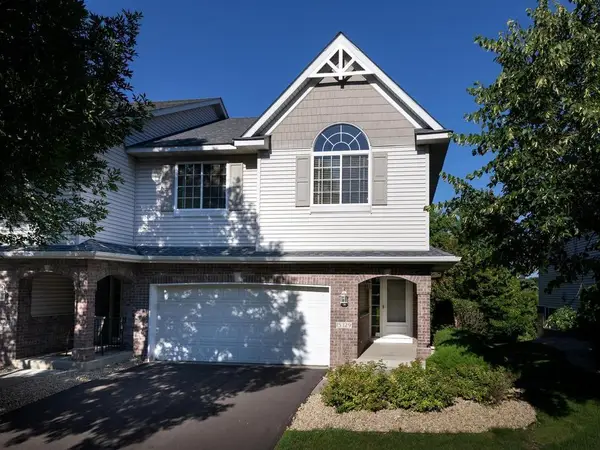 $325,000Active2 beds 3 baths1,658 sq. ft.
15329 Wilderness Ridge Road Nw, Prior Lake, MN 55372
MLS# 7109756Listed by: EDINA REALTY, INC. - Coming Soon
 $334,795Coming Soon3 beds 4 baths
14171 Fountain Hills Court Ne, Prior Lake, MN 55372
MLS# 7105922Listed by: COLDWELL BANKER REALTY - Coming Soon
 $419,900Coming Soon3 beds 4 baths
14163 Parkview Lane Nw, Prior Lake, MN 55372
MLS# 7109047Listed by: MASON JAMES REALTY - New
 $1,699,000Active3 beds 3 baths3,869 sq. ft.
7947 207th Street E, Prior Lake, MN 55372
MLS# 7109232Listed by: PRANDIUM GROUP REAL ESTATE - New
 $1,125,000Active4 beds 3 baths3,469 sq. ft.
3278 Winfield Way Sw, Prior Lake, MN 55372
MLS# 7108136Listed by: KEYLAND REALTY, LLC - New
 $1,300,000Active4 beds 3 baths3,034 sq. ft.
3277 190th Street E, Prior Lake, MN 55372
MLS# 7108883Listed by: BEYCOME BROKERAGE REALTY LLC


Protect your home and budget from life's surprises with an Assurant Home Warranty, backed by a partner that supports you through every step of homeownership. Explore Plans.
© 2023 - 2026 ERA Franchise Systems LLC. All rights reserved. ERA Franchise Systems LLC fully supports the principles of the Fair Housing Act and the Equal Opportunity Act. ERA, ERA Real Estate powered, and their respective logos are registered service marks of ERA Franchise Systems LLC. Each office is independently owned and operated.