
14310 Pike Lake Trail Ne, Prior Lake, MN 55372
Local realty services provided by:ERA Viking Realty
14310 Pike Lake Trail Ne,Prior Lake, MN 55372
$649,900
- 3 Beds
- 3 Baths
- 2,911 sq. ft.
- Single family
- Active
Listed by: randolph j kubes
Office: kubes realty inc
MLS#:7148919
Source:NSMLS
Price summary
- Price:$649,900
- Price per sq. ft.:$190.14
About this home
Custom built walkout rambler on 3 wooded acres in Prior Lake! Quality construction, privacy and thoughtful details throughout this beautiful home. Features include a welcoming front porch, open concept living, wood & tile floors, oak paneled wood doors, energy efficient Andersen windows, and a kitchen with center island & lighting above the cabinets. The family room offers a cozy gas fireplace, while the main level includes a 4 season porch, laundry and luxurious primary suite. Enjoy a whole house stereo with speakers throughout the home, both inside and outside, providing music throughout the living spaces, deck, patio and outdoor areas - perfect for entertaining, relaxing and enjoying the beautiful surroundings. The walkout lower level features a spacious recreation room, wet bar, wood-burning fireplace, lighted stairway and patio access. The third bedroom could easily become a fourth. Enjoy the huge deck for entertaining and relaxing. Over-sized 2 car attached garage with stairs to the lower level plus a rare third lower level garage provides excellent space for a hobby room, workshop, toys or storage. Updates include new A/C and newer furnace. Located in the wonderful community of Prior Lake, with easy access to schools, shopping, dining, recreation, and major highways. A beautiful combination of privacy, space and convenience....
Contact an agent
Home facts
- Year built:1993
- Listing ID #:7148919
- Added:4 day(s) ago
- Updated:September 28, 2026 at 12:58 PM
Rooms and interior
- Bedrooms:3
- Total bathrooms:3
- Full bathrooms:2
- Dining Description:Kitchen/Dining Room
- Bathrooms Description:Full Basement, Main Floor 3/4 Bath, Separate Shower and Tub
- Kitchen Description:Dishwasher, Microwave, Range, Refrigerator
- Basement:Yes
- Basement Description:Block, Finished, Full, Storage Space, Walkout
- Living area:2,911 sq. ft.
Heating and cooling
- Cooling:Central Air
- Heating:Forced Air
- Central air:Yes
Structure and exterior
- Roof:Asphalt
- Year built:1993
- Building area:2,911 sq. ft.
- Lot area:3 Acres
- Lot Features:Tree Coverage - Heavy, Walkout
- Levels:1 Story
Utilities
- Water:City Water - Connected, Private, Well
- Sewer:City Sewer - Connected
Finances and disclosures
- Price:$649,900
- Price per sq. ft.:$190.14
- Tax amount:$6,206 (2026)
Features and amenities
- Appliances:Microwave, Range, Refrigerator, Washer, Water Softener Owned
- Laundry features:Dryer, Washer
- Amenities:Gas Water Heater, Water Softener Owned
Parking
- Parking description:Asphalt, Attached Garage, Garage Door Opener
- Garage:Yes
- Garage spaces:2
New listings near 14310 Pike Lake Trail Ne
- Coming Soon
 $799,900Coming Soon5 beds 5 baths3,946 sq. ft.
4852 Bennett Street Se, Prior Lake, MN 55372
MLS# 7149344Listed by: EXP REALTY - New
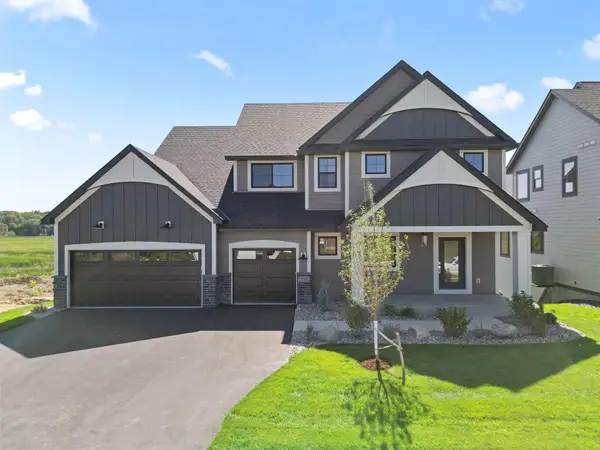 $995,000Active5 beds 5 baths4,246 sq. ft.
3189 Winfield Way Sw, Prior Lake, MN 55372
MLS# 7150924Listed by: KEYLAND REALTY, LLC - New
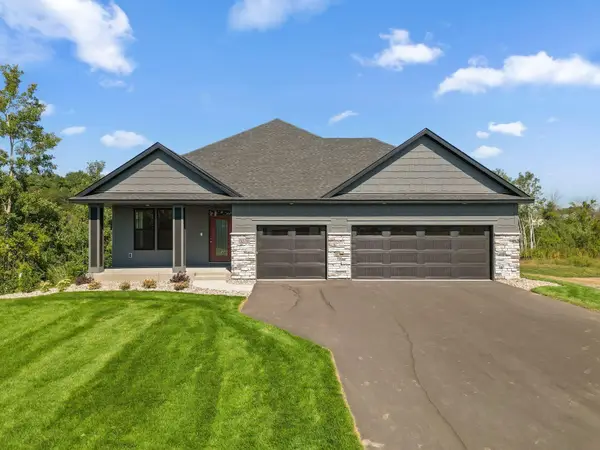 $999,000Active4 beds 3 baths3,469 sq. ft.
3278 Winfield Way Sw, Prior Lake, MN 55372
MLS# 7150948Listed by: KEYLAND REALTY, LLC - Open Fri, 12 to 6pmNew
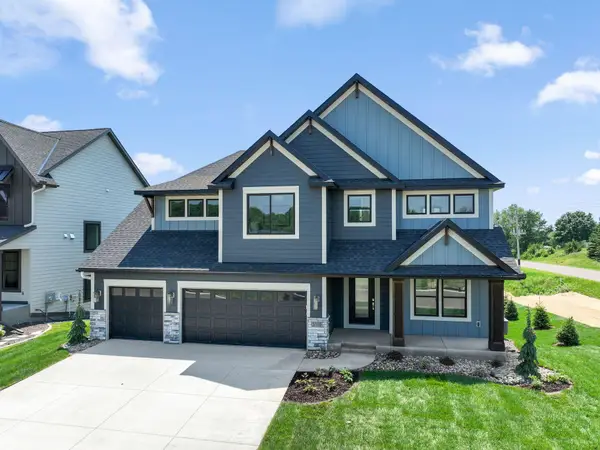 $1,149,000Active4 beds 5 baths4,727 sq. ft.
3169 Winfield Way Sw, Prior Lake, MN 55372
MLS# 7150739Listed by: KEYLAND REALTY, LLC - Open Sat, 12 to 5pmNew
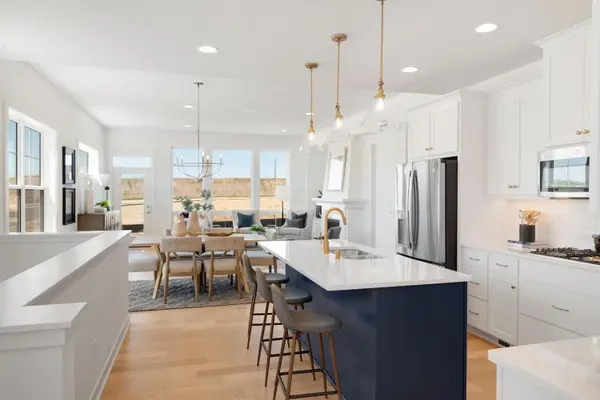 $699,900Active3 beds 3 baths2,510 sq. ft.
4101 Osprey Court Ne, Prior Lake, MN 55372
MLS# 7148975Listed by: ROBERT THOMAS HOMES, INC. - New
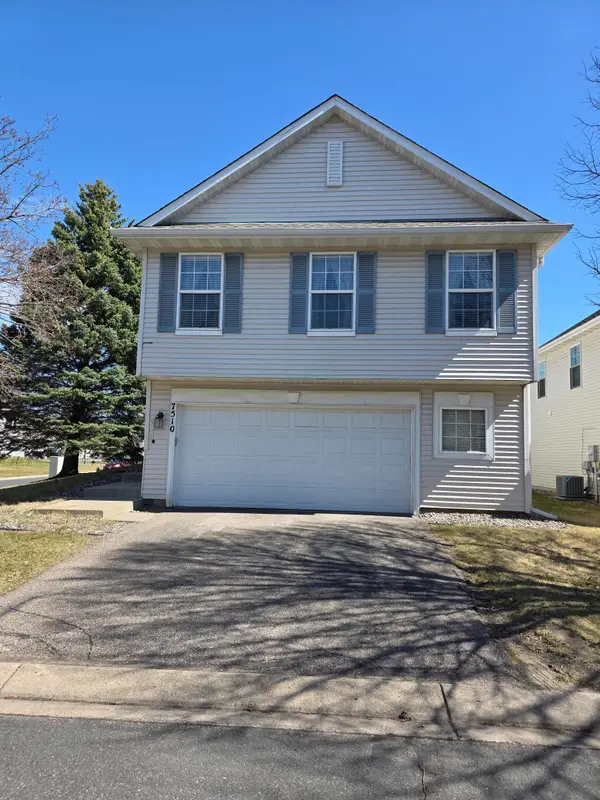 $325,000Active4 beds 3 baths1,739 sq. ft.
7510 Hampton Lane, Prior Lake, MN 55379
MLS# 7150635Listed by: USA DREAM HOME REALTY INC - New
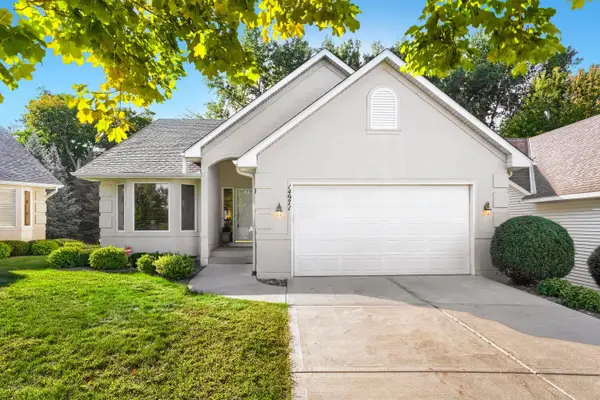 $545,000Active4 beds 3 baths2,934 sq. ft.
14971 Summit Circle Nw, Prior Lake, MN 55372
MLS# 7146809Listed by: KELLER WILLIAMS PREFERRED RLTY - New
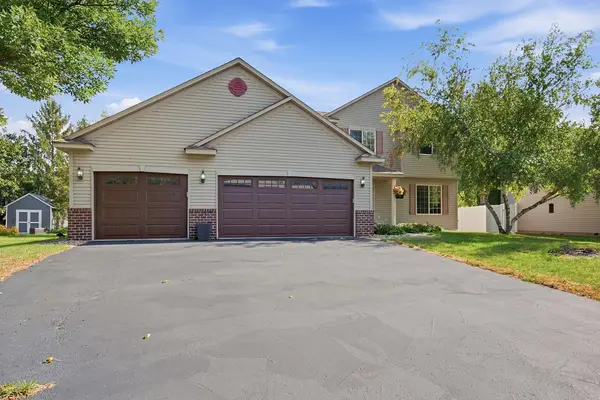 $490,000Active4 beds 4 baths2,680 sq. ft.
5901 Cardinal Ridge Trail Se, Prior Lake, MN 55372
MLS# 7141588Listed by: EDINA REALTY, INC. 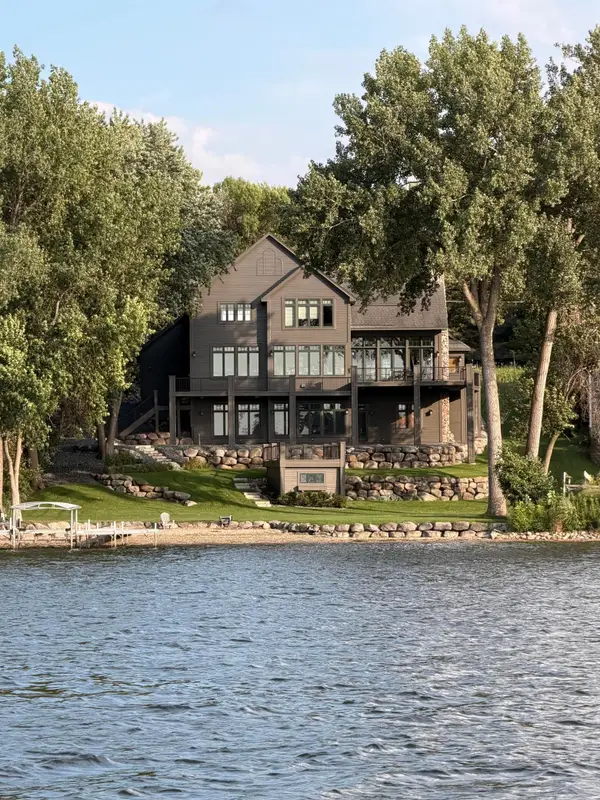 $2,450,000Pending4 beds 4 baths4,636 sq. ft.
16264 Lakeside Avenue Se, Prior Lake, MN 55372
MLS# 7067300Listed by: EDINA REALTY, INC.


Protect your home and budget from life's surprises with an Assurant Home Warranty, backed by a partner that supports you through every step of homeownership. Explore Plans.
© 2023 - 2026 ERA Franchise Systems LLC. All rights reserved. ERA Franchise Systems LLC fully supports the principles of the Fair Housing Act and the Equal Opportunity Act. ERA, ERA Real Estate powered, and their respective logos are registered service marks of ERA Franchise Systems LLC. Each office is independently owned and operated.