
5640 154th Street W, Prior Lake, MN 55372
Local realty services provided by:ERA Gillespie Real Estate
5640 154th Street W,Prior Lake, MN 55372
$500,000
- 5 Beds
- 3 Baths
- 2,922 sq. ft.
- Single family
- Active
Listed by: the huerkamp home group, brooke e. huerkamp
Office: keller williams preferred rlty
MLS#:7108646
Source:NSMLS
Price summary
- Price:$500,000
- Price per sq. ft.:$158.03
About this home
Space, location, and opportunity come together on 3.4 acres near Murphy Hanrehan Park Reserve! The generous acreage is the standout, offering room to spread out and an inviting setting for your next chapter. This rambler offers has ample space to make it your own. An opportunity for buyers ready to bring their vision to life. Additional detached garage and sheds add valuable space for storage, hobbies, and projects. For investors and builders, the land and location also invite exploration of future possibilities. Enjoy nearby hiking and mountain biking trails, plus the conveniences of Prior Lake and Savage. Bring your ideas and discover the potential!
Contact an agent
Home facts
- Year built:1973
- Listing ID #:7108646
- Added:1 day(s) ago
- Updated:October 11, 2026 at 12:06 PM
Rooms and interior
- Bedrooms:5
- Total bathrooms:3
- Full bathrooms:2
- Dining Description:Breakfast Bar, Informal Dining Room, Kitchen/Dining Room
- Bathrooms Description:Full Basement, Main Floor 3/4 Bath
- Kitchen Description:Dishwasher, Microwave, Range, Refrigerator
- Basement:Yes
- Basement Description:Daylight / Lookout Windows, Finished, Full, Storage Space, Walkout
- Living area:2,922 sq. ft.
Heating and cooling
- Cooling:Central Air
- Heating:Fireplace(s), Forced Air
- Central air:Yes
Structure and exterior
- Roof:Pitched
- Year built:1973
- Building area:2,922 sq. ft.
- Lot area:3.4 Acres
- Lot Features:Irregular Lot, Level, Tree Coverage - Medium
- Levels:1 Story
Utilities
- Water:Private, Well
- Sewer:Private Sewer, Septic System Compliant - Yes
Finances and disclosures
- Price:$500,000
- Price per sq. ft.:$158.03
- Tax amount:$4,287 (2026)
Features and amenities
- Appliances:Microwave, Range, Refrigerator, Washer
- Laundry features:Dryer, Washer
Parking
- Parking description:Attached Garage, Concrete, Detached Garage, Garage Door Opener, Gravel
- Garage:Yes
- Garage spaces:4
New listings near 5640 154th Street W
- Coming Soon
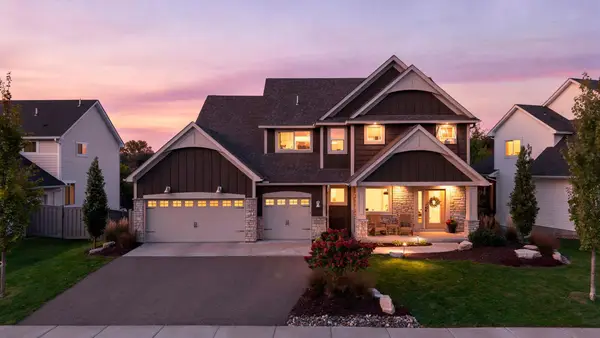 $750,000Coming Soon5 beds 5 baths4,000 sq. ft.
7507 159th Street, Prior Lake, MN 55372
MLS# 7153965Listed by: PEMBERTON RE - Coming Soon
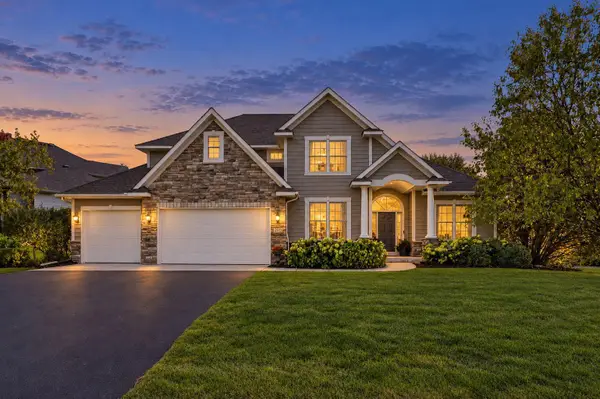 $749,900Coming Soon6 beds 4 baths4,165 sq. ft.
2995 Bobcat Trail Nw, Prior Lake, MN 55372
MLS# 7157555Listed by: DRG - Coming Soon
 $225,000Coming Soon2 beds 2 baths1,248 sq. ft.
16520 Tranquility Court Se #303, Prior Lake, MN 55372
MLS# 7156043Listed by: RES REALTY - New
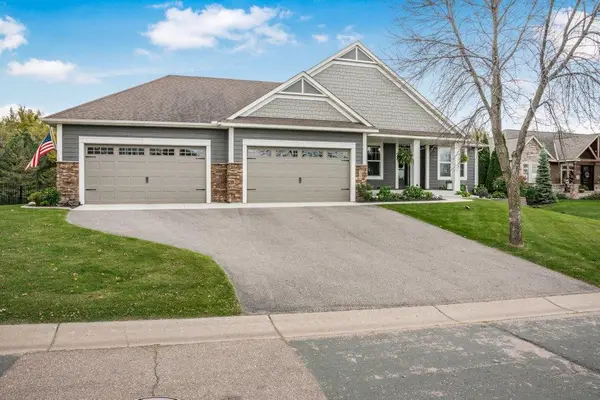 $830,000Active4 beds 3 baths3,901 sq. ft.
1541 Belmont Avenue Nw, Prior Lake, MN 55379
MLS# 7158229Listed by: ELEVATE REAL ESTATE GROUP, LLC - New
 $639,900Active4 beds 4 baths3,236 sq. ft.
15606 Pennsylvania Avenue, Prior Lake, MN 55372
MLS# 7157809Listed by: RE/MAX RESULTS - New
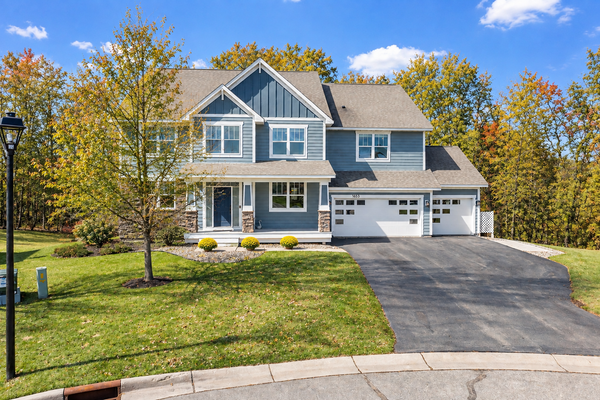 $799,000Active6 beds 5 baths5,193 sq. ft.
3653 Brocken Court, Prior Lake, MN 55372
MLS# 7157774Listed by: EDINA REALTY, INC. - Open Sun, 11am to 1pmNew
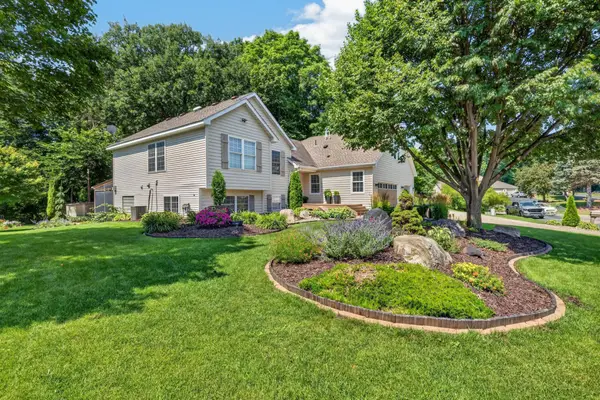 $599,900Active5 beds 4 baths2,945 sq. ft.
4087 Raspberry Ridge Road Ne, Prior Lake, MN 55372
MLS# 7043724Listed by: RE/MAX PREFERRED - New
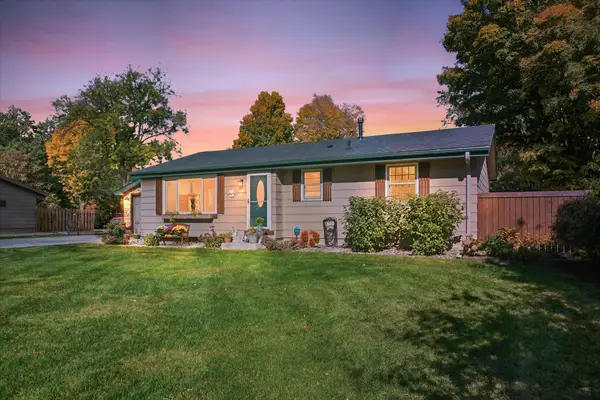 $419,999Active2 beds 2 baths1,948 sq. ft.
6816 Casey Parkway, Prior Lake, MN 55372
MLS# 7156023Listed by: RE/MAX ADVANTAGE PLUS - New
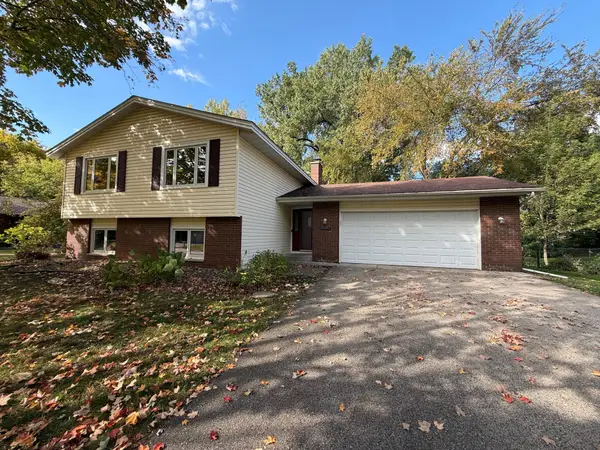 $388,000Active5 beds 3 baths2,356 sq. ft.
16276 Franklin Circle Se, Prior Lake, MN 55372
MLS# 7156727Listed by: OPENDOOR BROKERAGE, LLC


Protect your home and budget from life's surprises with an Assurant Home Warranty, backed by a partner that supports you through every step of homeownership. Explore Plans.
© 2023 - 2026 ERA Franchise Systems LLC. All rights reserved. ERA Franchise Systems LLC fully supports the principles of the Fair Housing Act and the Equal Opportunity Act. ERA, ERA Real Estate powered, and their respective logos are registered service marks of ERA Franchise Systems LLC. Each office is independently owned and operated.