
15567 Brookside Lane Nw, Prior Lake, MN 55372
Local realty services provided by:ERA Gillespie Real Estate
15567 Brookside Lane Nw,Prior Lake, MN 55372
$389,900
- 4 Beds
- 3 Baths
- 2,032 sq. ft.
- Townhouse
- Active
Listed by: james l. emond jr.
Office: re/max advantage plus
MLS#:7152466
Source:NSMLS
Price summary
- Price:$389,900
- Price per sq. ft.:$164.38
- Monthly HOA dues:$321
About this home
Beautifully updated 4 bedroom END UNIT townhome in the heart of Prior Lake. All the major appliances and mechanicals have been updated for you. This townhome has soaring 2 story vaulted ceilings in the great room, with an open floorplan that includes your informal dining room, kitchen and deck areas all on the main level. The upper level has three large bedrooms, a spacious primary suite with a gorgeous updated en suite bathroom, another updated full bath and loft. The lower level walks out to a private patio and has another family room, bedroom, storage area and is roughed in for an additional bath. You will enjoy close proximity to downtown shopping and restaurants, The Wilds Golf Club, Mystic Lake Casino, and walking paths to Spring Lake Regional Park and Three Rivers Park. Wonderful cul-de-sac location on a quiet street within Glynwater West.
Contact an agent
Home facts
- Year built:2000
- Subdivision & Development:Glynwater
- Listing ID #:7152466
- Added:2 day(s) ago
- Updated:October 02, 2026 at 01:43 PM
Rooms and interior
- Bedrooms:4
- Total bathrooms:3
- Full bathrooms:1
- Half bathrooms:1
- Dining Description:Breakfast Area, Informal Dining Room, Living/Dining Room
- Bathrooms Description:Main Floor 1/2 Bath, Upper Level Full Bath
- Kitchen Description:Dishwasher, Freezer, Range, Refrigerator
- Basement:Yes
- Basement Description:Block, Daylight / Lookout Windows, Drain Tiled, Drainage System, Finished, Sump Pump
- Living area:2,032 sq. ft.
Heating and cooling
- Cooling:Central Air
- Heating:Fireplace(s), Forced Air
- Central air:Yes
Structure and exterior
- Roof:Age 8 Years or Less
- Year built:2000
- Building area:2,032 sq. ft.
- Lot area:2614 Acres
- Lot Features:Tree Coverage - Light
- Construction Materials:Block
- Levels:2 Story
Utilities
- Water:City Water - Connected
- Sewer:City Sewer - Connected
Finances and disclosures
- Price:$389,900
- Price per sq. ft.:$164.38
- Tax amount:$3,720 (2026)
Features and amenities
- Appliances:Range, Refrigerator, Washer, Water Softener Rented
- Laundry features:Dryer, Washer
- Amenities:Gas Water Heater, Humidifier, Water Softener Rented
Parking
- Parking description:Asphalt, Attached Garage, Garage Door Opener, Storage
- Garage:Yes
- Garage spaces:2
New listings near 15567 Brookside Lane Nw
- Coming Soon
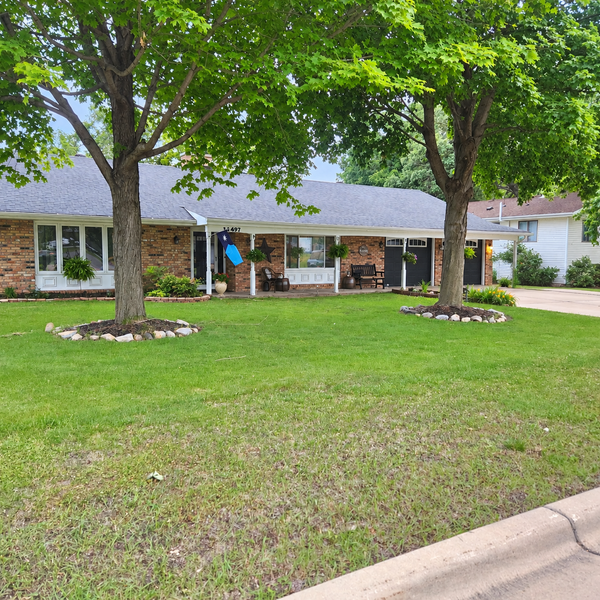 $379,900Coming Soon3 beds 2 baths1,800 sq. ft.
16497 Franklin Trail Se, Prior Lake, MN 55372
MLS# 7150399Listed by: RE/MAX ADVANTAGE PLUS - Open Sun, 12 to 2pmNew
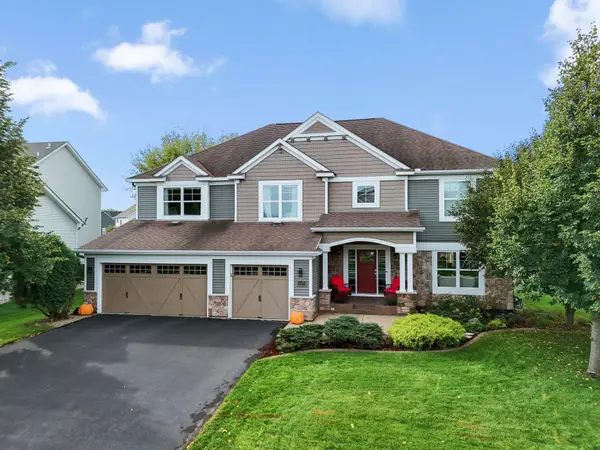 $850,000Active5 beds 4 baths4,538 sq. ft.
5475 Trailhead Lane Se, Prior Lake, MN 55372
MLS# 7146225Listed by: COLDWELL BANKER REALTY - SOUTHWEST REGIONAL - New
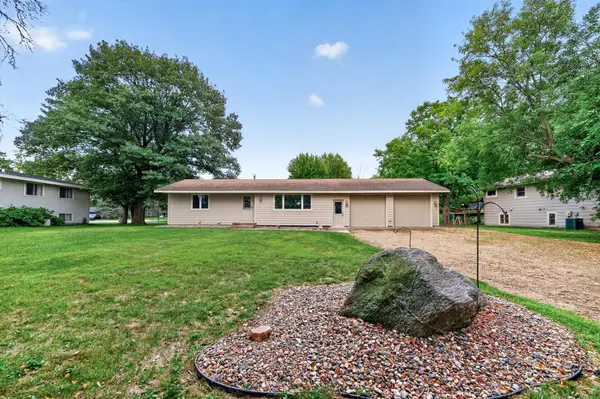 $349,900Active3 beds 2 baths1,803 sq. ft.
17181 Panama Avenue, Prior Lake, MN 55372
MLS# 7153884Listed by: COLDWELL BANKER REALTY - New
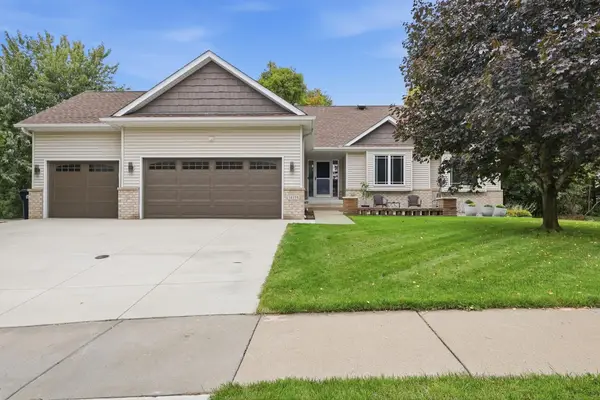 $599,900Active5 beds 3 baths3,400 sq. ft.
14159 Bluebird Trail Ne, Prior Lake, MN 55372
MLS# 7152622Listed by: REALTY EXCHANGE - New
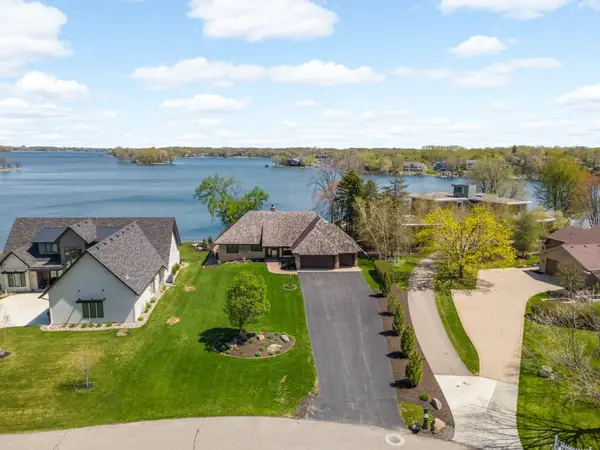 $2,300,000Active4 beds 3 baths3,354 sq. ft.
15283 Edgewater Circle Ne, Prior Lake, MN 55372
MLS# 7153005Listed by: COLDWELL BANKER REALTY - Open Sun, 11am to 2pmNew
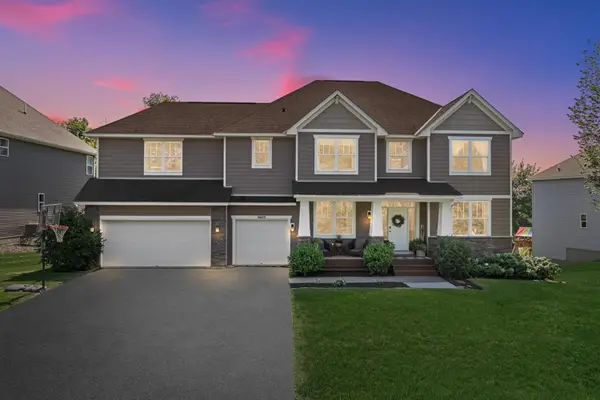 $700,000Active4 beds 4 baths3,658 sq. ft.
3605 Turner Drive Sw, Prior Lake, MN 55372
MLS# 7152765Listed by: EDINA REALTY, INC. - New
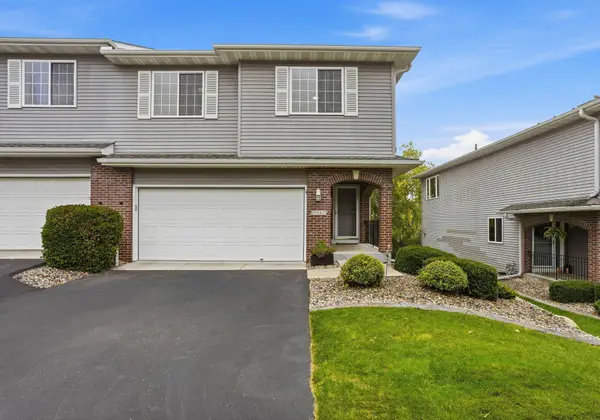 $389,900Active4 beds 3 baths2,032 sq. ft.
15567 Brookside Lane Nw, Prior Lake, MN 55372
MLS# 7152466Listed by: RE/MAX ADVANTAGE PLUS - Open Sat, 10am to 12pmNew
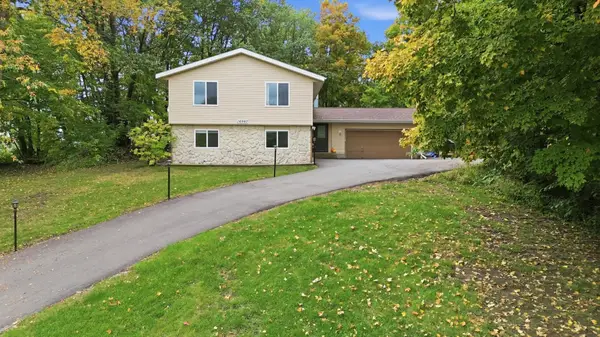 $399,000Active4 beds 2 baths2,200 sq. ft.
16980 Blind Lake Trail Se, Prior Lake, MN 55372
MLS# 7151267Listed by: RE/MAX RESULTS - Open Sun, 12 to 2pmNew
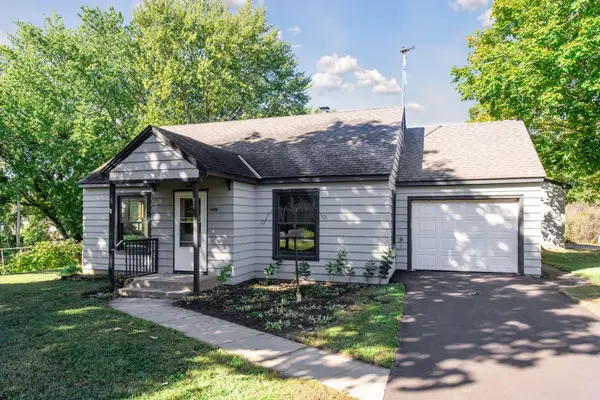 $379,900Active3 beds 2 baths1,641 sq. ft.
16282 West Avenue Se, Prior Lake, MN 55372
MLS# 7152016Listed by: RE/MAX RESULTS - New
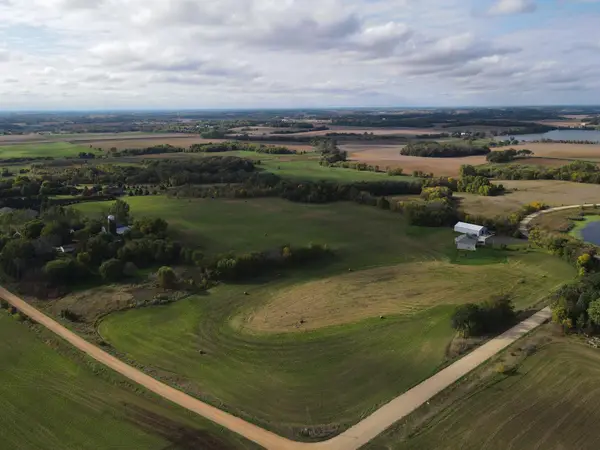 $299,900Active15.37 Acres
TBD 233rd Street, Prior Lake, MN 55372
MLS# 7151065Listed by: TIMBER GHOST REALTY, LLC


Protect your home and budget from life's surprises with an Assurant Home Warranty, backed by a partner that supports you through every step of homeownership. Explore Plans.
© 2023 - 2026 ERA Franchise Systems LLC. All rights reserved. ERA Franchise Systems LLC fully supports the principles of the Fair Housing Act and the Equal Opportunity Act. ERA, ERA Real Estate powered, and their respective logos are registered service marks of ERA Franchise Systems LLC. Each office is independently owned and operated.