
15590 Ridgemont Avenue Se, Prior Lake, MN 55372
Local realty services provided by:ERA Gillespie Real Estate
15590 Ridgemont Avenue Se,Prior Lake, MN 55372
$400,000
- 5 Beds
- 2 Baths
- - sq. ft.
- Single family
- Sold
Listed by: chris p rooney
Office: re/max preferred
MLS#:7097085
Source:NSMLS
Sorry, we are unable to map this address
Price summary
- Price:$400,000
About this home
Positioned near the heart of Prior Lake, this spacious home offers flexibility, outdoor space, and walkable access to the city’s lakefront lifestyle. The main level features three bedrooms, a full bathroom, and both living and family room spaces. A screened porch and deck extend the living space outdoors and overlook the private backyard. The lower level includes two additional bedrooms and a flexible arrangement that previously served as separate living quarters, offering possibilities for guests, multigenerational living, a home office, or additional recreation space. Set on nearly half an acre, this single-owner home reflects years of pride of ownership while giving its next owner the opportunity to make thoughtful updates and build immediate value. The property also includes an attached 2-car garage and access to Prior Lake, though no dock is included. Lakefront Park, Watzl’s Beach, and downtown Prior Lake are all nearby, placing trails, community events, lake activities, restaurants, and local gathering places within easy reach. Here, the lake, park, beach, and downtown become part of everyday life....
Contact an agent
Home facts
- Year built:1974
- Subdivision & Development:Edwards 1st Add
- Listing ID #:7097085
- Added:51 day(s) ago
- Updated:September 05, 2026 at 02:43 AM
Rooms and interior
- Bedrooms:5
- Total bathrooms:2
- Full bathrooms:2
- Dining Description:Informal Dining Room, Kitchen/Dining Room
- Bathrooms Description:Full Basement, Main Floor Full Bath
- Kitchen Description:Dishwasher, Range, Refrigerator
- Basement:Yes
- Basement Description:Daylight / Lookout Windows, Egress Window(s), Finished, Full
Heating and cooling
- Cooling:Central Air
- Heating:Forced Air
- Central air:Yes
Structure and exterior
- Roof:Asphalt
- Year built:1974
- Lot Features:Tree Coverage - Heavy
- Levels:1 Story
Utilities
- Water:City Water - Connected
- Sewer:City Sewer - Connected
Finances and disclosures
- Price:$400,000
- Tax amount:$4,440 (2026)
Features and amenities
- Appliances:Range, Refrigerator, Washer
- Laundry features:Dryer, Washer
Parking
- Parking description:Asphalt, Attached Garage
- Garage:Yes
- Garage spaces:2
New listings near 15590 Ridgemont Avenue Se
- Coming SoonOpen Sat, 11:30am to 1pm
 $499,000Coming Soon4 beds 3 baths2,669 sq. ft.
4033 Heritage Lane Se, Prior Lake, MN 55372
MLS# 7138250Listed by: KELLER WILLIAMS REALTY INTEGRITY - Open Mon, 11am to 12:30pmNew
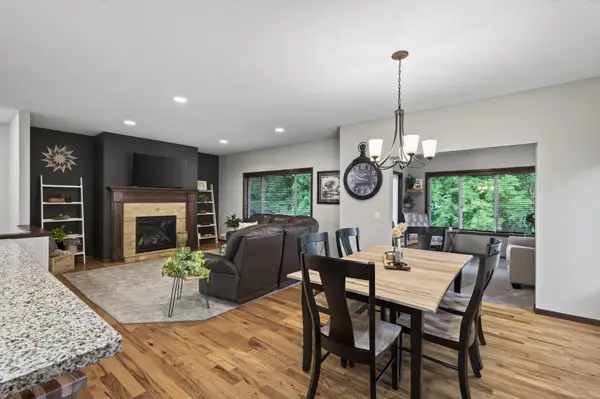 $525,000Active4 beds 3 baths3,046 sq. ft.
2637 Wilds Lane Nw, Prior Lake, MN 55372
MLS# 7139269Listed by: ENGEL & VOLKERS PRIOR LAKE - New
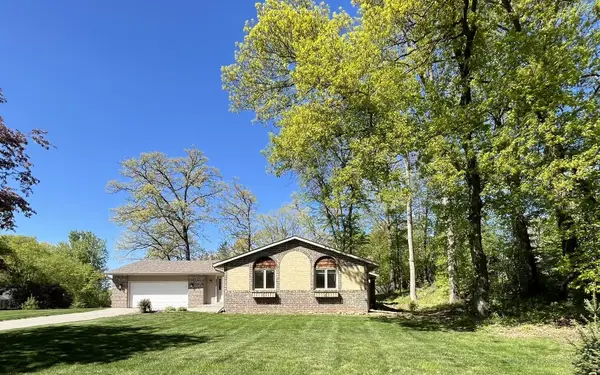 $414,900Active4 beds 2 baths1,755 sq. ft.
5885 Hidden Oaks Circle Se, Prior Lake, MN 55372
MLS# 7138445Listed by: COUNSELOR REALTY, INC - New
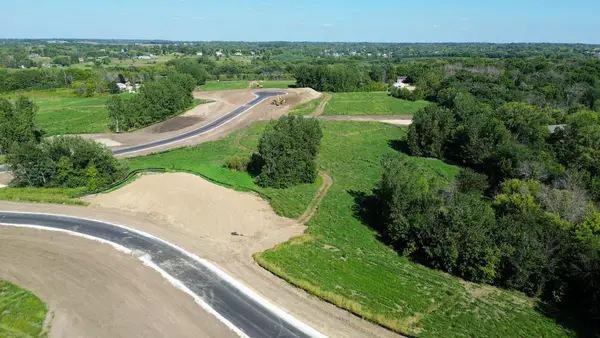 $349,900Active4.67 Acres
L10 B1 Bonita Way, Prior Lake, MN 55372
MLS# 7138454Listed by: ARC PROPERTIES - New
 $349,900Active2.51 Acres
L1 B2 Bonita Way, Prior Lake, MN 55372
MLS# 7138464Listed by: ARC PROPERTIES - New
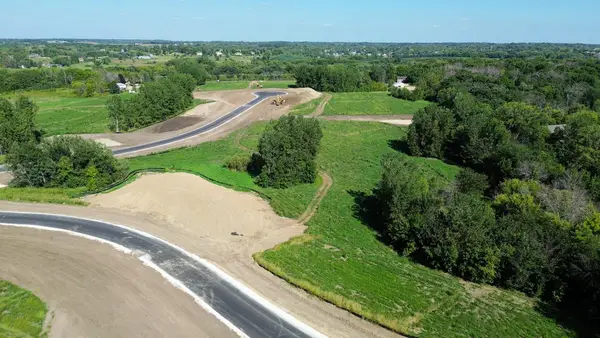 $349,900Active2.62 Acres
L2 B2 Bonita Way, Prior Lake, MN 55372
MLS# 7138469Listed by: ARC PROPERTIES - New
 $362,900Active3 beds 2 baths2,080 sq. ft.
17355 Sunset Trail Sw, Prior Lake, MN 55372
MLS# 7137521Listed by: EDINA REALTY, INC. - New
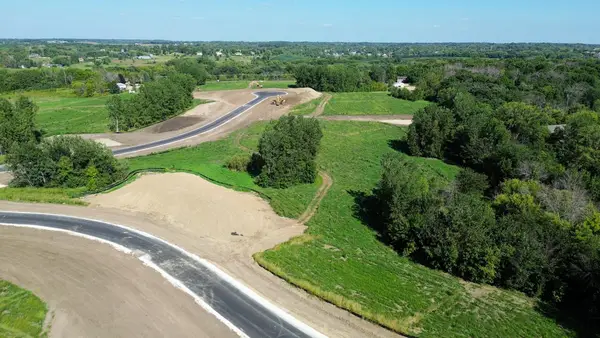 $389,900Active5.32 Acres
L2 B1 Cardinal Pass, Prior Lake, MN 55372
MLS# 7138406Listed by: ARC PROPERTIES - New
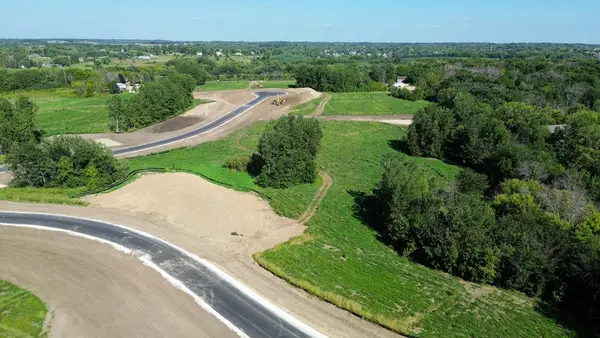 $439,900Active6.59 Acres
L3 B1 Cardinal Pass, Prior Lake, MN 55372
MLS# 7138408Listed by: ARC PROPERTIES - New
 $359,900Active3.19 Acres
L6 B1 Cardinal Pass, Prior Lake, MN 55372
MLS# 7138422Listed by: ARC PROPERTIES


Protect your home and budget from life's surprises with an Assurant Home Warranty, backed by a partner that supports you through every step of homeownership. Explore Plans.
© 2023 - 2026 ERA Franchise Systems LLC. All rights reserved. ERA Franchise Systems LLC fully supports the principles of the Fair Housing Act and the Equal Opportunity Act. ERA, ERA Real Estate powered, and their respective logos are registered service marks of ERA Franchise Systems LLC. Each office is independently owned and operated.