
16220 West Avenue Se, Prior Lake, MN 55372
Local realty services provided by:ERA Gillespie Real Estate
16220 West Avenue Se,Prior Lake, MN 55372
$425,000
- 4 Beds
- 3 Baths
- - sq. ft.
- Single family
- Coming Soon
Listed by: hannah smith-the property geeks
Office: real broker, llc.
MLS#:7075832
Source:NSMLS
Price summary
- Price:$425,000
About this home
This 1931 charmer sits on a rare half-acre double lot, minutes from downtown Prior Lake and the lake itself. The main floor features a refreshed kitchen with stainless appliances, an updated half bath, and main-floor laundry. The fully remodeled lower level adds a custom-tile walk-in shower with subway and hex tile, brass fixtures, and is complete with a newer sauna! The 4-bedroom layout offers true flexibility: 2 bedrooms upstairs, one on the main floor, and a private primary suite downstairs with its own separate entrance. This could also be ideal for a roommate, guest suite, or multi-gen setup. All of this while being in the highly sought after Prior Lake school district. Out back, an insulated and heated 4-car detached garage with workshop potential sits inside a fully fenced yard with mature trees, accessed via its own separate driveway. Experience all that Prior Lake has to offer, walk to downtown shops, restaurants, Lakefront Park and of course, the lake!
Contact an agent
Home facts
- Year built:1931
- Listing ID #:7075832
- Added:5 day(s) ago
- Updated:May 24, 2026 at 12:09 PM
Rooms and interior
- Bedrooms:4
- Total bathrooms:3
- Full bathrooms:1
- Half bathrooms:1
- Dining Description:Kitchen/Dining Room
- Bathrooms Description:3/4 Basement, Basement, Bathroom Ensuite, Main Floor 1/2 Bath, Upper Level Full Bath
- Kitchen Description:Dishwasher, Microwave, Range, Refrigerator, Stainless Steel Appliances
- Basement:Yes
- Basement Description:Block, Daylight / Lookout Windows, Egress Window(s), Finished, Full, Storage Space
Heating and cooling
- Cooling:Central Air
- Heating:Forced Air
- Central air:Yes
Structure and exterior
- Roof:Age 8 Years or Less, Asphalt
- Year built:1931
- Lot Features:Tree Coverage - Medium
- Levels:1 1/2 Story
Utilities
- Water:City Water - Connected
- Sewer:City Sewer - Connected
Finances and disclosures
- Price:$425,000
- Tax amount:$2,826 (2025)
Features and amenities
- Appliances:Microwave, Range, Refrigerator, Stainless Steel Appliances, Washer
- Laundry features:Dryer, Washer
- Amenities:Gas Water Heater
Parking
- Parking description:Asphalt, Detached Garage, Heated Garage, Insulated Garage, Storage
- Garage:Yes
- Garage spaces:4
New listings near 16220 West Avenue Se
- New
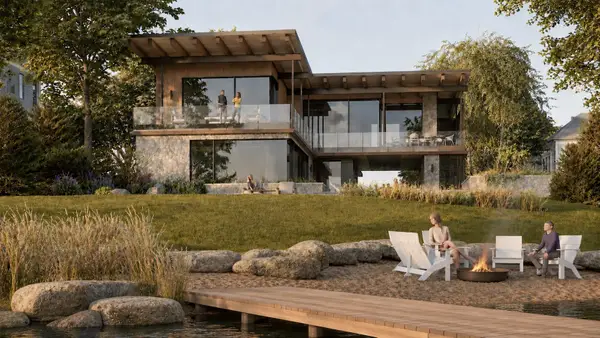 $1,850,000Active0.58 Acres
14458 Shady Beach Trail Ne, Prior Lake, MN 55372
MLS# 7079697Listed by: HARKER & WOODS - New
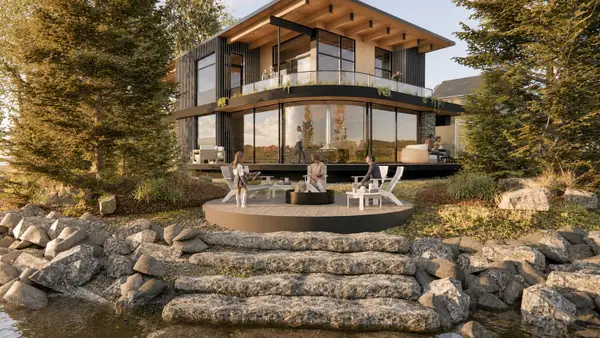 $1,850,000Active0.35 Acres
14484 Shady Beach Trail Ne, Prior Lake, MN 55372
MLS# 7079500Listed by: HARKER & WOODS - New
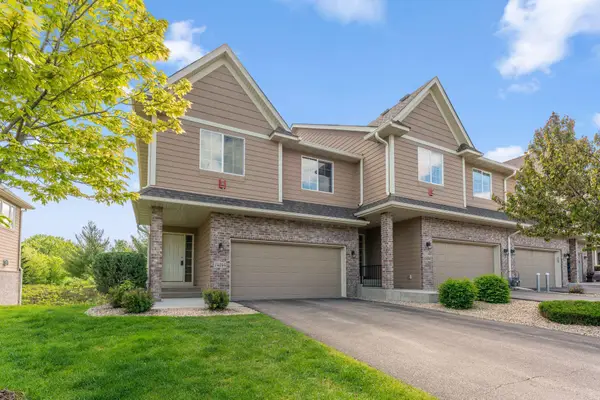 $399,900Active4 beds 4 baths2,654 sq. ft.
14244 Wilds Drive Nw, Prior Lake, MN 55372
MLS# 7078974Listed by: NATIONAL REALTY GUILD - Coming Soon
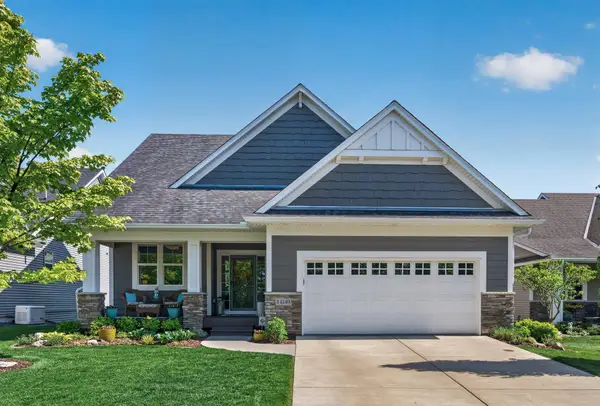 $724,900Coming Soon3 beds 3 baths
14349 Shore Crest Drive Nw, Prior Lake, MN 55372
MLS# 7076212Listed by: RE/MAX ADVANTAGE PLUS - New
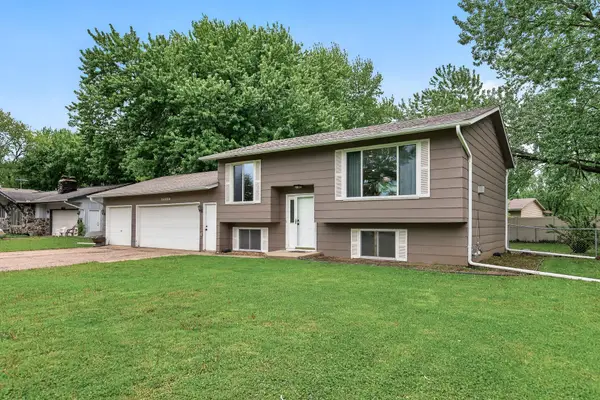 $400,000Active4 beds 2 baths1,500 sq. ft.
14200 Timothy Avenue Ne, Prior Lake, MN 55372
MLS# 7075991Listed by: RE/MAX ADVANTAGE PLUS - New
 $199,900Active2 beds 1 baths958 sq. ft.
4664 Tower Street Se #212, Prior Lake, MN 55372
MLS# 7077845Listed by: LPT REALTY, LLC. - Coming Soon
 $770,000Coming Soon5 beds 4 baths
15335 Big Horn Pass Nw, Prior Lake, MN 55372
MLS# 7078057Listed by: HOMEAVENUE INC - New
 $650,000Active4 beds 3 baths2,904 sq. ft.
3925 Noah Court Nw, Prior Lake, MN 55372
MLS# 7076857Listed by: RE/MAX ADVANTAGE PLUS - New
 $745,000Active4 beds 3 baths2,962 sq. ft.
14294 Shore Crest Drive Nw, Prior Lake, MN 55372
MLS# 7077876Listed by: EDINA REALTY, INC. - Coming Soon
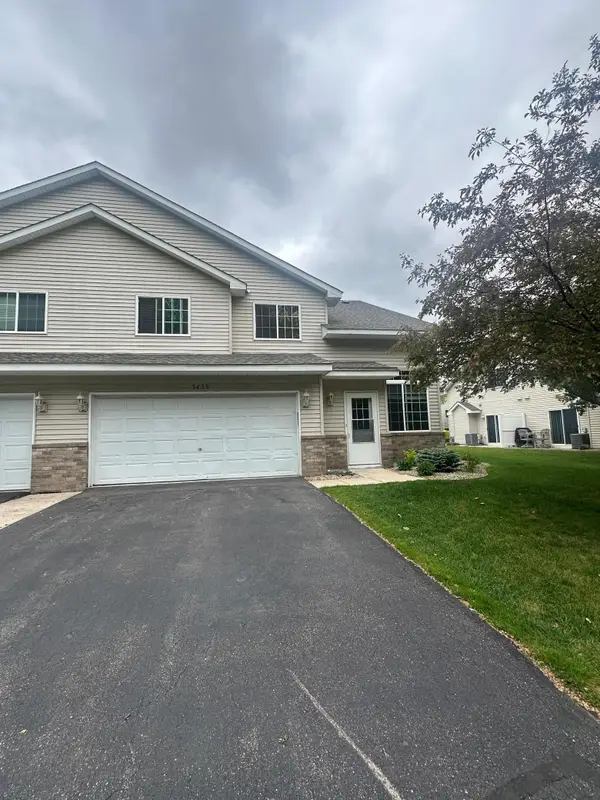 $270,000Coming Soon2 beds 2 baths
5439 Fawn Court Se, Prior Lake, MN 55372
MLS# 7078038Listed by: COLDWELL BANKER REALTY - LAKES


Protect your home and budget from life's surprises with an Assurant Home Warranty, backed by a partner that supports you through every step of homeownership. Explore Plans.
© 2023 - 2026 ERA Franchise Systems LLC. All rights reserved. ERA Franchise Systems LLC fully supports the principles of the Fair Housing Act and the Equal Opportunity Act. ERA, ERA Real Estate powered, and their respective logos are registered service marks of ERA Franchise Systems LLC. Each office is independently owned and operated.