
16276 Franklin Circle Se, Prior Lake, MN 55372
Local realty services provided by:ERA Prospera Real Estate
16276 Franklin Circle Se,Prior Lake, MN 55372
$388,000
- 5 Beds
- 3 Baths
- 2,356 sq. ft.
- Single family
- Active
Listed by: amber n broadway, cory a schwalbe
Office: opendoor brokerage, llc.
MLS#:7156727
Source:NSMLS
Price summary
- Price:$388,000
- Price per sq. ft.:$156.07
About this home
INCREDIBLE BUYER INCENTIVES: $6,000 MORTGAGE CONCESSION. Opendoor Home Loans will contribute up to $6,000 towards a permanent interest rate buy-down if you finance with Opendoor Home Loans LLC.
16276 Franklin Cir SE is a split-level Prior Lake home with five bedrooms and three bathrooms. The kitchen has white cabinetry, a sink beneath the window, and a range, refrigerator and dishwasher in place. A separate dining area sits beside the main living room, with broad windows along the front of the home. The upper-level primary bedroom has an adjoining bathroom with a glass-enclosed shower. On the lower level, a second living area has a fireplace and sliding doors to the rear patio. Additional bedrooms, a laundry room, a backyard bordered by trees and an attached two-car garage complete the layout. Included 100-Day Home Warranty with buyer activation
Contact an agent
Home facts
- Year built:1978
- Subdivision & Development:Replat Of Blk 1 Brooksville Hi
- Listing ID #:7156727
- Added:1 day(s) ago
- Updated:October 07, 2026 at 10:11 PM
Rooms and interior
- Bedrooms:5
- Total bathrooms:3
- Full bathrooms:3
- Basement:Yes
- Basement Description:Finished
- Living area:2,356 sq. ft.
Heating and cooling
- Cooling:Central Air
- Heating:Forced Air
- Central air:Yes
Structure and exterior
- Year built:1978
- Building area:2,356 sq. ft.
- Lot area:0.28 Acres
- Levels:Bi/Split Level
Utilities
- Water:City Water - Connected
- Sewer:City Sewer - Connected
Finances and disclosures
- Price:$388,000
- Price per sq. ft.:$156.07
- Tax amount:$4,824 (2026)
Parking
- Parking description:Attached Garage
- Garage:Yes
- Garage spaces:2
New listings near 16276 Franklin Circle Se
- Coming SoonOpen Sat, 11am to 12:30pm
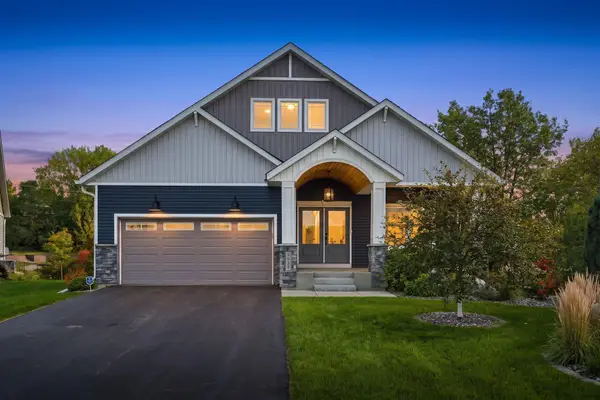 $669,900Coming Soon4 beds 3 baths3,472 sq. ft.
3937 Noah Court Nw, Prior Lake, MN 55372
MLS# 7152662Listed by: KELLER WILLIAMS SELECT REALTY - Coming SoonOpen Sat, 11am to 12:30pm
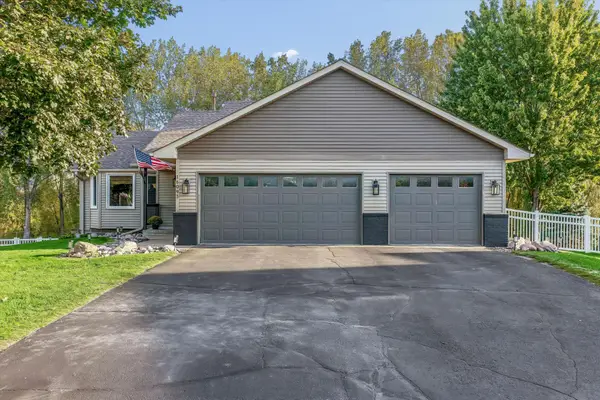 $545,000Coming Soon4 beds 2 baths2,264 sq. ft.
16093 Wren Court Se, Prior Lake, MN 55372
MLS# 7156203Listed by: RE/MAX ADVANTAGE PLUS - Coming Soon
 $225,000Coming Soon2 beds 2 baths1,248 sq. ft.
16520 Tranquility Court Se, Prior Lake, MN 55372
MLS# 7156043Listed by: RES REALTY - Coming Soon
 $799,000Coming Soon4 beds 4 baths3,672 sq. ft.
4055 154th Street Ne, Prior Lake, MN 55372
MLS# 7126724Listed by: ENGEL & VOLKERS MINNEAPOLIS - Coming Soon
 $549,900Coming Soon5 beds 3 baths3,201 sq. ft.
9910 Credit River Boulevard, Prior Lake, MN 55372
MLS# 7156061Listed by: RE/MAX ADVANTAGE PLUS - Coming Soon
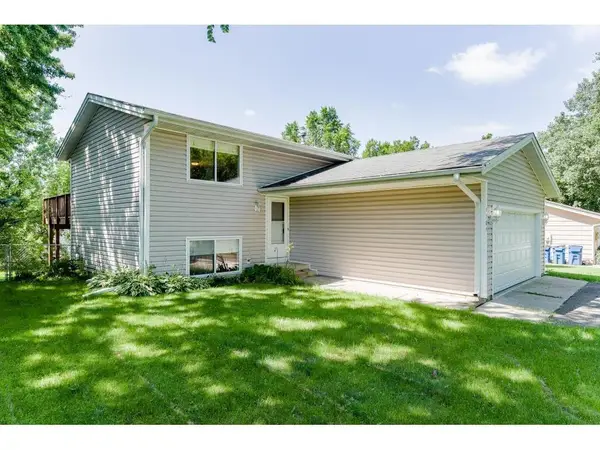 $360,000Coming Soon3 beds 2 baths1,597 sq. ft.
4189 Pleasant Street Se, Prior Lake, MN 55372
MLS# 7154792Listed by: NATIONAL REALTY GUILD - New
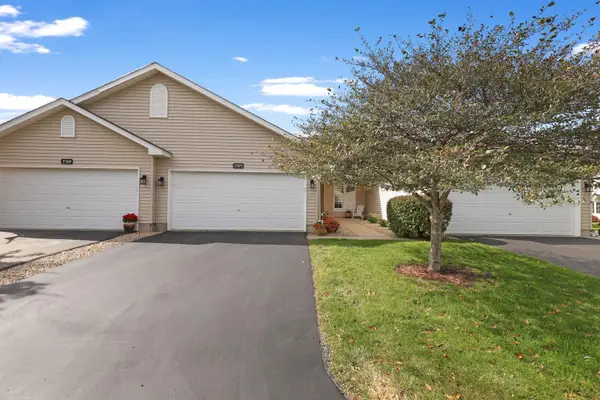 $290,000Active2 beds 2 baths1,577 sq. ft.
17471 Deerfield Drive Se, Prior Lake, MN 55372
MLS# 7149532Listed by: RE/MAX PREFERRED - New
 $749,900Active4 beds 4 baths3,452 sq. ft.
5450 Raven Point Road, Prior Lake, MN 55372
MLS# 7147496Listed by: CHESTNUT REALTY INC - New
 $325,000Active2 beds 2 baths1,577 sq. ft.
17254 Marshfield Lane Se, Prior Lake, MN 55372
MLS# 7154560Listed by: COLDWELL BANKER REALTY - SOUTHWEST REGIONAL


Protect your home and budget from life's surprises with an Assurant Home Warranty, backed by a partner that supports you through every step of homeownership. Explore Plans.
© 2023 - 2026 ERA Franchise Systems LLC. All rights reserved. ERA Franchise Systems LLC fully supports the principles of the Fair Housing Act and the Equal Opportunity Act. ERA, ERA Real Estate powered, and their respective logos are registered service marks of ERA Franchise Systems LLC. Each office is independently owned and operated.