
17424 Deerfield Drive Se, Prior Lake, MN 55372
Local realty services provided by:ERA Prospera Real Estate
Listed by: scotti j. ringley
Office: keller williams preferred rlty
MLS#:7075015
Source:NSMLS
Price summary
- Price:$399,900
- Price per sq. ft.:$129.96
- Monthly HOA dues:$440
About this home
Highly sought-after MAIN LEVEL LIVING in an exceptional Prior Lake location! This stunning TURN-KEY townhome has been meticulously updated, beautifully maintained, and designed for effortless everyday living. From the moment you step inside, you’re greeted by soaring ceilings, abundant natural light, and breathtaking views of the peaceful nature preserve just beyond the back windows.
The open-concept layout offers the perfect blend of comfort and functionality with two spacious family rooms, two bedrooms on the main level, and an expansive lower-level bedroom retreat alongside an additional flex room that could easily become a 4th bedroom, office, gym, or hobby space. You'll love the lower level walkout!
Enjoy gorgeous luxury vinyl plank flooring throughout the main level, newer carpet downstairs, remodeled bathrooms, fresh paint, and thoughtful updates at every turn. The sunroom creates the perfect cozy spot for morning coffee while the private deck offers a serene backdrop for relaxing evenings surrounded by nature.
The home boasts a newer furnace and A/C in 2024 and a reverse osmosis water filtration system.
And the storage? Absolutely incredible. Every inch of this home has been carefully considered to maximize space, comfort, and convenience. Rarely does a home combine this level of condition, flexibility, natural beauty, and sought-after main level living all in one package. Ideal for buyers who want less exterior upkeep but still crave tranquility and room to breathe.
Backing to protected wetlands means no backyard neighbors staring into your windows. Instead: peaceful nature views, changing seasons, sunsets, wildlife, and privacy that’s increasingly hard to find in townhome living.
The Deerfield area is known for its quiet streets, mature feel, and well-kept homes with a mix of long-term owners and move-down buyers who value low-maintenance living without sacrificing scenery.
Prior Lake itself is one of the south metro’s most desirable communities because it blends lake-town charm with everyday convenience. You get trails, parks, restaurants, recreation, and quick access to the metro without feeling “cookie cutter suburb.”
Minutes from trails, parks, golf, lakes, shopping, and dining, while still feeling tucked away from the noise.
Easy access to Hwy 13 makes commuting to Savage, Shakopee, Burnsville, Lakeville, and the Twin Cities surprisingly convenient.
Prior Lake’s park system includes more than 1,000 acres of parkland and 80+ miles of trails and sidewalks....
Contact an agent
Home facts
- Year built:2004
- Listing ID #:7075015
- Added:54 day(s) ago
- Updated:July 20, 2026 at 08:34 AM
Rooms and interior
- Bedrooms:3
- Total bathrooms:3
- Full bathrooms:2
- Dining Description:Informal Dining Room
- Bathrooms Description:Full Basement, Main Floor 3/4 Bath, Separate Shower and Tub
- Kitchen Description:Dishwasher, Disposal, Microwave, Range, Refrigerator
- Basement:Yes
- Basement Description:Finished, Full
- Living area:2,640 sq. ft.
Heating and cooling
- Cooling:Central Air
- Heating:Forced Air
- Central air:Yes
Structure and exterior
- Roof:Asphalt
- Year built:2004
- Building area:2,640 sq. ft.
- Lot area:0.07 Acres
- Levels:1 Story
Utilities
- Water:City Water - Connected, City Water - In Street
- Sewer:City Sewer - Connected, City Sewer - In Street
Finances and disclosures
- Price:$399,900
- Price per sq. ft.:$129.96
- Tax amount:$3,278 (2025)
Features and amenities
- Appliances:Disposal, Microwave, Range, Refrigerator
- Laundry features:Dryer
Parking
- Parking description:Attached Garage
- Garage:Yes
- Garage spaces:2
New listings near 17424 Deerfield Drive Se
- New
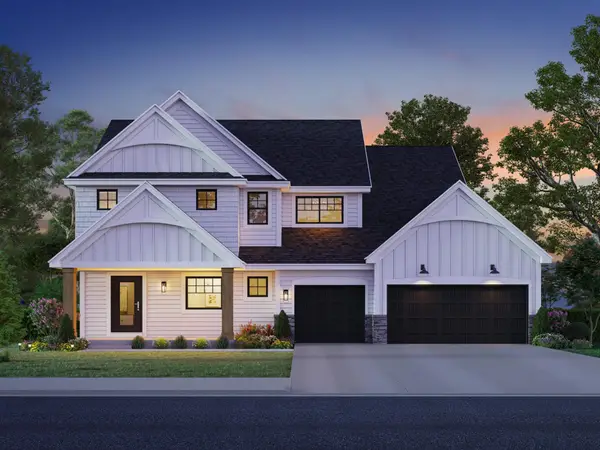 $999,500Active5 beds 5 baths4,246 sq. ft.
3189 Winfield Way Sw, Prior Lake, MN 55372
MLS# 7111872Listed by: KEYLAND REALTY, LLC - Coming SoonOpen Thu, 4 to 6pm
 $1,750,000Coming Soon5 beds 4 baths
4580 204th Street E, Prior Lake, MN 55372
MLS# 7107338Listed by: ENGEL & VOLKERS MINNEAPOLIS - Coming SoonOpen Sat, 10 to 11:30am
 $739,900Coming Soon4 beds 4 baths
17225 Wilderness Trail Se, Prior Lake, MN 55372
MLS# 7087338Listed by: COMPASS - New
 $389,900Active4 beds 2 baths2,046 sq. ft.
16639 Lyons Avenue Se, Prior Lake, MN 55372
MLS# 7111556Listed by: RE/MAX RESULTS - New
 $675,000Active4 beds 3 baths3,020 sq. ft.
3514 Cove Point Circle Nw, Prior Lake, MN 55372
MLS# 7110479Listed by: EDINA REALTY, INC. - New
 $309,900Active3 beds 3 baths1,740 sq. ft.
14189 Fountain Hills Court Ne, Prior Lake, MN 55372
MLS# 7111360Listed by: RE/MAX RESULTS - Coming SoonOpen Sat, 12 to 1:30pm
 $1,350,000Coming Soon3 beds 4 baths
16099 Northwood Road Nw, Prior Lake, MN 55372
MLS# 7101779Listed by: KELLER WILLIAMS REALTY INTEGRITY - New
 $999,500Active5 beds 5 baths4,341 sq. ft.
17628 Jett Circle, Prior Lake, MN 55372
MLS# 7110752Listed by: LPT REALTY, LLC - New
 $375,000Active3 beds 4 baths2,190 sq. ft.
5140 Hampton Street Ne, Prior Lake, MN 55372
MLS# 7096760Listed by: RE/MAX ADVANTAGE PLUS - New
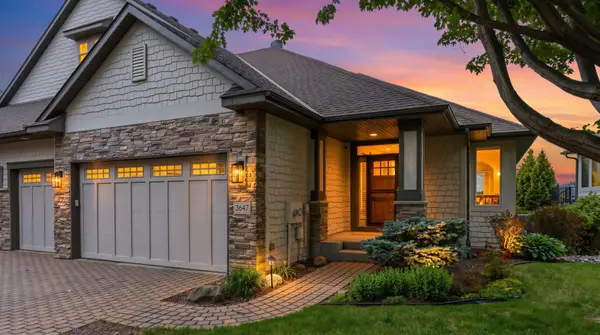 $1,195,000Active3 beds 3 baths3,103 sq. ft.
3647 Crystal Bay Lane Nw, Prior Lake, MN 55372
MLS# 7097369Listed by: RE/MAX PREFERRED


Protect your home and budget from life's surprises with an Assurant Home Warranty, backed by a partner that supports you through every step of homeownership. Explore Plans.
© 2023 - 2026 ERA Franchise Systems LLC. All rights reserved. ERA Franchise Systems LLC fully supports the principles of the Fair Housing Act and the Equal Opportunity Act. ERA, ERA Real Estate powered, and their respective logos are registered service marks of ERA Franchise Systems LLC. Each office is independently owned and operated.