
3514 Cove Point Circle Nw, Prior Lake, MN 55372
Local realty services provided by:ERA Prospera Real Estate
3514 Cove Point Circle Nw,Prior Lake, MN 55372
$675,000
- 4 Beds
- 3 Baths
- 3,020 sq. ft.
- Single family
- Active
Listed by: elizabeth l cole, connor kauffman
Office: edina realty, inc.
MLS#:7110479
Source:NSMLS
Price summary
- Price:$675,000
- Price per sq. ft.:$199.23
About this home
Welcome to this beautifully maintained detached villa-style home nestled on a quiet cul-de-sac in the sought-after Jeffers Pond neighborhood, just minutes from The Wilds Community Center. Designed for effortless one-level living, the open floor plan is filled with natural light and offers exceptional spaces for both everyday living and entertaining.
Just off the foyer is a private office, ideal for working from home or a quiet reading retreat. The inviting living room features custom built-ins surrounding the fireplace, while the dining area opens to a spacious screened porch overlooking the beautifully terraced gardens. The gourmet kitchen is truly a chef's delight, complete with a 10-foot center island, walk-in pantry, stainless steel appliances, soft-close cabinetry and abundant workspace. A convenient laundry/mudroom is located just off the garage.
The main-level owner's suite offers a walk-in closet, double vanity, and oversized walk-in shower. The finished walkout lower level features a large family room with surround sound, two additional bedrooms a bonus room perfect for hobbies or fitness, abundant storage, and access to the patio. The backyard showcases a professionally landscaped three-tier terrace with a firepit overlooking a peaceful wildlife area. Additional highlights include 11-foot ceilings, hardwood floors, Hunter Douglas automated shades, blackout shades, custom closet shelving, an irrigation system, and numerous thoughtful upgrades throughout.
Enjoy miles of neighborhood trails, nearby parks, shopping, dining, golf, Mystic Lake, Valleyfair and convenient commuter access. This exceptional home combines quality, comfort and a carefree lifestyle in one of the area's most desirable neighborhoods. Home has NO HOA....
Contact an agent
Home facts
- Year built:2017
- Subdivision & Development:Jeffers Pond 8th Add
- Listing ID #:7110479
- Added:26 day(s) ago
- Updated:August 13, 2026 at 12:14 PM
Rooms and interior
- Bedrooms:4
- Total bathrooms:3
- Full bathrooms:1
- Half bathrooms:1
- Dining Description:Kitchen/Dining Room
- Bathrooms Description:3/4 Basement, Main Floor 1/2 Bath, Main Floor Full Bath
- Kitchen Description:Cooktop, Dishwasher, Disposal, Double Oven, Exhaust Fan, Microwave, Refrigerator
- Basement:Yes
- Basement Description:Daylight / Lookout Windows, Drain Tiled, Full, Sump Pump
- Living area:3,020 sq. ft.
Heating and cooling
- Cooling:Central Air
- Heating:Forced Air, Zoned
- Central air:Yes
Structure and exterior
- Roof:Age 8 Years or Less, Asphalt
- Year built:2017
- Building area:3,020 sq. ft.
- Lot area:0.2 Acres
- Lot Features:Public Transit (w/in 6 blks), Tree Coverage - Light, Underground Utilities
- Levels:1 Story
Utilities
- Water:City Water - In Street
- Sewer:City Sewer - In Street
Finances and disclosures
- Price:$675,000
- Price per sq. ft.:$199.23
- Tax amount:$5,810 (2026)
Features and amenities
- Appliances:Disposal, Exhaust Fan, Microwave, Refrigerator, Washer
- Laundry features:Dryer, Washer
- Amenities:Gas Water Heater
Parking
- Parking description:Attached Garage, Concrete, Garage Door Opener
- Garage:Yes
- Garage spaces:2
New listings near 3514 Cove Point Circle Nw
- Coming SoonOpen Sat, 11am to 1pm
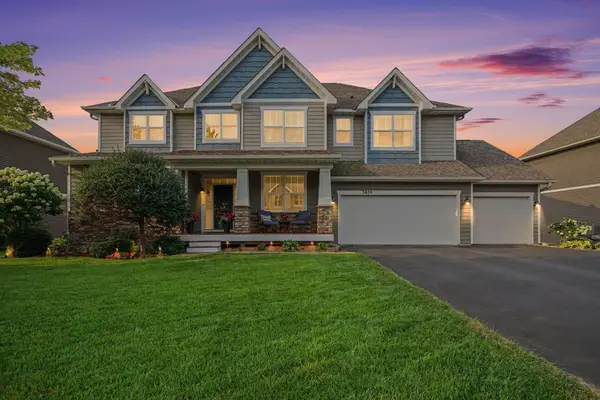 $874,999Coming Soon6 beds 6 baths
3859 Obrien Court Sw, Prior Lake, MN 55372
MLS# 7124758Listed by: PRANDIUM GROUP REAL ESTATE - New
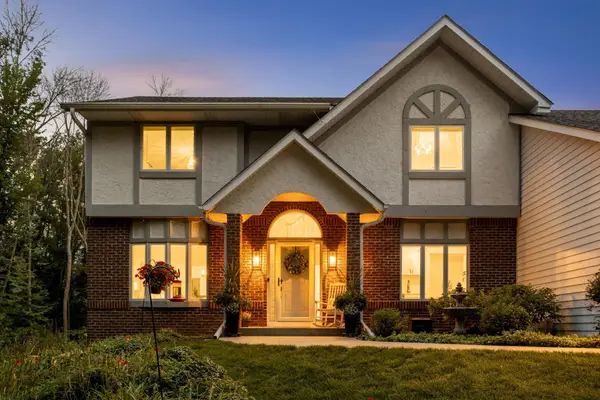 $795,000Active3 beds 4 baths3,378 sq. ft.
20426 Lynn Drive, Prior Lake, MN 55372
MLS# 7125409Listed by: KELLER WILLIAMS SELECT REALTY - Coming Soon
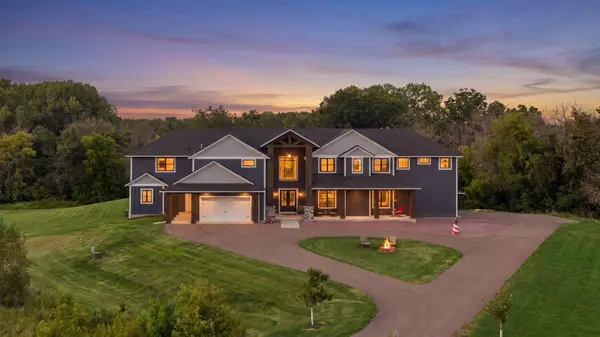 $2,495,000Coming Soon8 beds 8 baths
18657 Revere Avenue, Prior Lake, MN 55372
MLS# 7092340Listed by: EDINA REALTY, INC. - New
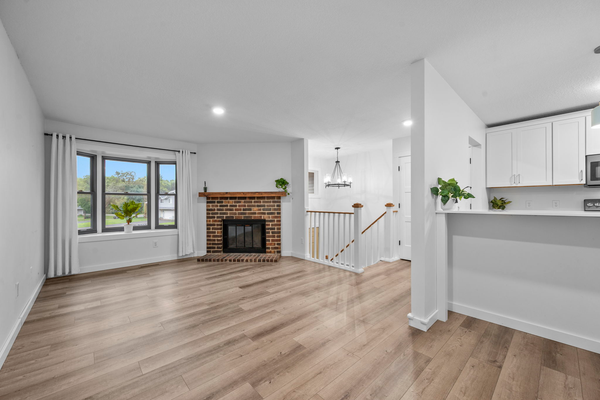 $220,000Active2 beds 2 baths1,152 sq. ft.
4113 Cj Circle Se, Prior Lake, MN 55372
MLS# 7117320Listed by: RE/MAX RESULTS - New
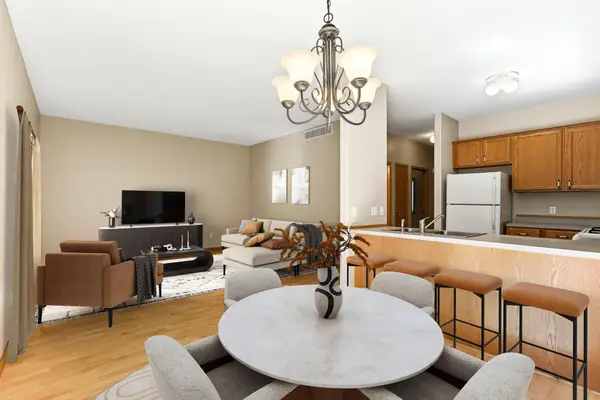 $265,000Active2 beds 2 baths1,875 sq. ft.
4826 Bluff Heights Trail Se, Prior Lake, MN 55372
MLS# 7115098Listed by: EDINA REALTY, INC. - New
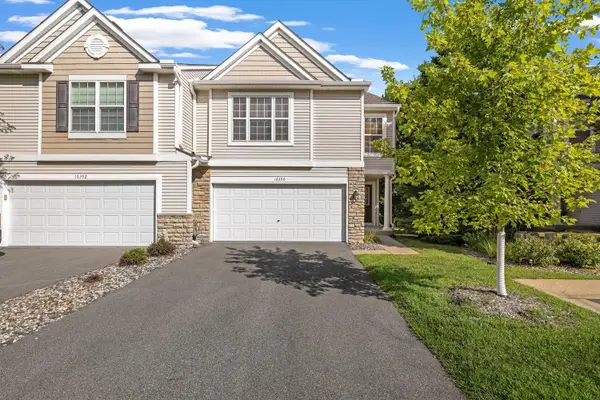 $315,000Active2 beds 3 baths1,597 sq. ft.
16390 Timber Crest Drive Se, Prior Lake, MN 55372
MLS# 7123093Listed by: RE/MAX PREFERRED - New
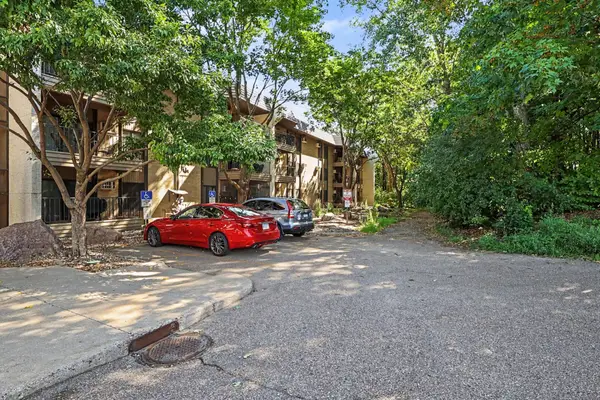 $109,000Active1 beds 1 baths728 sq. ft.
4680 Tower Street Se #322, Prior Lake, MN 55372
MLS# 7123051Listed by: COLDWELL BANKER REALTY - SOUTHWEST REGIONAL - New
 $329,950Active3 beds 3 baths1,740 sq. ft.
3410 Spring Glen Circle Nw, Prior Lake, MN 55372
MLS# 7124686Listed by: RE/MAX RESULTS - New
 $599,900Active4 beds 3 baths2,185 sq. ft.
5213 Trailhead Lane Se, Prior Lake, MN 55372
MLS# 7121538Listed by: KELLER WILLIAMS PREFERRED RLTY - New
 $699,900Active4 beds 3 baths3,569 sq. ft.
14886 Jeffers Pass Nw, Prior Lake, MN 55372
MLS# 7123317Listed by: RE/MAX ADVANTAGE PLUS


Protect your home and budget from life's surprises with an Assurant Home Warranty, backed by a partner that supports you through every step of homeownership. Explore Plans.
© 2023 - 2026 ERA Franchise Systems LLC. All rights reserved. ERA Franchise Systems LLC fully supports the principles of the Fair Housing Act and the Equal Opportunity Act. ERA, ERA Real Estate powered, and their respective logos are registered service marks of ERA Franchise Systems LLC. Each office is independently owned and operated.