
18819 Panama Avenue, Prior Lake, MN 55372
Local realty services provided by:ERA Viking Realty
18819 Panama Avenue,Prior Lake, MN 55372
$1,050,000
- 5 Beds
- 5 Baths
- - sq. ft.
- Single family
- Sold
Listed by: trent zimmer
Office: keller williams select realty
MLS#:7080754
Source:NSMLS
Sorry, we are unable to map this address
Price summary
- Price:$1,050,000
About this home
An exceptional 2021-built custom modern luxury estate offering 4,798 sq ft of impeccably designed living space on 2.48 private acres featuring vaulted main-level ceilings, a show-stopping chef's kitchen with a secret hidden walk-in pantry. Upstairs, you will find a lavish primary suite with vaulted ceilings, dual walk-in closets, and spa-inspired bathroom. Two additional bedrooms upstairs each with their own private ensuites. Laundry conveniently located upstairs as well. Lower level features polished concrete heated floors, large recreation room, wet bar rough-in, 4th bedroom and a 3/4 bath + 2 storage spaces. A 4-car heated & insulated garage with floor drains, a sprawling lot primed for a pool, sport court, and/or outbuilding! This property sits atop a hill and has unbelievable sunset views out of every window! Full image gallery coming June 3rd! You won't want to miss this one! Note: If you're doing a drive-by, avoid road closures by coming down Panama from the North! There will NOT be an Open House. Private showings only....
Contact an agent
Home facts
- Year built:2021
- Listing ID #:7080754
- Added:54 day(s) ago
- Updated:July 20, 2026 at 07:52 AM
Rooms and interior
- Bedrooms:5
- Total bathrooms:5
- Full bathrooms:2
- Half bathrooms:1
- Dining Description:Breakfast Bar, Eat In Kitchen, Informal Dining Room, Kitchen/Dining Room, Living/Dining Room
- Bathrooms Description:3/4 Basement, Basement, Bathroom Ensuite, Main Floor 1/2 Bath, Separate Shower and Tub, Upper Level Full Bath
- Kitchen Description:Dishwasher, Disposal, Double Oven, Microwave, Range, Refrigerator, Stainless Steel Appliances
- Basement:Yes
- Basement Description:Daylight / Lookout Windows, Drain Tiled, Egress Window(s), Finished, Full, Storage Space, Sump Pump
Heating and cooling
- Cooling:Central Air
- Heating:Fireplace(s), Forced Air
- Central air:Yes
Structure and exterior
- Roof:Age 8 Years or Less, Asphalt
- Year built:2021
- Levels:2 Story
Utilities
- Water:Well
- Sewer:Septic System Compliant - Yes
Finances and disclosures
- Price:$1,050,000
- Tax amount:$8,626 (2026)
Features and amenities
- Appliances:Disposal, Microwave, Range, Refrigerator, Stainless Steel Appliances, Washer, Water Softener Rented
- Laundry features:Dryer, Washer
- Amenities:Air-To-Air Exchanger, Electronic Air Filter, Humidifier, Water Osmosis System, Water Softener Rented
Parking
- Parking description:Asphalt, Attached Garage, Electric Vehicle Charging Station(s), Floor Drain, Garage Door Opener, Heated Garage, Insulated Garage
- Garage:Yes
- Garage spaces:4
New listings near 18819 Panama Avenue
- New
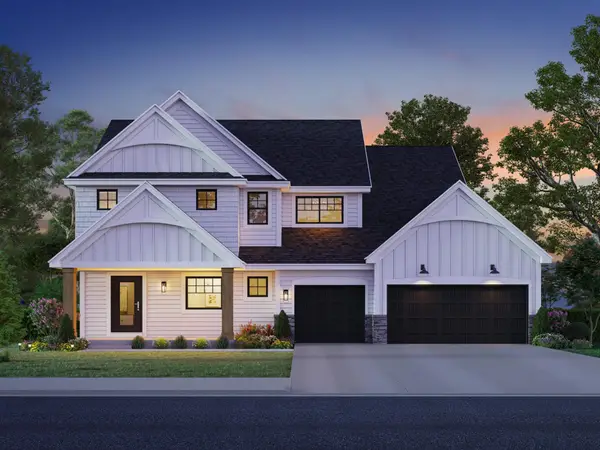 $999,500Active5 beds 5 baths4,246 sq. ft.
3189 Winfield Way Sw, Prior Lake, MN 55372
MLS# 7111872Listed by: KEYLAND REALTY, LLC - Coming SoonOpen Thu, 4 to 6pm
 $1,750,000Coming Soon5 beds 4 baths
4580 204th Street E, Prior Lake, MN 55372
MLS# 7107338Listed by: ENGEL & VOLKERS MINNEAPOLIS - Coming SoonOpen Sat, 10 to 11:30am
 $739,900Coming Soon4 beds 4 baths
17225 Wilderness Trail Se, Prior Lake, MN 55372
MLS# 7087338Listed by: COMPASS - New
 $389,900Active4 beds 2 baths2,046 sq. ft.
16639 Lyons Avenue Se, Prior Lake, MN 55372
MLS# 7111556Listed by: RE/MAX RESULTS - New
 $675,000Active4 beds 3 baths3,020 sq. ft.
3514 Cove Point Circle Nw, Prior Lake, MN 55372
MLS# 7110479Listed by: EDINA REALTY, INC. - New
 $309,900Active3 beds 3 baths1,740 sq. ft.
14189 Fountain Hills Court Ne, Prior Lake, MN 55372
MLS# 7111360Listed by: RE/MAX RESULTS - Coming SoonOpen Sat, 12 to 1:30pm
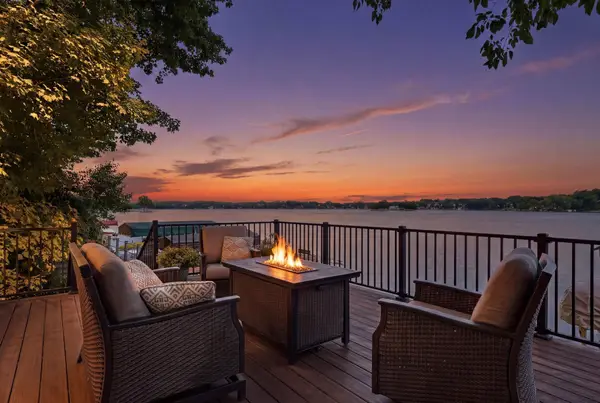 $1,350,000Coming Soon3 beds 4 baths
16099 Northwood Road Nw, Prior Lake, MN 55372
MLS# 7101779Listed by: KELLER WILLIAMS REALTY INTEGRITY - New
 $999,500Active5 beds 5 baths4,341 sq. ft.
17628 Jett Circle, Prior Lake, MN 55372
MLS# 7110752Listed by: LPT REALTY, LLC - New
 $375,000Active3 beds 4 baths2,190 sq. ft.
5140 Hampton Street Ne, Prior Lake, MN 55372
MLS# 7096760Listed by: RE/MAX ADVANTAGE PLUS - New
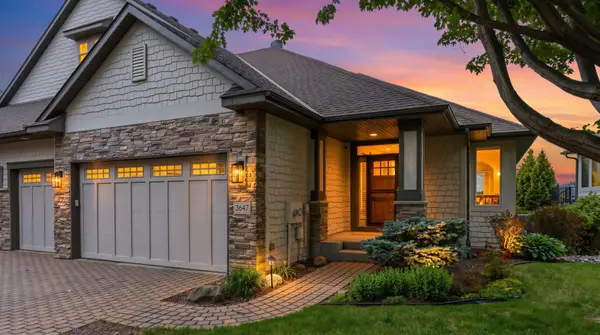 $1,195,000Active3 beds 3 baths3,103 sq. ft.
3647 Crystal Bay Lane Nw, Prior Lake, MN 55372
MLS# 7097369Listed by: RE/MAX PREFERRED


Protect your home and budget from life's surprises with an Assurant Home Warranty, backed by a partner that supports you through every step of homeownership. Explore Plans.
© 2023 - 2026 ERA Franchise Systems LLC. All rights reserved. ERA Franchise Systems LLC fully supports the principles of the Fair Housing Act and the Equal Opportunity Act. ERA, ERA Real Estate powered, and their respective logos are registered service marks of ERA Franchise Systems LLC. Each office is independently owned and operated.